Brand new construction on James Island with no HOA! Estimated completion August 2026. Built on a 16-inch raised monoslab foundation, this thoughtfully designed home features a large front porch that welcomes you inside, where an elegant hallway and gallery lead to the spacious great room with 10-foot ceilings and 8-foot doors. The open-concept layout includes a gourmet kitchen with a large quartz island, generous living space, and plenty of room for entertaining.The primary suite is located on the main level and includes a luxury bathroom with dual sinks and an oversized shower. Two additional bedrooms and a guest bathroom are also on the first floor. At the rear of the home, you'll find a three-car garage with a bonus room and full bath above, offering great flexibility for guests, a home office, or additional living space. Location offers easy access to all that James Island has to offer, just 15 minutes to Folly Beach and close to downtown Charleston, shopping, dining, and public boat landings. Home is under construction.
Active
$1,100,000
1347 Sea Aire Dr, Charleston, SC 29412
4beds
2,535sqft
:
Get pre-qualified$6,084/mo
Single Family Residence
Built in 2026
0.34 Acres Lot
$1,091,900 Zestimate®
$434/sqft
$-- HOA
What's special
Large front porchGenerous living spaceThree-car garageElegant hallway and galleryOpen-concept layout
- 49 days |
- 363 |
- 9 |
Zillow last checked:
Listing updated:
Listed by:
HQ Real Estate LLC
Source: CTMLS,MLS#: 26016996
Facts & features
Interior
Bedrooms & bathrooms
- Bedrooms: 4
- Bathrooms: 3
- Full bathrooms: 3
Features
- High Ceilings, Kitchen Island, Walk-In Closet(s)
- Flooring: Ceramic Tile
- Has fireplace: Yes
- Fireplace features: Family Room
Interior area
- Total structure area: 2,535
- Total interior livable area: 2,535 sqft
Property
Parking
- Total spaces: 3
- Parking features: Garage
- Garage spaces: 3
Features
- Levels: One and One Half
- Stories: 1
- Entry location: Ground Level
Lot
- Size: 0.34 Acres
Details
- Special conditions: 10 Yr Warranty
Construction
Type & style
- Home type: SingleFamily
- Architectural style: Traditional
- Property subtype: Single Family Residence
Materials
- Cement Siding
- Foundation: Raised
- Roof: Architectural
Condition
- New construction: Yes
- Year built: 2026
Details
- Warranty included: Yes
Utilities & green energy
- Sewer: Public Sewer
- Water: Public
Community & HOA
Community
- Subdivision: None
Location
- Region: Charleston
Financial & listing details
- Price per square foot: $434/sqft
- Date on market: 6/11/2026
- Listing terms: Any
Estimated market value
$1,091,900
$1.04M - $1.15M
$5,552/mo
Price history
| Date | Event | Price |
|---|---|---|
| 6/11/2026 | Listed for sale | $1,100,000$434/sqft |
Source:  CTMLS #26016996 Report a problem CTMLS #26016996 Report a problem | ||
Public tax history
Tax history is unavailable.
Monthly payment
Est. payment
Payment breakdown
Explore the cost of this home by adjusting the details. Changes won't be saved.Climate risks
Neighborhood: 29412
Nearby schools
GreatSchools rating
- 9/10Harbor View Elementary SchoolGrades: PK-5Distance: 2.9 mi
- 8/10Camp Road MiddleGrades: 6-8Distance: 1.9 mi
- 9/10James Island Charter High SchoolGrades: 9-12Distance: 1.2 mi
Schools provided by the listing agent
- Elementary: James Island
- Middle: Camp Road
- High: James Island Charter
Source: CTMLS. This data may not be complete. We recommend contacting the local school district to confirm school assignments for this home.
- $1,250,0004 bd4 ba3k sqft1349 Sea Aire Dr, Charleston, SC 29412New Construction

- $382,100-- bd-- ba-- sqft1335 Sea Aire Dr, Charleston, SC 29412Off Market
- $1,250,0004 bd4 ba3.1k sqft1351 Sea Aire Dr, Charleston, SC 29412New Construction

- $363,9003 bd1 ba1k sqft1333 Sea Aire Dr, Charleston, SC 29412Off Market
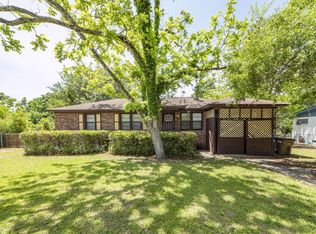
- $954,5000.39 Acres1224 Stone Post Rd, Charleston, SC 29412Off Market
- $487,3003 bd1 ba1.3k sqft1344 Sea Aire Dr, Charleston, SC 29412Off Market
- $379,0003 bd1 ba1k sqft1340 Sea Aire Dr, Charleston, SC 29412Off Market
- $437,8003 bd1 ba1.9k sqft1228 Stone Post Rd, Charleston, SC 29412Off Market
A local agent can set up tours, give advice and negotiate with sellers.
Similar homes
- $1,250,0004 bd4 ba3.1k sqft1351 Sea Aire Dr, Charleston, SC 29412New Construction
 MLS ID #26016993, Christina Sanchez. CTMLS
 - $849,0004 bd3 ba2.8k sqft1514 Grimball Road Ext, Charleston, SC 29412For Sale
 MLS ID #26021796, Mikki Ramey. CTMLS
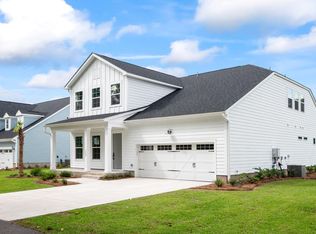
 - $999,9905 bd4 ba3k sqft237 Rebel Kat Ct, Charleston, SC 29412New Construction
 CTMLS
CTMLS - $939,9905 bd4 ba2.8k sqft223 Rebel Kat Ct, Charleston, SC 29412New Construction
 CTMLS
CTMLS - from $884,9904 bd3 ba2.4k sqftVendue Plan, Central Park, Charleston, SC 29412New ConstructionDream Finders Homes
- from $904,9904 bd3 ba2.7k sqftLighthouse II Plan, Oak Bend, James Island, SC 29412New ConstructionDRB Homes
- $850,0004 bd3 ba2.4k sqft307 Papa Charlie Way, Charleston, SC 29412New ConstructionMLS ID #26000392, Christina Sanchez. CTMLS
- $895,9823 bd3 ba2.5k sqft744 Minton Rd, Charleston, SC 29412New ConstructionCTMLS
- from $894,9904 bd3 ba2.5k sqftAmberly Plan, Central Park, Charleston, SC 29412New ConstructionDream Finders Homes
- $1,098,9624 bd3 ba3.2k sqft3634 Berryhill Rd, Johns Island, SC 29455New ConstructionCTMLS
- $988,9905 bd5 ba3.4k sqft710 Minton Rd, Charleston, SC 29412New ConstructionMLS ID #26009951, Maressa Williams. CTMLS
- $899,6564 bd4 ba2.5k sqft748 Minton Rd, Charleston, SC 29412New ConstructionCTMLS
- $900,0005 bd4 ba2.9k sqft2805 Merriams Dr, Charleston, SC 29414For SaleMLS ID #26020765, Jesse Rone. CTMLS
- from $844,0003 bd3 ba2.5k sqftBennett Plan, Central Park, Charleston, SC 29412New ConstructionDream Finders Homes
- $869,0004 bd4 ba3.2k sqft4336 John Hatch Dr, Johns Island, SC 29455For SaleMLS ID #26016520, Jana Bantz. CTMLS
- $837,9803 bd3 ba2.5k sqft750 Minton Rd, Charleston, SC 29412New ConstructionDream Finders Homes
- $999,0006 bd3 ba3.2k sqft2322 Lenwick Hall Ln, Johns Island, SC 29455For SaleMLS ID #26015368, Alyssa Sloat. CTMLS
- $1,099,9905 bd4 ba3.6k sqft3511 Welks Way, Mount Pleasant, SC 29466New ConstructionMLS ID #26021240, Sarah Jenkins. CTMLS
- $799,9003 bd3 ba2.1k sqft2409 Georgia Guard Dr, Johns Island, SC 29455For SaleMLS ID #26019708, Rodney Hancock. CTMLS
- $750,0004 bd3 ba2.6k sqft2932 Sarnoff St, Johns Island, SC 29455For SaleMLS ID #26020735, Mikki Ramey. CTMLS
