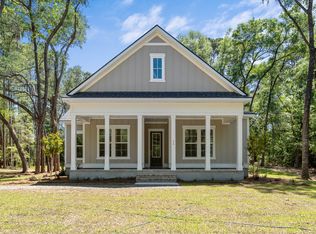
Enjoy One Story Living with a FROG in this beautiful and sought after Modern Ranch Style home. Enter past the large covered porch into the foyer with office/study adjacent, into the Great Room with 10 foot ceilings! Just past a cased opening you will find the bright gourmet kitchen with Quartz Island and dining room. Your primary suite with duel walk in closets and luxury bath is just behind the kitchen, away from the other two downstairs guest rooms. Your large laundry/utility room and garage entry with stop and drop and walk-in pantry are there as well as your entry to the room over the garage with full bath. A large covered Porch is off the living area.
Active contingent
$1,250,000
1349 Sea Aire Dr, Charleston, SC 29412
4beds
3,025sqft
Single Family Residence
Built in 2026
0.34 Acres Lot
$1,244,100 Zestimate®
$413/sqft
$-- HOA
What's special
Quartz islandLarge covered porchWalk-in pantryBright gourmet kitchenDining roomLuxury bath
- 246 days
- 628
- 45
Zillow last checked:
Listing updated:
Listed by:
HQ Real Estate LLC
Source: CTMLS,MLS#: 26000283
Facts & features
Interior
Bedrooms & bathrooms
- Bedrooms: 4
- Bathrooms: 4
- Full bathrooms: 3
- 1/2 bathrooms: 1
Rooms
- Room types: Family Room, Office, Family, Frog Attached
Heating
- Heat Pump
Cooling
- Central Air
Features
- High Ceilings, Kitchen Island, Frog Attached
- Flooring: Ceramic Tile, Luxury Vinyl
- Has fireplace: Yes
- Fireplace features: Family Room, Gas Log
Interior area
- Total structure area: 3,025
- Total interior livable area: 3,025 sqft
Property
Parking
- Total spaces: 3
- Parking features: Garage
- Garage spaces: 3
Features
- Stories: 2
- Entry location: Ground Level
- Patio & porch: Covered
Lot
- Size: 0.34 Acres
Details
- Parcel number: 4280100053
- Special conditions: 10 Yr Warranty
Construction
Type & style
- Home type: SingleFamily
- Architectural style: Traditional
- Property subtype: Single Family Residence
Materials
- Cement Siding
- Foundation: Raised
- Roof: Architectural
Condition
- New construction: Yes
- Year built: 2026
Details
- Warranty included: Yes
Utilities & green energy
- Sewer: Public Sewer
- Water: Public
- Utilities for property: Charleston Water Service, Dominion Energy
Community & HOA
Community
- Subdivision: None
Location
- Region: Charleston
Financial & listing details
- Price per square foot: $413/sqft
- Tax assessed value: $382,100
- Annual tax amount: $6,068
- Date on market: 1/5/2026
- Listing terms: Any
Estimated market value
$1,244,100
$1.18M - $1.31M
$6,287/mo
Price history
| Date | Event | Price |
|---|---|---|
| 1/5/2026 | Listed for sale | $1,250,000+257.1%$413/sqft |
Source:  CTMLS #26000283 Report a problem CTMLS #26000283 Report a problem | ||
| 6/21/2023 | Sold | $350,000$116/sqft |
Source: Public Record Report a problem | ||
Public tax history
| Year | Property taxes | Tax assessment |
|---|---|---|
| 2025 | $6,068 +5.5% | $22,930 +9.2% |
| 2024 | $5,752 +512.5% | $21,000 +182.3% |
| 2023 | $939 +6.4% | $7,440 |
| 2022 | $882 -6.1% | $7,440 |
| 2021 | $940 -1% | $7,440 |
| 2020 | $950 | $7,440 +19.8% |
| 2019 | $950 | $6,210 -24.4% |
| 2017 | $950 +6.5% | $8,210 |
| 2016 | $892 +4% | $8,210 |
| 2015 | $858 -2.9% | $8,210 |
| 2014 | $883 | -- |
| 2011 | $883 -69.2% | -- |
| 2010 | $2,865 +80.6% | $12,150 +25% |
| 2009 | $1,586 +7.3% | $9,720 |
| 2008 | $1,478 +5.2% | $9,720 |
| 2006 | $1,405 -0.7% | $9,720 |
| 2005 | $1,415 +7.5% | $9,720 +36.9% |
| 2004 | $1,316 +10.4% | $7,100 |
| 2003 | $1,192 +3.7% | $7,100 |
| 2002 | $1,150 +49.7% | $7,100 +97.2% |
| 2000 | $768 | $3,600 |
Find assessor info on the county website
Monthly payment
Est. payment
Payment breakdown
Explore the cost of this home by adjusting the details. Changes won't be saved.Climate risks
Neighborhood: 29412
Nearby schools
Schools provided by the listing agent
- Elementary: James Island
- Middle: Camp Road
- High: James Island Charter
Source: CTMLS. This data may not be complete. We recommend contacting the local school district to confirm school assignments for this home.
- $1,100,0004 bd3 ba2.5k sqft1347 Sea Aire Dr, Charleston, SC 29412New Construction
- $1,250,0004 bd4 ba3.1k sqft1351 Sea Aire Dr, Charleston, SC 29412New Construction

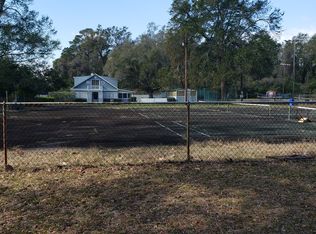
- $382,100-- bd-- ba-- sqft1335 Sea Aire Dr, Charleston, SC 29412Off Market
- $954,5000.39 acres1224 Stone Post Rd, Charleston, SC 29412Off Market
Similar homes
- $1,400,0004 bd4 ba2.5k sqft1574 Charming Nancy Rd, Charleston, SC 29412For Sale

 MLS ID #26019683, Jennifer Kluenie. CTMLS
 - $795,0003 bd2 ba1.8k sqft1232 Silver Leaf Cir, Charleston, SC 29412For Sale
 MLS ID #26024486, Jeremiah Brown. CTMLS
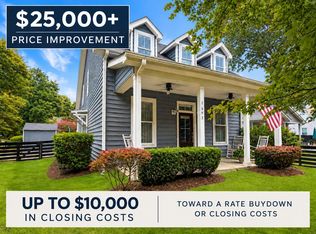
 - $870,5004 bd3 ba2.3k sqft1993 Hollings Rd, Charleston, SC 29412For Sale
 MLS ID #26020869, Emily Rapp. CTMLS
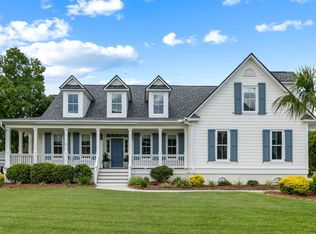
 - $1,269,0004 bd4 ba2.9k sqft1298 Blue Sky Ln, Charleston, SC 29492For Sale
 MLS ID #26020577, Chauncey Clark. CTMLS
 - $1,195,0004 bd4 ba2.7k sqft523 Spring Hollow Dr, Charleston, SC 29492For SaleMLS ID #26024991, Kristie Potts. CTMLS
- $1,025,0004 bd3 ba3.4k sqft2737 Battery Pringle Dr, Johns Island, SC 29455For SaleMLS ID #26018215, Kendra Calore. CTMLS
- $965,0003 bd4 ba2.3k sqft635 Flint St, Charleston, SC 29412For SaleMLS ID #26022207, Jennifer Crider. CTMLS
- $980,5454 bd4 ba2.8k sqft716 Minton Rd, Charleston, SC 29412New ConstructionCTMLS
- $975,0006 bd3 ba3.2k sqft2322 Lenwick Hall Ln, Johns Island, SC 29455For SaleMLS ID #26024866, Alyssa Sloat. CTMLS
- $1,275,0003 bd3 ba1.8k sqft6064 Grand Council St, Charleston, SC 29492For SaleMLS ID #26024476, Kristin Abbate. CTMLS
- $1,600,0004 bd2 ba2k sqft563 Rutledge Ave, Charleston, SC 29403For SaleMLS ID #26025121, Mason Wright. CTMLS
- $1,098,9524 bd3 ba3.2k sqft3634 Berryhill Rd, Johns Island, SC 29455New ConstructionCTMLS
- $1,275,0004 bd3 ba2.8k sqft1105 Quiet Rd, Mount Pleasant, SC 29464For SaleMLS ID #26021705, Bill Trull. CTMLS
- $1,499,0004 bd2 ba2.1k sqft1063 Barfield St, Charleston, SC 29492For SaleMLS ID #26024976, Jill Hamilton. CTMLS
- $1,445,0004 bd4 ba2.8k sqft1632 John Fenwick Ln, Johns Island, SC 29455New ConstructionMLS ID #26004919, Jon Moore. CTMLS
- $950,0004 bd3 ba2.7k sqft2318 Dorado Ct, Johns Island, SC 29455For SaleMLS ID #26013885, Tapley Baxter. CTMLS
