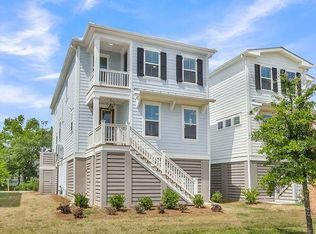
HOMESITE 33-BENNETT.This open concept floorplan features a gourmet kitchen, a great room with a fireplace, a sunroom and a screened porch! There is even a room in the front that could be used as an in-home office! Upstairs you will find the Primary bedroom with a beautiful balcony off the rear, along with the other 2 other bedrooms! This home has been thoughtfully designed completely from the studs to the crown molding, making this platinum series home, a beautiful turn key property in the heart of James Island.HOME CAN CLOSE IN 30 DAYS!
Pending
Price cut: $990 (8/22)
$895,982
744 Minton Rd, Charleston, SC 29412
3beds
2,506sqft
Single Family Residence
Built in 2026
3,484 Square Feet Lot
$887,300 Zestimate®
$358/sqft
$-- HOA
What's special
Screened porchOpen concept floorplanGourmet kitchen
- 72 days
- 18
- 0
Zillow last checked:
Listing updated:
Listed by:
DFH Realty Georgia, LLC
Source: CTMLS,MLS#: 26020223
Facts & features
Interior
Bedrooms & bathrooms
- Bedrooms: 3
- Bathrooms: 3
- Full bathrooms: 2
- 1/2 bathrooms: 1
Rooms
- Room types: Great Room, Living/Dining Combo, Sun Room, Great, Laundry, Pantry, Study, Sun
Heating
- Electric
Cooling
- Central Air
Appliances
- Laundry: Electric Dryer Hookup, Washer Hookup, Laundry Room
Features
- High Ceilings, Kitchen Island, Walk-In Closet(s), Ceiling Fan(s), Pantry
- Flooring: Ceramic Tile, Wood
- Windows: Window Treatments, ENERGY STAR Qualified Windows
- Number of fireplaces: 1
- Fireplace features: Gas Log, Great Room, One
Interior area
- Total structure area: 2,506
- Total interior livable area: 2,506 sqft
Property
Parking
- Total spaces: 2
- Parking features: Garage, Attached, Garage Door Opener
- Attached garage spaces: 2
Features
- Levels: Two
- Stories: 2
- Patio & porch: Screened
- Exterior features: Balcony, Rain Gutters
Lot
- Size: 3,484 Square Feet
- Features: 0 - .5 Acre
Details
- Additional structures: Storage
- Parcel number: 3400300125
Construction
Type & style
- Home type: SingleFamily
- Architectural style: Charleston Single
- Property subtype: Single Family Residence
Materials
- Cement Siding
- Foundation: Raised
- Roof: Metal
Condition
- New construction: Yes
- Year built: 2026
Utilities & green energy
- Sewer: Public Sewer
- Water: Public
- Utilities for property: Charleston Water Service, Dominion Energy
Green energy
- Green verification: HERS Index Score
Community & HOA
Community
- Features: Walk/Jog Trails
- Subdivision: Central Park
Location
- Region: Charleston
Financial & listing details
- Price per square foot: $358/sqft
- Tax assessed value: $150,000
- Annual tax amount: $2,437
- Date on market: 7/15/2026
- Listing terms: Cash,Conventional,VA Loan
Estimated market value
$887,300
$843,000 - $932,000
$4,801/mo
Price history
| Date | Event | Price |
|---|---|---|
| 8/22/2026 | Pending sale | $895,982-0.1%$358/sqft |
Source:  CTMLS #26020223 Report a problem CTMLS #26020223 Report a problem | ||
| 7/31/2026 | Price change | $896,972+0.1%$358/sqft |
Source:  Dream Finders Homes Report a problem Dream Finders Homes Report a problem | ||
| 7/30/2026 | Price change | $895,982+4.8%$358/sqft |
Source: CTMLS #26020223 Report a problem | ||
| 7/3/2026 | Price change | $854,990-0.6%$341/sqft |
Source: Dream Finders Homes Report a problem | ||
| 6/17/2026 | Price change | $859,990-1.1%$343/sqft |
Source: Dream Finders Homes Report a problem | ||
| 4/29/2026 | Price change | $869,990-0.8%$347/sqft |
Source: Dream Finders Homes Report a problem | ||
| 2/27/2026 | Price change | $876,990-1.1%$350/sqft |
Source: Dream Finders Homes Report a problem | ||
| 1/15/2026 | Price change | $886,990-1.1%$354/sqft |
Source: CTMLS #25007724 Report a problem | ||
| 12/11/2025 | Price change | $896,990-3.4%$358/sqft |
Source: CTMLS #25007724 Report a problem | ||
| 11/25/2025 | Price change | $928,990+2.8%$371/sqft |
Source: CTMLS #25007724 Report a problem | ||
| 11/22/2025 | Price change | $904,000-7.7%$361/sqft |
Source: Dream Finders Homes Report a problem | ||
| 10/31/2025 | Price change | $978,990-2.1%$391/sqft |
Source: CTMLS #25007724 Report a problem | ||
| 10/16/2025 | Price change | $999,990-4.5%$399/sqft |
Source: Dream Finders Homes Report a problem | ||
| 10/6/2025 | Price change | $1,046,990-6%$418/sqft |
Source: CTMLS #25007724 Report a problem | ||
| 9/30/2025 | Price change | $1,113,420+0.1%$444/sqft |
Source: Dream Finders Homes Report a problem | ||
| 9/27/2025 | Price change | $1,111,990-3.1%$444/sqft |
Source: CTMLS #25007724 Report a problem | ||
| 9/6/2025 | Price change | $1,147,7700%$458/sqft |
Source: Dream Finders Homes Report a problem | ||
| 8/9/2025 | Price change | $1,147,9900%$458/sqft |
Source: Dream Finders Homes Report a problem | ||
| 7/17/2025 | Price change | $1,148,184+0.1%$458/sqft |
Source: Dream Finders Homes Report a problem | ||
| 5/6/2025 | Price change | $1,147,359-0.8%$458/sqft |
Source: Dream Finders Homes Report a problem | ||
| 3/22/2025 | Listed for sale | $1,156,151$461/sqft |
Source: CTMLS #25007724 Report a problem | ||
Public tax history
| Year | Property taxes | Tax assessment |
|---|---|---|
| 2025 | $2,437 | $9,000 |
| 2024 | -- | -- |
Find assessor info on the county website
Monthly payment
Est. payment
Payment breakdown
Explore the cost of this home by adjusting the details. Changes won't be saved.Climate risks
Neighborhood: 29412
Nearby schools
Schools provided by the listing agent
- Elementary: Harbor View
- Middle: Camp Road
- High: James Island Charter
Source: CTMLS. This data may not be complete. We recommend contacting the local school district to confirm school assignments for this home.
Similar homes
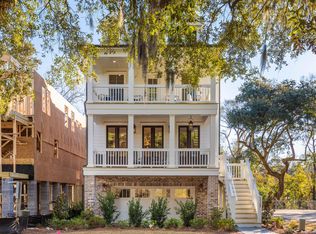
- from $894,9904 bd3 ba2.5k sqftAmberly Plan, Central Park, Charleston, SC 29412New Construction
 Dream Finders Homes
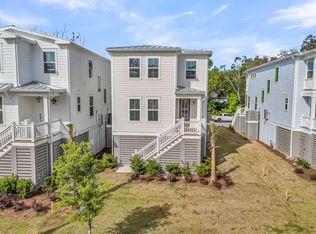
 - $940,2173 bd3 ba2.3k sqft722 Minton Rd, Charleston, SC 29412New Construction

 CTMLS
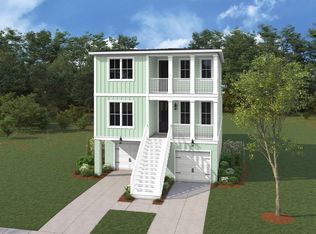
CTMLS - $891,9583 bd3 ba2.5k sqft750 Minton Rd, Charleston, SC 29412New Construction
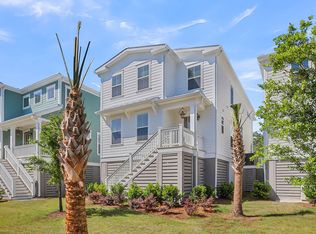 Dream Finders Homes
 - $965,0003 bd4 ba2.3k sqft635 Flint St, Charleston, SC 29412For Sale
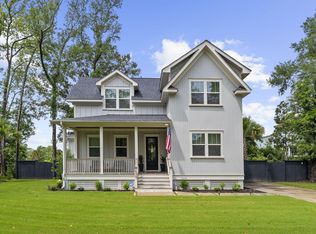 MLS ID #26022207, Jennifer Crider. CTMLS
 - $899,6564 bd4 ba2.5k sqft748 Minton Rd, Charleston, SC 29412New ConstructionCTMLS
- $885,0004 bd3 ba2.1k sqft241 Woodland Shores Rd, James Island, SC 29412For SaleMLS ID #26024119, Kerri Fotta. CTMLS
- $834,0004 bd3 ba2.8k sqft1514 Grimball Road Ext, Charleston, SC 29412For SaleMLS ID #26021796, Mikki Ramey. CTMLS
- $769,7953 bd3 ba1.5k sqft703 Minton Rd, Charleston, SC 29412New ConstructionCTMLS
- $784,9003 bd3 ba2.1k sqft2409 Georgia Guard Dr, Johns Island, SC 29455For SaleMLS ID #26019708, Rodney Hancock. CTMLS
- $650,3004 bd4 ba2.2k sqft262 Newtown Creek Dr, Charleston, SC 29412New ConstructionCTMLS
- $814,9903 bd3 ba2.4k sqft3158 Vanessa Lynne Ln, Johns Island, SC 29455New ConstructionCTMLS
- $869,9904 bd4 ba2.8k sqft5012 Hut Creek Rd, Johns Island, SC 29455New ConstructionMLS ID #26010376, Nora Kotsovos. CTMLS
- $1,250,0005 bd5 ba2.9k sqft1243 Adela Hills Dr, Charleston, SC 29412For SaleMLS ID #26024616, Andrew Lehman. CTMLS
- $1,150,0004 bd4 ba3.1k sqft2158 McNeil Washington Rd, Charleston, SC 29412New ConstructionMLS ID #26024551, Christina Sanchez. CTMLS
- $885,0004 bd4 ba2.2k sqft1110 Studdingsail Ln, Charleston, SC 29412For SaleMLS ID #26003703, Patty Stover. CTMLS
- $999,0003 bd4 ba1.8k sqft83 Cooper St, Charleston, SC 29403For SaleMLS ID #26024162, Scott Baskin. CTMLS
- $619,0003 bd3 ba1.7k sqft828 5th Ave, Charleston, SC 29407New ConstructionMLS ID #26026576, Bill Smith. CTMLS
