Skip main navigation
Closed
  • $868,390

    740 Minton Rd, Charleston, SC 29412

    3beds
    2,506sqft
    Single Family Residence
    Built in 2025
    3,049 Square Feet Lot
    $870,100 Zestimate®
    $347/sqft
    $4,859 Estimated rent

    Home value

    $870,100

    $827,000 - $914,000

    $4,859/mo

    Zestimate® history
    Loading
    Loading...

    Owner options

    List your home for rent

    $4,859/mo

    Rent Zestimate®

    Find your next renter with Zillow Rental Manager. Plus, with online applications, you can quickly screen prospective tenants – for free.

    Learn more

    $4,859/mo

    Rent Zestimate®

    Refinance and save

    $4,910/mo

    Est. payment

    Refinancing to a lower rate could help reduce your monthly payments and save thousands over the life of the loan.

    See today's rates

    $4,910/mo

    Est. payment

    Explore your selling options

    Work with a Zillow partner agent

    Leverage their expertise and Zillow's premium Showcase listings to get your home seen by more buyers.

    Get started

    List with your own agent

    Get your home in front of millions of buyers by listing it on Zillow.

    Learn how to do it

    Sell it yourself

    Take full control of how buyers see your home on Zillow by listing For Sale by Owner (FSBO).

    List your home

    What's special

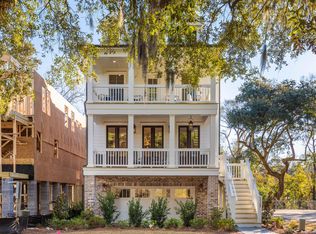
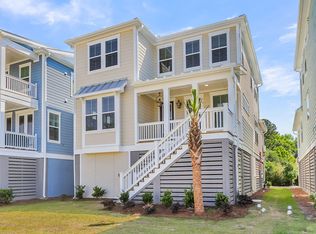
    The popular Bennett floorplan boasts 3 beds and 2.5 bath. The primary bedroom takes up the back of the home on the 2nd floor with it's own private balcony. The two remaining bedrooms are also upstairs and share a full bath, with one of the bedrooms also having it's own private balcony. The main floor living is perfect for hosting gatherings, with a large, open kitchen leading into the living. There is also a sunroom, screen porch and office on the main level. All of the upgrades you would expect!

    Zillow last checked:

    Listing updated:

    Listed by:

    DFH Realty Georgia, LLC

    Bought with:

    Carolina One Real Estate

    Source: CTMLS,MLS#: 26011995MLS Logo

    Facts & features

    Interior

    Bedrooms & bathrooms
    • Bedrooms: 3
    • Bathrooms: 3
    • Full bathrooms: 2
    • 1/2 bathrooms: 1
    Rooms
    • Room types: Family Room, Living/Dining Combo, Office, Sun Room, Family, Laundry, Sun
    Heating
    • Electric
    Cooling
    • Central Air
    Appliances
    • Laundry: Electric Dryer Hookup, Washer Hookup, Laundry Room
    Features
    • Ceiling - Smooth, High Ceilings, Garden Tub/Shower, Kitchen Island, Walk-In Closet(s), Ceiling Fan(s)
    • Flooring: Luxury Vinyl
    • Windows: Window Treatments
    • Number of fireplaces: 1
    • Fireplace features: Family Room, One
    Interior area
    • Total structure area: 2,506
    • Total interior livable area: 2,506 sqft

    Property

    Parking
    • Total spaces: 5
    • Parking features: Garage, Garage Door Opener
    • Garage spaces: 5
    Features
    • Levels: Two
    • Stories: 2
    • Patio & porch: Screened
    • Exterior features: Balcony, Rain Gutters
    • Spa features: Bath
    Lot
    • Size: 3,049 Square Feet
    • Features: 0 - .5 Acre
    Details
    • Parcel number: 3400300123
    • Special conditions: 10 Yr Warranty

    Construction

    Type & style
    • Home type: SingleFamily
    • Architectural style: Charleston Single
    • Property subtype: Single Family Residence
    Materials
    • Cement Siding
    • Foundation: Raised
    • Roof: Metal
    Condition
    • New construction: Yes
    • Year built: 2025
    Details
    • Warranty included: Yes

    Utilities & green energy

    • Sewer: Public Sewer
    • Water: Public
    • Utilities for property: Charleston Water Service, Dominion Energy, James IS PSD
    Green energy
    • Green verification: HERS Index Score

    Community & HOA

    Community
    • Features: Walk/Jog Trails
    • Subdivision: Central Park
    Location
    • Region: Charleston

    Financial & listing details

    • Price per square foot: $347/sqft
    • Tax assessed value: $150,000
    • Annual tax amount: $2,437
    • Date on market: 4/27/2026
    • Listing terms: Cash,Conventional,FHA,VA Loan

    Price history

    DateEventPrice
    5/18/2026Listed for sale$873,990+0.6%$349/sqft
    Source: CTMLS #26011995 Report a problem
    4/27/2026Sold$868,390-0.6%$347/sqft
    Source: CTMLS #26011995 Report a problem
    4/27/2026Pending sale$873,990-24.3%$349/sqft
    Source: CTMLS #26011995 Report a problem
    1/17/2026Listing removed$1,154,399$461/sqft
    Source: CTMLS #25007721 Report a problem
    10/24/2025Pending sale$1,154,399$461/sqft
    Source: CTMLS #25007721 Report a problem
    10/24/2025Listed for sale$1,154,399$461/sqft
    Source: CTMLS #25007721 Report a problem
    6/16/2025Listing removed$1,154,399$461/sqft
    Source: CTMLS #25007721 Report a problem
    5/26/2025Price change$1,154,399-0.1%$461/sqft
    Source: CTMLS #25007721 Report a problem
    3/22/2025Listed for sale$1,155,010$461/sqft
    Source: CTMLS #25007721 Report a problem

    Public tax history

    YearProperty taxesTax assessment
    2025$2,437 $9,000
    2024-- --
    Find assessor info on the county website

    Neighborhood: 29412

    Nearby schools

    GreatSchools rating
    Schools provided by the listing agent
    • Elementary: Harbor View
    • Middle: Camp Road
    • High: James Island Charter

    Source: CTMLS. This data may not be complete. We recommend contacting the local school district to confirm school assignments for this home.

    Get a cash offer in 3 minutes
    Find out how much your home could sell for in as little as 3 minutes with a no-obligation cash offer.
    Estimated market value
    $870,100
    Get a cash offer in 3 minutes
    Find out how much your home could sell for in as little as 3 minutes with a no-obligation cash offer.
    Estimated market value
    $870,100