Welcome to 2238 Brown Pelican Lane.Located minutes from Folly Beach within a private gated community, this beautifully updated 3-bedroom, 2.5-bath home offers the very best of coastal Charleston living--combining thoughtful upgrades, modern functionality, and a warm, inviting atmosphere.Step inside to a bright, open-concept living space designed for both everyday living andeffortless entertaining. The chef's kitchen is a standout feature, complete with a gas range,stainless steel appliances, generous counter space, and ample storage. Just off the main living area, a screened-in porch creates a seamless indoor-outdoor connection--perfect for morning coffee, evening relaxation, or hosting guests.The second floor primary suite serves as a private retreat, filled with natural light and featuring a spacious en-suite bath along with a custom walk-in closet. Newly installed hardwood flooring upstairs complements the refinished existing floors on the main level, creating a cohesive and elevated feel throughout the home. This property has been extensively improved to enhance both lifestyle and long-term value. The oversized backyard has been transformed into a true outdoor oasis, featuring a custom gunite pool and spa, and a patio, ideal for entertaining or unwinding in total privacy. A newly installed perimeter fence and mature landscaping further elevate the setting. The professional landscaping overhaul includes a full irrigation system, new sod and garden beds, and a curated mix of plantings including bamboo hedges that will mature into a natural 40-foot-high privacy wall, multiple palm trees, fig and blueberry bushes, and additional shade trees that add depth and character to the property. Additional highlights include a full-home security system, updated primary bathroom fixtures, a dedicated mudroom for everyday convenience, and a spacious backyard with room to enjoy outdoor living at its fullest. The home has also been meticulously maintained, with decks freshly repainted and the entire property professionally cleaned inside and out, offering a truly move-in-ready experience. Ideally located just minutes from Folly Beach and the Sol Legare boat landing, this home also provides easy access to shopping, dining, parks, and top local amenities. With convenient proximity to major roadways, commuting to downtown Charleston and surrounding areas is effortless. A thoughtfully upgraded, move-in-ready home in a gated coastal community--designed to be enjoyed from day one. Don't miss your chance to see this amazing property before it's gone!
Closed
Zillow last checked:
Listing updated:
Bought with:
Maison Real Estate
Source: CTMLS,MLS#: 26013671
Price history
| Date | Event | Price |
|---|---|---|
| 6/12/2026 | Sold | $1,075,000-4.4%$512/sqft |
Source:  CTMLS #26013671 Report a problem CTMLS #26013671 Report a problem | ||
| 5/12/2026 | Listed for sale | $1,125,000+36.4%$536/sqft |
Source: CTMLS #26013671 Report a problem | ||
| 2/28/2024 | Sold | $825,000+0%$393/sqft |
Source: CTMLS #24000542 Report a problem | ||
| 1/11/2024 | Contingent | $824,900$393/sqft |
Source: CTMLS #24000542 Report a problem | ||
| 1/9/2024 | Listed for sale | $824,900+81.3%$393/sqft |
Source: CTMLS #24000542 Report a problem | ||
| 9/12/2019 | Sold | $454,940+1.1%$217/sqft |
Source: CTMLS #19016206 Report a problem | ||
| 8/4/2019 | Listed for sale | $449,940$214/sqft |
Source: Ashton Charleston Residential #19016206 Report a problem | ||
| 7/24/2019 | Pending sale | $449,940$214/sqft |
Source: Ashton Charleston Residential #19016206 Report a problem | ||
| 7/24/2019 | Price change | $449,940$214/sqft |
Source: Ashton Charleston Residential #19016206 Report a problem | ||
| 7/22/2019 | Price change | -- |
Source: Ashton Woods Report a problem | ||
| 7/22/2019 | Pending sale | $449,940$214/sqft |
Source: Ashton Woods Report a problem | ||
| 7/3/2019 | Price change | $449,940-5.2%$214/sqft |
Source: Ashton Woods Report a problem | ||
| 6/28/2019 | Price change | $474,650-0.1%$226/sqft |
Source: Ashton Woods Report a problem | ||
| 6/23/2019 | Price change | $474,990+0.1%$226/sqft |
Source: Ashton Woods Report a problem | ||
| 5/26/2019 | Price change | $474,650-0.1%$226/sqft |
Source: Ashton Charleston Residential #19016206 Report a problem | ||
| 2/1/2019 | Price change | $474,990-3.8%$226/sqft |
Source: Ashton Charleston Residential #19016206 Report a problem | ||
| 1/18/2019 | Price change | $493,990-0.2%$235/sqft |
Source: Ashton Charleston Residential #19016206 Report a problem | ||
| 10/23/2018 | Price change | $494,990+1%$236/sqft |
Source: Ashton Charleston Residential #18000836 Report a problem | ||
| 8/2/2018 | Price change | $489,990+2.1%$234/sqft |
Source: Ashton Charleston Residential #18000836 Report a problem | ||
| 6/20/2018 | Price change | $479,990+4.3%$229/sqft |
Source: Ashton Charleston Residential #18000836 Report a problem | ||
| 6/9/2018 | Listed for sale | $459,990$219/sqft |
Source: Ashton Charleston Residential #18000836 Report a problem | ||
Nearby homes
- $1,021,7005 bd3 ba3.5k sqft2248 Brown Pelican Ln, Charleston, SC 29412Off Market
- $927,5003 bd4 ba1.8k sqft2226 Brown Pelican Ln, Charleston, SC 29412Off Market
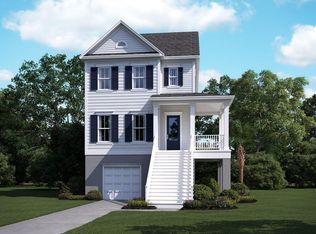
- $284,5003 bd1 ba1.2k sqft2171 Jeff Gaillard Ln, Charleston, SC 29412Off Market
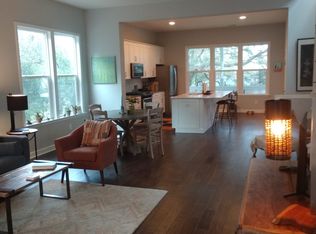
- $821,3003 bd3 ba1.7k sqft2252 Brown Pelican Ln, Charleston, SC 29412Off Market
Get a cash offer in 3 minutes
Find out how much your home could sell for in as little as 3 minutes with a no-obligation cash offer.
Estimated market value
$1,096,300
