Welcome to Vineyard Lakes - 14 lake front homes with gorgeous views of the 5 acre plus lake. Lot 9 is a full acre of land so the space allows for one of our most popular plans - the ANETO. Over 2500 sq feet of living space with an attached 2 car garage. . The home lives large on the first floor with an open living/ kitchen area with spacious island, home office/study, and a first floor primary bedroom. GReat views to the lake from the entire living area. Upstairs features a loft area, 2 bedrooms & 2 full bathrooms and laundry room. Our interior design team will help curate your dream home and each home at Vineyard Lakes comes with a $25,000 design center credit to spend on options. Home will be in permitting soon so now is the time!Each home in Vineyard Lakes comes with a $25,000 design center credit and buyers get 5 hours of consultation with the amazing design team....full information on included features is below: INTERIOR FEATURES: luxury plank flooring in the main living areas ~ high quality carpet in the bedrooms, stairs and second floor ~ ceramic tile in bathrooms and laundry ~ 9' smooth ceilings ~ 5" baseboards ~ window and door casing included ~ choice of door hardware and door style ~ home automation system ~ Sherman Williams paint with1 wall color, 1 trim color and 1 ceiling color. CONSTRUCTION SERVICES: 5 hours with the Design Team to choose your home selections ~ pre-construction, pre-drywall and homeowner orientation meetings ~ 1 year builder warranty ~ termite bond ENERGY EFFICIENT FEATURES: tankless water heater ~ radiant roof barrier ~ 15 SEER Lennox HVAC unit ~ programmable thermostats ~ Low VOC paint ~ Low-E single hung windows. KITCHEN FEATURES: quartz or granite countertops ~ 42" upper cabinets with molding and choice of stains ~ curated cabinet hardware ~ stainless steel appliances ~ garbage disposal ~ 50/50 undermount sink ~ soft closer drawers and cabinets BATHROOM FEATURES: 36"stained cabinets with quartz or granite countertops ~ dual vanity in the primary bathroom ~ walk-in shower with tile walls in primary bathroom ~ fiberglass tub/shower combo in guest bath ~ elongated toilets ~ ceramic tile floors in all bathrooms ~ Delta single-hold faucets in Chrome EXTERIOR FEATURES: cement fiber siding, trim and vinyl soffit ~ ~ fir wood front door ~ 30-year architectural shingles ~ screens in all windows ~ two hose bibs ~ concrete porch per plan GARAGE: Attached two car garage with door openers and keyless entry pad
Closed
Zillow last checked:
Listing updated:
Bought with:
NON MEMBER
Source: CTMLS,MLS#: 24006750
Price history
| Date | Event | Price |
|---|---|---|
| 1/9/2026 | Sold | $1,016,600+7.6%$397/sqft |
Source:  CTMLS #24006750 Report a problem CTMLS #24006750 Report a problem | ||
| 4/24/2025 | Listed for sale | $945,000$369/sqft |
Source: CTMLS #24006750 Report a problem | ||
| 10/4/2024 | Contingent | $945,000$369/sqft |
Source: CTMLS #24006750 Report a problem | ||
| 10/3/2024 | Price change | $945,000-4.1%$369/sqft |
Source: CTMLS #24006750 Report a problem | ||
| 4/22/2024 | Listed for sale | $985,000$385/sqft |
Source: CTMLS #24006750 Report a problem | ||
| 3/28/2024 | Listing removed | -- |
Source: CTMLS #24006750 Report a problem | ||
| 3/16/2024 | Listed for sale | $985,000$385/sqft |
Source: CTMLS #24006750 Report a problem | ||
Nearby homes
- $1,049,0004 bd4 ba2.9k sqft2950 Lodge Berry Ln, Johns Island, SC 29455New Construction
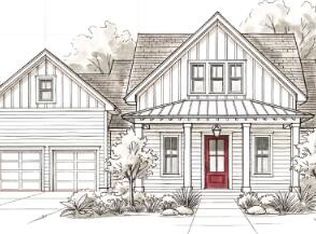
- $828,5073 bd3 ba2.3k sqft2970 Lodge Berry Ln, Johns Island, SC 29455Pending
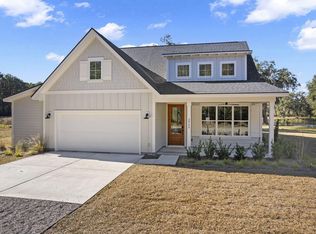
- $876,3503 bd2 ba2.3k sqft2944 Lodge Berry Ln, Johns Island, SC 29455Pending

- $1,238,6175 bd6 ba3.6k sqft2936 Lodge Berry Ln, Johns Island, SC 29455Sold

Get a cash offer in 3 minutes
Find out how much your home could sell for in as little as 3 minutes with a no-obligation cash offer.
Estimated market value
$1,045,000
