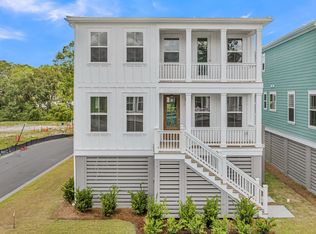
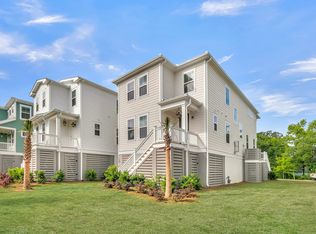
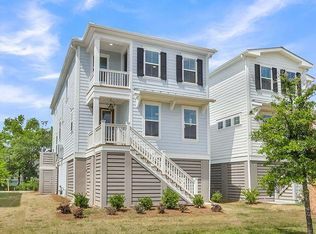
HOMESITE 37-QUICK MOVE INBRANHAM floorplan-The main living level features a spacious primary suite, offering comfort and convenience, along with an expansive great room complete with a beautiful fireplace. The gourmet kitchen serves as the heart of the home, seamlessly connecting to the dining and living areas, perfect for both everyday living and entertaining. Upstairs, a versatile loft provides additional living space, accompanied by five generously sized bedrooms, including two connected by a Jack-and-Jill bathroom, offering flexibility for family and guests alike.
Pending
Price cut: $28.8K (10/30)
$932,345
752 Minton Rd, Charleston, SC 29412
5beds
2,987sqft
Single Family Residence
Built in 2026
3,484 Square Feet Lot
$990,500 Zestimate®
$312/sqft
$-- HOA
What's special
- 12 days
- 23
- 0
Zillow last checked:
Listing updated:
Listed by:
DFH Realty Georgia, LLC
Source: CTMLS,MLS#: 26029585
Facts & features
Interior
Bedrooms & bathrooms
- Bedrooms: 5
- Bathrooms: 4
- Full bathrooms: 3
- 1/2 bathrooms: 1
Rooms
- Room types: Family Room, Loft, Dining Room, Eat-In-Kitchen, Family, Laundry, Pantry, Separate Dining, Study
Heating
- Electric
Cooling
- Central Air
Appliances
- Laundry: Washer Hookup, Electric Dryer Hookup, Laundry Room
Features
- High Ceilings, Kitchen Island, Walk-In Closet(s), Ceiling Fan(s), Eat-in Kitchen, Pantry
- Flooring: Ceramic Tile, Wood
- Windows: Window Treatments, ENERGY STAR Qualified Windows
- Number of fireplaces: 1
- Fireplace features: Family Room, Gas Log, One
Interior area
- Total structure area: 2,987
- Total interior livable area: 2,987 sqft
Property
Parking
- Total spaces: 2
- Parking features: Attached, Off Street, Garage, Garage Door Opener
- Attached garage spaces: 2
Features
- Levels: Two
- Stories: 2
- Patio & porch: Screened, Front Porch
- Exterior features: Rain Gutters
Lot
- Size: 3,484 Square Feet
- Features: 0 - .5 Acre
Details
- Parcel number: 3400300129
Construction
Type & style
- Home type: SingleFamily
- Architectural style: Traditional
- Property subtype: Single Family Residence
Materials
- Cement Siding
- Foundation: Raised
- Roof: Metal
Condition
- New construction: Yes
- Year built: 2026
Utilities & green energy
- Sewer: Public Sewer
- Water: Public
- Utilities for property: Charleston Water Service, Dominion Energy
Green energy
- Green verification: HERS Index Score
Community & HOA
Community
- Features: Walk/Jog Trails
- Subdivision: Central Park
Location
- Region: Charleston
Financial & listing details
- Price per square foot: $312/sqft
- Tax assessed value: $150,000
- Annual tax amount: $2,437
- Date on market: 10/30/2026
- Listing terms: Cash,Conventional,VA Loan
Estimated market value
$990,500
$901,000 - $1.10M
$5,449/mo
Price history
| Date | Event | Price |
|---|---|---|
| 10/30/2026 | Pending sale | $932,345-3%$312/sqft |
Source:  CTMLS #26029585 Report a problem | ||
| 7/30/2026 | Price change | $961,180+3.9%$322/sqft |
Source: CTMLS #26002835 Report a problem | ||
| 7/3/2026 | Price change | $924,990-0.5%$310/sqft |
Source: CTMLS #26002835 Report a problem | ||
| 6/16/2026 | Price change | $929,990-2.1%$311/sqft |
Source: CTMLS #26002835 Report a problem | ||
| 4/28/2026 | Price change | $949,990+3.3%$318/sqft |
Source: CTMLS #26002835 Report a problem | ||
| 4/8/2026 | Price change | $919,990-2.1%$308/sqft |
Source: CTMLS #26002835 Report a problem | ||
| 3/20/2026 | Price change | $939,990-0.8%$315/sqft |
Source: CTMLS #26002835 Report a problem | ||
| 2/26/2026 | Price change | $947,990-3.1%$317/sqft |
Source: CTMLS #26002835 Report a problem | ||
| 1/30/2026 | Listed for sale | $977,990-2%$327/sqft |
Source: CTMLS #26002835 Report a problem | ||
| 12/16/2025 | Listing removed | $997,990$334/sqft |
Source: CTMLS #25011019 Report a problem | ||
| 11/25/2025 | Price change | $997,990-6%$334/sqft |
Source: CTMLS #25011019 Report a problem | ||
| 11/8/2025 | Price change | $1,061,990-4.5%$356/sqft |
Source: CTMLS #25011019 Report a problem | ||
| 10/14/2025 | Price change | $1,111,990-5.9%$372/sqft |
Source: CTMLS #25011019 Report a problem | ||
| 9/27/2025 | Price change | $1,181,990-2.9%$396/sqft |
Source: CTMLS #25011019 Report a problem | ||
| 8/9/2025 | Price change | $1,216,9900%$407/sqft |
Source:  Dream Finders Homes Report a problem | ||
| 7/2/2025 | Price change | $1,217,370+0%$408/sqft |
Source: Dream Finders Homes Report a problem | ||
| 6/17/2025 | Price change | $1,217,330-0.2%$408/sqft |
Source: Dream Finders Homes Report a problem | ||
| 5/6/2025 | Price change | $1,220,087-0.2%$408/sqft |
Source: Dream Finders Homes Report a problem | ||
| 4/22/2025 | Listed for sale | $1,222,133$409/sqft |
Source: CTMLS #25011019 Report a problem | ||
Public tax history
| Year | Property taxes | Tax assessment |
|---|---|---|
| 2025 | $2,437 | $9,000 |
| 2024 | -- | -- |
Find assessor info on the county website
Monthly payment
Est. payment
Payment breakdown
Explore the cost of this home by adjusting the details. Changes won't be saved.Climate risks
Neighborhood: 29412
Nearby schools
Schools provided by the listing agent
- Elementary: Harbor View
- Middle: Camp Road
- High: James Island Charter
Source: CTMLS. This data may not be complete. We recommend contacting the local school district to confirm school assignments for this home.
Similar homes
- $874,9273 bd3 ba2.5k sqft750 Minton Rd, Charleston, SC 29412New Construction
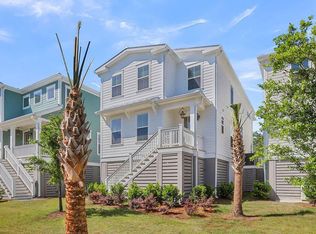
 MLS ID #26030466, Maressa Williams. CTMLS
- $919,9903 bd3 ba2.3k sqft722 Minton Rd, Charleston, SC 29412New Construction
 CTMLS
- $780,0004 bd3 ba2.8k sqft1514 Grimball Road Ext, Charleston, SC 29412For Sale
 MLS ID #26029718, Katie Austin. CTMLS
- $675,0004 bd3 ba1.7k sqft857 Piccadilly Cir, Charleston, SC 29412For Sale
 MLS ID #26030148, Nicole Lemieux. CTMLS
- $1,049,0004 bd3 ba2.5k sqft1347 Sea Aire Dr, Charleston, SC 29412New ConstructionMLS ID #26016996, Christina Sanchez. CTMLS
- $899,9006 bd3 ba3.2k sqft2322 Lenwick Hall Ln, Johns Island, SC 29455For SaleMLS ID #26024866, Alyssa Sloat. CTMLS
- $748,0763 bd3 ba1.5k sqft703 Minton Rd, Charleston, SC 29412New ConstructionCTMLS
- $1,150,0004 bd4 ba3.1k sqft2158 McNeil Washington Rd, Charleston, SC 29412New ConstructionMLS ID #26024551, Christina Sanchez. CTMLS
- $702,0034 bd4 ba2.3k sqft254 Newtown Creek Dr, Charleston, SC 29412New ConstructionCTMLS
- $650,3004 bd4 ba2.2k sqft262 Newtown Creek Dr, Charleston, SC 29412New ConstructionCTMLS
- $639,4464 bd4 ba2.1k sqft266 Newtown Creek Dr, Charleston, SC 29412New ConstructionCTMLS
- $669,9364 bd4 ba2.1k sqft283 Newtown Creek Dr, Charleston, SC 29412New ConstructionCTMLS
- $922,5854 bd4 ba2.9k sqft2066 Kings River Trl, Hollywood, SC 29449New ConstructionMLS ID #26022116, Kandee Jackson. CTMLS
- $650,7564 bd4 ba2.1k sqft271 Newtown Creek Dr, Charleston, SC 29412New ConstructionCTMLS
- $784,9003 bd3 ba2.1k sqft2409 Georgia Guard Dr, Johns Island, SC 29455For SaleMLS ID #26019708, Rodney Hancock. CTMLS
- $639,8094 bd4 ba2.1k sqft255 Newtown Creek Dr, Charleston, SC 29412New ConstructionCTMLS
- $998,9524 bd3 ba3.2k sqft3634 Berryhill Rd, Johns Island, SC 29455New ConstructionCTMLS
- $599,9994 bd4 ba2.1k sqft259 Newtown Creek Dr, Charleston, SC 29412New ConstructionCTMLS
- $638,8314 bd4 ba2.1k sqft267 Newtown Creek Dr, Charleston, SC 29412New ConstructionCTMLS
