Situated under a canopy of trees, this newly refreshed 3-bedroom, 2-full bath home, with hard wood flooring throughout the living spaces. The huge Owner's suite boasts his and hers closets, large private bath with double vanity, step-in ceramic shower and floors. From the suite you can enjoy the screened rear porch overlooking the back yard.The kitchen with its large quartz countertops, cabinets, gas range and refrigerator, flows seamlessly into the dining room. The bright living room offers a screened side porch. These types of homes offer lifestyles and convenience. You're just a few minutes from downtown Charleston with its restaurants and culture. Or you may want to stay closer with the Farmers Market on Sunday located on Maybank. You're by the Charleston Municipal Golf Course.Also nearby are Plymouth, Medway and James Island County Parks and Recreation. Amenities galore can be had. Everything from boat landing, ballfields, community garden, water park picnic areas, and much more. If you want to stay home, you can enjoy the privacy of the fenced (mostly new) back yard. Work on projects in your workshop / storage building. As you build your lifestyle, quietly you are building equity for your future. This is a great home in a great location.
Active
Price cut: $40K (7/20)
$860,000
329 Riverland Dr, Charleston, SC 29412
3beds
1,524sqft
:
Get pre-qualified$4,982/mo
Single Family Residence
Built in 1942
0.3 Acres Lot
$834,200 Zestimate®
$564/sqft
$-- HOA
What's special
Screened side porchGas range and refrigeratorCanopy of treesHis and hers closets
- 17 days |
- 1,061 |
- 25 |
Likely to sell faster than
Zillow last checked:
Listing updated:
Listed by:
The Charleston Real Estate Cafe
Source: CTMLS,MLS#: 26019933
Facts & features
Interior
Bedrooms & bathrooms
- Bedrooms: 3
- Bathrooms: 2
- Full bathrooms: 2
Rooms
- Room types: Dining Room, Utility Room, Eat-In-Kitchen, Foyer, Laundry, Separate Dining, Utility
Heating
- Heat Pump
Cooling
- Central Air
Appliances
- Laundry: Electric Dryer Hookup, Washer Hookup, Laundry Room
Features
- Ceiling Fan(s), Eat-in Kitchen, Entrance Foyer
- Flooring: Ceramic Tile, Wood
- Has fireplace: No
Interior area
- Total structure area: 1,524
- Total interior livable area: 1,524 sqft
Property
Parking
- Parking features: Off Street
Features
- Levels: One
- Stories: 1
- Patio & porch: Front Porch
- Fencing: Wood
Lot
- Size: 0.3 Acres
- Features: 0 - .5 Acre
Details
- Additional structures: Shed(s)
- Parcel number: 3430500112
Construction
Type & style
- Home type: SingleFamily
- Architectural style: Craftsman
- Property subtype: Single Family Residence
Materials
- Vinyl Siding
- Foundation: Crawl Space
- Roof: Architectural
Condition
- New construction: No
- Year built: 1942
Utilities & green energy
- Sewer: Public Sewer
- Water: Public
- Utilities for property: Charleston Water Service, Dominion Energy, John IS Water Co
Community & HOA
Community
- Features: Trash
- Subdivision: None
Location
- Region: Charleston
Financial & listing details
- Price per square foot: $564/sqft
- Tax assessed value: $739,913
- Annual tax amount: $5,252
- Date on market: 7/11/2026
- Listing terms: Any
Estimated market value
$834,200
$792,000 - $876,000
$3,545/mo
Price history
| Date | Event | Price |
|---|---|---|
| 7/20/2026 | Price change | $860,000-4.4%$564/sqft |
Source:  CTMLS #26019933 Report a problem CTMLS #26019933 Report a problem | ||
| 7/11/2026 | Listed for sale | $900,000+324.5%$591/sqft |
Source: CTMLS #26019933 Report a problem | ||
| 6/16/2022 | Listing removed | -- |
Source: Zillow Rental Network Premium Report a problem | ||
| 6/8/2022 | Listed for rent | $2,500+4.2%$2/sqft |
Source: Zillow Rental Network Premium Report a problem | ||
| 6/12/2021 | Listing removed | -- |
Source: Zillow Rental Network Premium Report a problem | ||
| 5/28/2021 | Listed for rent | $2,400+14.3%$2/sqft |
Source: Zillow Rental Network Premium Report a problem | ||
| 7/9/2019 | Listing removed | $2,100$1/sqft |
Source: CREC Property Management Report a problem | ||
| 5/18/2019 | Listed for rent | $2,100$1/sqft |
Source: CREC Property Management Report a problem | ||
| 6/19/2018 | Listing removed | $2,100$1/sqft |
Source: CREC Property Management Report a problem | ||
| 6/6/2018 | Listed for rent | $2,100$1/sqft |
Source: CREC Property Management Report a problem | ||
| 1/30/2018 | Listing removed | $2,100$1/sqft |
Source: CREC Property Management Report a problem | ||
| 12/11/2017 | Price change | $2,100-2.3%$1/sqft |
Source: Charleston Real Estate Cafe LLC #17030746 Report a problem | ||
| 11/15/2017 | Listed for rent | $2,150+13.2%$1/sqft |
Source: Charleston Real Estate Cafe LLC #17030746 Report a problem | ||
| 6/27/2014 | Listing removed | $1,900$1/sqft |
Source: Sloane Realty Report a problem | ||
| 4/18/2014 | Listed for rent | $1,900$1/sqft |
Source: Sloane Realty Report a problem | ||
| 10/13/2011 | Sold | $212,000-5.8%$139/sqft |
Source: Public Record Report a problem | ||
| 8/2/2011 | Listed for sale | $225,000+2.3%$148/sqft |
Source: The Cassina Group LLC #1118664 Report a problem | ||
| 9/23/2004 | Sold | $220,000+32.5%$144/sqft |
Source: Public Record Report a problem | ||
| 8/21/2001 | Sold | $166,000$109/sqft |
Source: Public Record Report a problem | ||
Public tax history
| Year | Property taxes | Tax assessment |
|---|---|---|
| 2025 | $5,252 +9% | $19,160 +15% |
| 2024 | $4,817 +4.4% | $16,660 |
| 2023 | $4,616 +4.3% | $16,660 |
| 2022 | $4,426 +1% | $16,660 |
| 2021 | $4,383 +2.5% | $16,660 |
| 2020 | $4,278 | $16,660 +15% |
| 2019 | $4,278 | $14,490 +50% |
| 2017 | $4,278 +221.7% | $9,660 |
| 2016 | $1,330 +4.2% | $9,660 |
| 2015 | $1,277 -1.7% | $9,660 |
| 2014 | $1,299 | -- |
| 2011 | $1,299 -54% | -- |
| 2010 | $2,824 -0.9% | $11,970 |
| 2009 | $2,849 +5.3% | $11,970 |
| 2008 | $2,707 +103% | $11,970 +50% |
| 2006 | $1,334 -0.9% | $7,980 |
| 2005 | $1,346 +63.2% | $7,980 +78.1% |
| 2004 | $825 -52.3% | $4,480 -33.3% |
| 2003 | $1,727 +3.9% | $6,720 |
| 2002 | $1,662 +35.6% | $6,720 +59.2% |
| 2000 | $1,226 | $4,220 |
Find assessor info on the county website
Monthly payment
Est. payment
Payment breakdown
Explore the cost of this home by adjusting the details. Changes won't be saved.Climate risks
Neighborhood: Riverland Terrace
Nearby schools
GreatSchools rating
- 7/10Murray Lasaine Elementary SchoolGrades: PK-8Distance: 1.2 mi
- 9/10James Island Charter High SchoolGrades: 9-12Distance: 4.2 mi
- 9/10Harbor View Elementary SchoolGrades: PK-5Distance: 1.7 mi
Schools provided by the listing agent
- Elementary: Harbor View
- Middle: Camp Road
- High: James Island Charter
Source: CTMLS. This data may not be complete. We recommend contacting the local school district to confirm school assignments for this home.
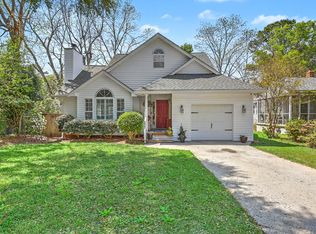
- $780,0003 bd2 ba1.5k sqft333 Riverland Dr, Charleston, SC 29412Sold
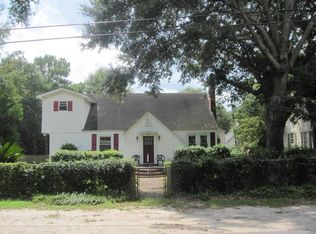
- $--1 bd1 ba500 sqft323 Riverland Dr #4, Charleston, SC 29412Off Market
- $--2 bd2 ba1.2k sqft323 Riverland Dr #1, Charleston, SC 29412Off Market

- $--2 bd2 ba1.2k sqft323 Riverland Dr #11459354, Charleston, SC 29412Off Market
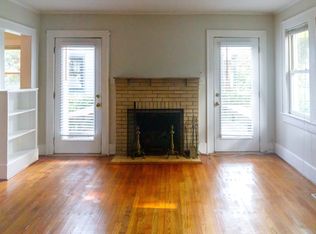
- $--1 bd1 ba400 sqft323 Riverland Dr #11539918, Charleston, SC 29412Off Market
- $--1 bd1 ba400 sqft323 Riverland Dr #3, Charleston, SC 29412Off Market
- $--1 bd1 ba800 sqft323 Riverland Dr #B, Charleston, SC 29412Off Market
- $--1 bd1 ba650 sqft323 Riverland Dr #2, Charleston, SC 29412Off Market
A local agent can set up tours, give advice and negotiate with sellers.
Similar homes
- $829,0004 bd3 ba2k sqft494 Woodland Shores Rd, Charleston, SC 29412For Sale
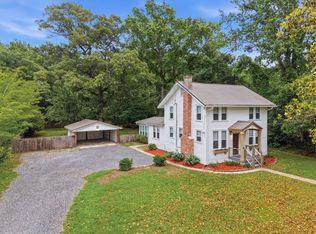
 MLS ID #26014217, Chelsea Mckenna Peele. CTMLS
 - $789,0004 bd3 ba2.1k sqft27 Westside Dr, Charleston, SC 29412For Sale
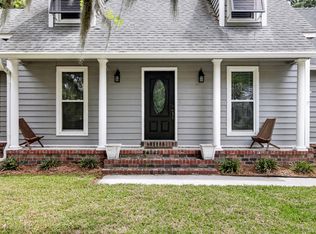 MLS ID #26013484, Joshua Walden. CTMLS
 - $725,0003 bd2 ba1.8k sqft1618 Patterson Ave, Charleston, SC 29412For Sale
 MLS ID #26019242, Amanda Gaskins. CTMLS
 - $775,0003 bd2 ba1.6k sqft562 Fort Johnson Rd, Charleston, SC 29412For Sale
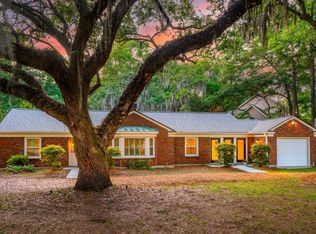 MLS ID #26016984, Brian Kline. CTMLS
 - $865,0004 bd3 ba2.1k sqft1324 Coleridge St, Charleston, SC 29407For SaleMLS ID #26019816, Bryan Heatherly. CTMLS
- $540,0003 bd2 ba1.2k sqft314 Stefan Dr, Charleston, SC 29412For SaleMLS ID #26018493, Codey Armstrong. CTMLS
- $617,5003 bd2 ba1.2k sqft18 Hillcreek Blvd, Charleston, SC 29412For SaleMLS ID #26017565, William Barnwell. CTMLS
- $515,0003 bd2 ba1.1k sqft1209 Julian Clark Rd, Charleston, SC 29412For SaleMLS ID #26021079, Heyward Bonner. CTMLS
- $629,9003 bd2 ba1.3k sqft1060 Pauline Ave, Charleston, SC 29412For SaleMLS ID #26020145, Joanne Harwell. CTMLS
- $775,0004 bd3 ba1.8k sqft681 Port Cir, Charleston, SC 29412For SaleMLS ID #26019156, Kim Boerman. CTMLS
- $659,0003 bd2 ba1.1k sqft1333 Teal Ave, Charleston, SC 29412For SaleMLS ID #25022512, Elton Culpepper. CTMLS
- $684,9003 bd3 ba1.8k sqft1569 Harborsun Dr, Charleston, SC 29412For SaleMLS ID #26019793, Katie Austin. CTMLS
- $650,0003 bd2 ba1.2k sqft308 Canterbury Rd, Charleston, SC 29407For SaleMLS ID #26019729, Kim Boerman. CTMLS
- $599,0003 bd2 ba1.3k sqft1075 Quail Dr, Charleston, SC 29412For SaleMLS ID #26008282, Ross Scott. CTMLS
- $750,0003 bd1 ba1k sqft20 Timmerman Dr, Charleston, SC 29407For SaleMLS ID #26010496, Lisbeth Crowther Geib. CTMLS
- $665,0003 bd2 ba1.5k sqft1056 Keats Rd, Charleston, SC 29407For SaleMLS ID #26018333, Emily Everett. CTMLS
- $699,0004 bd3 ba1.8k sqft1318 Ellison Run, Charleston, SC 29412For SaleMLS ID #26017030, Shellie White. CTMLS
- $589,0003 bd2 ba1.3k sqft1110 Oceanview Rd, Charleston, SC 29412For SaleMLS ID #26008157, Kristin Abbate. CTMLS
- $579,5003 bd2 ba1.2k sqft1082 Old Battery Cir, Charleston, SC 29412For SaleMLS ID #26016758, Christine Pettigrew. CTMLS
- $1,060,0003 bd2 ba1.5k sqft2760 Trucklands Rd, Johns Island, SC 29455For SaleMLS ID #26019883, Kristie Brown. CTMLS
