Stunning Ashley River views and fresh interior updates await at 2112 Coffey Court in Charleston's Pierpont community. This 4-bedroom, 2.5-bath home offers versatile living spaces, including a dedicated office or formal living room, separate dining room, and a welcoming family room with a gas fireplace. The kitchen features new quartz countertops and an adjoining breakfast area, providing space for both everyday meals and casual entertaining.New 9-inch-wide luxury vinyl plank flooring extends throughout the first floor, while new carpet and padding add comfort to the bedrooms. Step onto the back screened porch to enjoy stunning views of the Ashley River--a beautiful setting for morning coffee or unwinding at the end of the day. Lawn irrigation and a community boat landing complete theappeal of this Lowcountry home.
Active
$599,999
2112 Coffey Ct, Charleston, SC 29414
4beds
2,100sqft
Single Family Residence
Built in 2004
9,147 Square Feet Lot
$584,800 Zestimate®
$286/sqft
$-- HOA
What's special
Fresh interior updatesLawn irrigationStunning ashley river viewsAdjoining breakfast areaVersatile living spacesSeparate dining room
- 4 days
- 974
- 136
Likely to sell faster than
Zillow last checked:
Listing updated:
Listed by:
Brand Name Real Estate
Source: CTMLS,MLS#: 26028950
Facts & features
Interior
Bedrooms & bathrooms
- Bedrooms: 4
- Bathrooms: 3
- Full bathrooms: 2
- 1/2 bathrooms: 1
Rooms
- Room types: Family Room, Great Room, Office, Dining Room, Eat-In-Kitchen, Family, Formal Living, Foyer, Great, Laundry, Separate Dining, Study, Breakfast Room
Cooling
- Central Air
Appliances
- Laundry: Washer Hookup, Electric Dryer Hookup, Laundry Room
Features
- High Ceilings, Ceiling - Cathedral/Vaulted, Garden Tub/Shower, Kitchen Island, Walk-In Closet(s), Ceiling Fan(s), Eat-in Kitchen, Formal Living, Entrance Foyer
- Flooring: Ceramic Tile, Carpet, Luxury Vinyl
- Number of fireplaces: 1
- Fireplace features: Family Room, Gas Log, One
Interior area
- Total structure area: 2,100
- Total interior livable area: 2,100 sqft
Property
Parking
- Total spaces: 2
- Parking features: Garage, Garage Door Opener
- Garage spaces: 2
Features
- Levels: Two
- Stories: 2
- Patio & porch: Screened, Front Porch
- Exterior features: Rain Gutters, Lawn Irrigation
- Fencing: Wood
Lot
- Size: 9,147 Square Feet
- Features: Level
Details
- Parcel number: 3530300149
- Special conditions: Flood Insurance
Construction
Type & style
- Home type: SingleFamily
- Architectural style: Traditional
- Property subtype: Single Family Residence
Materials
- Vinyl Siding
- Foundation: Crawl Space
- Roof: Architectural
Condition
- New construction: No
- Year built: 2004
Utilities & green energy
- Sewer: Public Sewer
- Water: Public
- Utilities for property: Charleston Water Service, Dominion Energy
Community & HOA
Community
- Features: Boat Ramp, Trash
- Subdivision: Pierpont
Location
- Region: Charleston
Financial & listing details
- Price per square foot: $286/sqft
- Tax assessed value: $383,000
- Annual tax amount: $1,521
- Date on market: 10/22/2026
- Listing terms: Any,Cash,Conventional,FHA,VA Loan
Estimated market value
$584,800
$556,000 - $614,000
$2,641/mo
Price history
| Date | Event | Price |
|---|---|---|
| 10/22/2026 | Listed for sale | $599,999+150.1%$286/sqft |
Source:  CTMLS #26028950 Report a problem | ||
| 12/22/2004 | Sold | $239,900$114/sqft |
Source: Public Record Report a problem | ||
Public tax history
| Year | Property taxes | Tax assessment |
|---|---|---|
| 2025 | $1,521 +16.1% | $10,810 +15% |
| 2024 | $1,310 +3.5% | $9,400 |
| 2023 | $1,266 +5.4% | $9,400 |
| 2022 | $1,200 -4.5% | $9,400 |
| 2021 | $1,257 -3.4% | $9,400 |
| 2020 | $1,301 | $9,400 -2.4% |
| 2019 | $1,301 | $9,630 |
| 2017 | $1,301 -0.4% | $9,630 |
| 2016 | $1,307 +4.2% | $9,630 |
| 2015 | $1,254 -3.2% | $9,630 |
| 2014 | $1,294 | -- |
| 2011 | $1,294 +9.7% | -- |
| 2010 | $1,180 -2.1% | $8,780 |
| 2009 | $1,205 +7.9% | $8,780 |
| 2008 | $1,117 -24.1% | $8,780 |
| 2006 | $1,471 -0.9% | $8,780 |
| 2005 | $1,484 | $8,780 |
Find assessor info on the county website
Monthly payment
Est. payment
Payment breakdown
Explore the cost of this home by adjusting the details. Changes won't be saved.Climate risks
Neighborhood: 29414
Nearby schools
Schools provided by the listing agent
- Elementary: Oakland
- Middle: C E Williams
- High: West Ashley
Source: CTMLS. This data may not be complete. We recommend contacting the local school district to confirm school assignments for this home.


Similar homes
- $565,0004 bd4 ba2k sqft3219 Pecan Orchard Way, Charleston, SC 29414For Sale
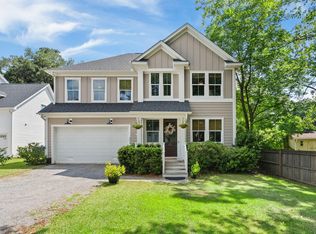
 MLS ID #26028357, Christeen Faucette. CTMLS
- $620,0004 bd3 ba1.5k sqft2101 Tomedjan Cir, Charleston, SC 29414For Sale
 MLS ID #26014818, Csilla Sztankovics. CTMLS
- $495,9003 bd2 ba1.4k sqft1816 Overrun St, Charleston, SC 29414For Sale
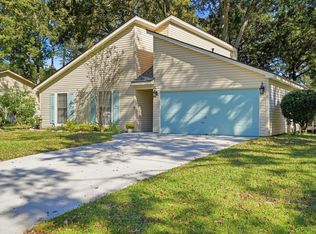 MLS ID #26028938, Donna Wall. CTMLS
- $639,9004 bd3 ba2.4k sqft2118 Boykin Ln, Charleston, SC 29414For Sale
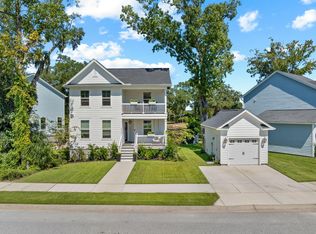 MLS ID #26027873, Jason Husted. CTMLS
- $580,0005 bd3 ba2.1k sqft3214 Pecan Orchard Way, Charleston, SC 29414For SaleMLS ID #26010786, Rachel Jenkins. CTMLS
- $550,0004 bd3 ba2.3k sqft2730 Cordwainer Ct, Charleston, SC 29414For SaleMLS ID #26026343, Lindsey Johnson. CTMLS
- $650,0004 bd3 ba2.5k sqft2197 Mariners Ferry, Charleston, SC 29414For SaleMLS ID #26025999, Ellis Grossman. CTMLS
- $560,0003 bd3 ba2.5k sqft2101 Boykin Ln, Charleston, SC 29414For SaleMLS ID #26027116, Susanna Lee. CTMLS
- $532,0004 bd3 ba2k sqft1858 Oleander Ct, Charleston, SC 29414For SaleMLS ID #26023039, Anna Harland Stalnaker. CTMLS
- $535,0003 bd2 ba1.5k sqft2117 Chancellory Ln, Charleston, SC 29414For SaleMLS ID #26028596, Steven Koleno. CTMLS
- $625,0004 bd2 ba1.6k sqft1854 Ashley Hall Rd, Charleston, SC 29407For SaleMLS ID #26028360, Caleb Pearson. CTMLS
- $425,0004 bd2 ba1.4k sqft2220 Parsonage Rd, Charleston, SC 29414For SaleMLS ID #26028426, Elizabeth Baker. CTMLS
- $493,0004 bd3 ba1.8k sqft1953 Treebark Dr, Charleston, SC 29414For SaleMLS ID #26027033, Scott Trabert. CTMLS
- $689,0004 bd3 ba2.4k sqft2204 Forest Lakes Blvd, Charleston, SC 29414For SaleMLS ID #26026490, Amanda Dobransky. CTMLS
- $450,0003 bd3 ba1.6k sqft2111 Razorback Ln, Charleston, SC 29414For SaleMLS ID #26024841, Kim Boerman. CTMLS
- $445,0003 bd3 ba1.3k sqft2446 Castlereagh Rd, Charleston, SC 29414For SaleMLS ID #26028029, Ashley Brown. CTMLS
- $499,9003 bd3 ba2.1k sqft1880 Oleander Ct, Charleston, SC 29414For SaleMLS ID #26024593, Bill Trull. CTMLS
- $515,0003 bd2 ba2k sqft2321 Chairmaker Ct, Charleston, SC 29414For SaleMLS ID #26026479, Sarah Wacaster. CTMLS
- $750,0004 bd4 ba2.7k sqft2260 Forest Lakes Blvd, Charleston, SC 29414For SaleMLS ID #26028372, Jackie Moore. CTMLS
- $519,9003 bd2 ba1.4k sqft2577 Morning Dove Ln, Charleston, SC 29414For SaleMLS ID #26027333, Scott Baskin. CTMLS
