Skip main navigation
Off market
  • $563,800

    2160 Pierpont Ave, Charleston, SC 29414

    4beds
    1,889sqft
    SingleFamily
    Built in 2003
    0.25 Acres Lot
    $563,800 Zestimate®
    $298/sqft
    $2,807 Estimated rent

    Home value

    $563,800

    $536,000 - $592,000

    $2,807/mo

    Zestimate® history
    Loading
    Loading...

    Owner options

    List your home for rent

    $2,807/mo

    Rent Zestimate®

    Find your next renter with Zillow Rental Manager. Plus, with online applications, you can quickly screen prospective tenants – for free.

    Learn more

    $2,807/mo

    Rent Zestimate®

    Refinance and save

    $3,181/mo

    Est. payment

    Refinancing to a lower rate could help reduce your monthly payments and save thousands over the life of the loan.

    See today's rates

    $3,181/mo

    Est. payment

    Explore your selling options

    Work with a Zillow partner agent

    Leverage their expertise and Zillow's premium Showcase listings to get your home seen by more buyers.

    Get started

    List with your own agent

    Get your home in front of millions of buyers by listing it on Zillow.

    Learn how to do it

    Sell it yourself

    Take full control of how buyers see your home on Zillow by listing For Sale by Owner (FSBO).

    List your home

    What's special

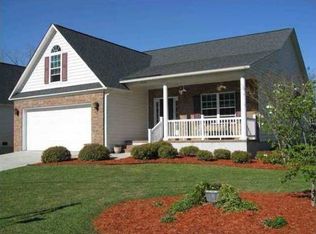
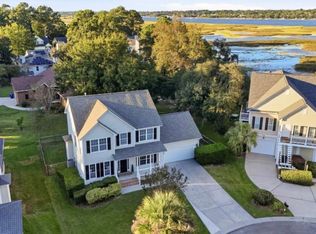
    Welcome home to 2160 Pierpont Avenue! This beautiful 4 bedroom, 2 full bath home resides on a tree-lined street that feels more like Johns Island 10 years ago, but still gives the owner the convenience and opportunity of being in West Ashley. Your new abode rests on a beautiful lot with mature trees bordering the front yard and views of the Ashley River off your screened porch in the rear. As you enter through the front door, vaulted ceilings that allow serene, natural light to pour into this “open concept” family dining/living room greet you. The room is punctuated by your gas fireplace right next to 2 large windows that allow you to stare out towards the river while snuggling up by the fire. Directly off the dining room is your well-appointed kitchen with gleaming white cabinets that provide a striking contrast to the dark granite countertops and glistening stainless steal appliances. Immediately upon entering the kitchen is the staircase that leads to your fourth bedroom, which makes the perfect guest room by providing privacy and comfort (right next to the kitchen) for your weary traveling visitors. Also, on the right “wing” of the house, you will find the Master Bedroom complete with walk-in closet (including built in shelving and drawers), Master Bath with separate soaking tub, stand up shower and vaulted ceilings that compliment the picturesque windows by displaying the Sun’s warm glow. Across the expanse that is the living room, on the “left” wing of the house, you will find 2 nice sized guest rooms and another full bath. As you traverse through the house, you will notice gorgeous hardwoods throughout…and when I say throughout, I mean everywhere (except for tile in the bathrooms) including all 4 bedrooms, the closets, and the stairs leading up to the fourth bedroom. If parking and storage are concerns for you…look no further, 2160 Pierpont has a true 2 car garage with multiple off street spaces in front of the garage AND a storage shed (see photos) for storing lawn equipment, bikes, gardening tools, or the surprise gift you bought someone special. Wrapping the pretty red bow on this awesome package is the fully fenced in backyard with a side yard large enough to park a boat, a work trailer, or 7 Smart® Cars and plenty of running around room for hosting summer Bar-B-Ques or nearly any other type of backyard event that life could throw at you.

    This property is off market, which means it's not currently listed for sale or rent on Zillow. This may be different from what's available on other websites or public sources.
    Facts & features

    Interior

    Bedrooms & bathrooms
    • Bedrooms: 4
    • Bathrooms: 2
    • Full bathrooms: 2
    Heating
    • Heat pump, Gas
    Cooling
    • Central
    Appliances
    • Included: Dishwasher, Dryer, Garbage disposal, Microwave, Range / Oven, Washer
    Features
    • Flooring: Tile, Hardwood
    • Basement: None
    • Has fireplace: Yes
    Interior area
    • Total interior livable area: 1,889 sqft

    Property

    Parking
    • Total spaces: 2
    • Parking features: Garage - Attached
    Features
    • Exterior features: Vinyl, Brick
    • Has view: Yes
    • View description: Water
    • Has water view: Yes
    • Water view: Water
    Lot
    • Size: 0.25 Acres
    Details
    • Parcel number: 3530300115

    Construction

    Type & style
    • Home type: SingleFamily
    Materials
    • Roof: Other
    Condition
    • Year built: 2003

    Community & neighborhood

    Location
    • Region: Charleston

    Price history

    DateEventPrice
    3/7/2023Sold$472,500$250/sqft
    Source: CTMLS #23001351 Report a problem
    2/12/2023Contingent$472,500$250/sqft
    Source: CTMLS #23001351 Report a problem
    2/10/2023Price change$472,500-0.5%$250/sqft
    Source: CTMLS #23001351 Report a problem
    1/20/2023Listed for sale$475,000+82%$251/sqft
    Source: CTMLS #23001351 Report a problem
    9/9/2016Sold$261,000+10.1%$138/sqft
    Source: CTMLS #16015306 Report a problem
    6/24/2014Sold$237,000-1.2%$125/sqft
    Source: CTMLS #1414236 Report a problem
    6/24/2014Pending sale$239,900$127/sqft
    Source: CENTURY 21 Expert Advisors #1414236 Report a problem
    5/28/2014Listed for sale$239,900$127/sqft
    Source: Century 21 Expert Advisors #1414236 Report a problem

    Public tax history

    YearProperty taxesTax assessment
    2025$3,093 -1.7%$18,900
    2024$3,148 +64.8%$18,900 +72%
    2023$1,909 +4.9%$10,990
    2022$1,820 -3.2%$10,990
    2021$1,880 -1.1%$10,990
    2020$1,901 $10,990 +5.7%
    2019$1,901 $10,400
    2017$1,901 +13%$10,400 +9.7%
    2016$1,683 +13.1%$9,480
    2015$1,488 -1.1%$9,480
    2014$1,504 --
    2011$1,504 -46.6%--
    2010$2,816 -0.9%$11,270
    2009$2,841 +1.6%$11,270
    2008$2,796 +85.3%$11,270 +50.1%
    2006$1,509 -4.1%$7,510
    2005$1,573 +24.7%$7,510 +32.2%
    2004$1,261 +15.1%$5,680 +35.2%
    2003$1,096 -27.2%$4,200 -26.3%
    2002$1,505 $5,700

    Find assessor info on the county website

    Neighborhood: 29414

    Nearby schools

    GreatSchools rating
    Schools provided by the listing agent
    • Elementary: SPRINGFIELD
    • Middle: WEST ASHLEY
    • High: WEST ASHLEY

    Source: The MLS. This data may not be complete. We recommend contacting the local school district to confirm school assignments for this home.

    Get a cash offer in 3 minutes
    Find out how much your home could sell for in as little as 3 minutes with a no-obligation cash offer.
    Estimated market value
    $563,800
    Get a cash offer in 3 minutes
    Find out how much your home could sell for in as little as 3 minutes with a no-obligation cash offer.
    Estimated market value
    $563,800