Tired of cookie-cutter homes and small lots? 2321 Chairmaker is one you will want to see! As you pull up to the home, located in a quiet cul-de-sac, you will immediately be drawn to the green metal roof and unique architecture. Step onto the front porch spanning the length of the home and enter in the glass storm door and wooden door, you will be greeted with a large living room with a cathedral ceiling, floor to ceiling casement windows, wood-burning fireplace, built-in shelving and skylights.Just off the living room is the kitchen with a shiplap ceiling, an island with seating for 3, granite countertops, large gas range, stainless vent hood, great cabinet storage, stainless refrigerator, eat-in kitchen, sliding glass doors to the outside. Also off of the living down a short hallway is a full bathroom with additional access to a bedroom with a walk-in closet and glass doors to the backyard. Another downstairs bedroom has a walk-in closet with built-ins and large windows faces the front of the home. The primary suite encompasses the entire upstairs! A beautiful private sanctuary features skylights and a large balcony overlooking the massive oak trees and expansive private backyard. There is an updated ensuite with heated floors, a huge walk-in shower, and a large vanity with dual sinks and private water closet. Just off the bathroom is an oversized walk-in closet with washer and dryer. Completing the upstairs is a storage room and attic access. Bamboo flooring throughout - the only areas without are the tiled bathrooms and newly carpeted stairs. This home sits on a third of an acre with a fully private fenced backyard with endless possibilities. The 2-car attached garage with additional space and pull-down stairs to floored attic finishes out this truly distinctive home!
Active contingent
$515,000
2321 Chairmaker Ct, Charleston, SC 29414
3beds
2,072sqft
Single Family Residence
Built in 1982
0.3 Acres Lot
$496,900 Zestimate®
$249/sqft
$-- HOA
What's special
Wood-burning fireplacePrivate sanctuaryBuilt-in shelvingNewly carpeted stairsGreen metal roofEat-in kitchenTiled bathrooms
- 18 days
- 1,872
- 241
Likely to sell faster than
Zillow last checked:
Listing updated:
Listed by:
Keller Williams Realty Charleston West Ashley
Source: CTMLS,MLS#: 26026479
Facts & features
Interior
Bedrooms & bathrooms
- Bedrooms: 3
- Bathrooms: 2
- Full bathrooms: 2
Rooms
- Room types: Family Room, Eat-In-Kitchen, Family
Heating
- Natural Gas
Features
- High Ceilings, Ceiling - Cathedral/Vaulted, Kitchen Island, Ceiling - Smooth, Walk-In Closet(s), Ceiling Fan(s), Eat-in Kitchen
- Flooring: Ceramic Tile, Wood, Bamboo
- Windows: Skylight(s)
- Number of fireplaces: 1
- Fireplace features: Family Room, One
Interior area
- Total structure area: 2,072
- Total interior livable area: 2,072 sqft
Property
Parking
- Total spaces: 2
- Parking features: Garage, Garage Door Opener
- Garage spaces: 2
Features
- Levels: Two
- Stories: 2
- Patio & porch: Patio, Front Porch
- Exterior features: Rain Gutters, Balcony
- Fencing: Privacy,Wood
- Waterfront features: River Access
Lot
- Size: 0.3 Acres
- Features: Cul-De-Sac, 0 - .5 Acre
Details
- Parcel number: 3581600071
Construction
Type & style
- Home type: SingleFamily
- Architectural style: Traditional
- Property subtype: Single Family Residence
Materials
- Cement Siding
- Foundation: Slab
- Roof: Metal
Condition
- New construction: No
- Year built: 1982
Utilities & green energy
- Sewer: Public Sewer
- Water: Public
- Utilities for property: Charleston Water Service, Dominion Energy
Community & HOA
Community
- Features: Boat Ramp, Trash
- Security: Security System
- Subdivision: Ashleytowne Landing
Location
- Region: Charleston
Financial & listing details
- Price per square foot: $249/sqft
- Tax assessed value: $457,700
- Annual tax amount: $6,074
- Date on market: 9/23/2026
- Listing terms: Cash,Conventional,FHA,VA Loan
Estimated market value
$496,900
$472,000 - $522,000
$2,809/mo
Price history
| Date | Event | Price |
|---|---|---|
| 9/23/2026 | Listed for sale | $515,000+66.1%$249/sqft |
Source:  CTMLS #26026479 Report a problem CTMLS #26026479 Report a problem | ||
| 6/23/2020 | Sold | $310,000+6.9%$150/sqft |
Source: Public Record Report a problem | ||
| 5/8/2019 | Sold | $290,000$140/sqft |
Source: Public Record Report a problem | ||
Public tax history
| Year | Property taxes | Tax assessment |
|---|---|---|
| 2025 | $6,074 +12% | $21,390 +15% |
| 2024 | $5,425 +3.5% | $18,600 |
| 2023 | $5,241 +4.6% | $18,600 |
| 2022 | $5,011 +1.2% | $18,600 |
| 2021 | $4,949 +193.7% | $18,600 +50% |
| 2020 | $1,685 | $12,400 +49.8% |
| 2019 | $1,685 | $8,280 |
| 2017 | $1,685 +48.2% | $8,280 |
| 2016 | $1,137 +4.2% | $8,280 |
| 2015 | $1,092 -3.1% | $8,280 |
| 2014 | $1,127 | -- |
| 2011 | $1,127 +21.3% | -- |
| 2010 | $929 -2.6% | $6,790 |
| 2009 | $954 +7.7% | $6,790 |
| 2008 | $886 -18.8% | $6,790 |
| 2006 | $1,091 -0.9% | $6,790 |
| 2005 | $1,102 +20% | $6,790 +37.4% |
| 2004 | $918 +0.9% | $4,940 |
| 2003 | $909 +2% | $4,940 |
| 2002 | $891 +11.2% | $4,940 +20.5% |
| 2000 | $802 | $4,100 |
Find assessor info on the county website
Monthly payment
Est. payment
Payment breakdown
Explore the cost of this home by adjusting the details. Changes won't be saved.Climate risks
Neighborhood: 29414
Nearby schools
Schools provided by the listing agent
- Elementary: Springfield
- Middle: C E Williams
- High: West Ashley
Source: CTMLS. This data may not be complete. We recommend contacting the local school district to confirm school assignments for this home.
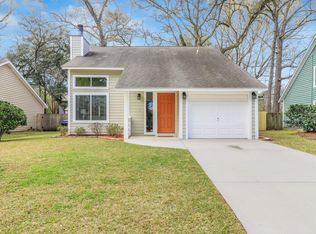
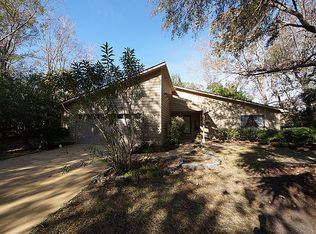

Similar homes
- $550,0004 bd3 ba2.3k sqft2730 Cordwainer Ct, Charleston, SC 29414For Sale
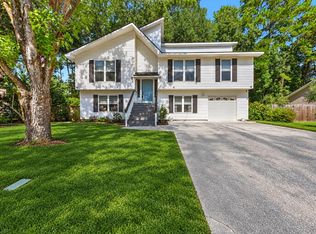
 MLS ID #26026343, Lindsey Johnson. CTMLS
 - $519,9003 bd2 ba1.4k sqft2577 Morning Dove Ln, Charleston, SC 29414For Sale
 MLS ID #26027333, Scott Baskin. CTMLS
 - $540,0004 bd2 ba2.3k sqft6 Hunters Forest Dr, Charleston, SC 29414For Sale
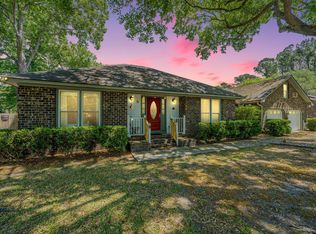 MLS ID #26010833, Sheena Maurer. CTMLS
 - $475,0003 bd2 ba1.4k sqft2729 Mona Ave, Charleston, SC 29414For Sale
 MLS ID #26026000, Zach Qunell. CTMLS
 - $425,0003 bd3 ba1.6k sqft2334 Brevard Rd, Charleston, SC 29414For SaleMLS ID #26025050, Brandon Ray. CTMLS
- $484,0003 bd2 ba1.7k sqft1736 Sulgrave Rd, Charleston, SC 29414For SaleMLS ID #26025446, Elizabeth Perrine. CTMLS
- $374,9003 bd2 ba1k sqft2632 Ridgewood Ave, Charleston, SC 29414For SaleMLS ID #26027837, Earl Fleetwood. CTMLS
- $525,0003 bd3 ba2.4k sqft5289 Renee Dr, North Charleston, SC 29418For SaleMLS ID #26027204, Jenna Bush. CTMLS
- $482,5003 bd3 ba1.6k sqft239 Lytham Ct, Charleston, SC 29414For SaleMLS ID #26026264, Ashley Cochran. CTMLS
- $499,0004 bd3 ba2.2k sqft44 Jawol Dr, Charleston, SC 29414For SaleMLS ID #26026224, Jennifer Cahill. CTMLS
- $445,0003 bd3 ba1.3k sqft2446 Castlereagh Rd, Charleston, SC 29414For SaleMLS ID #26028029, Ashley Brown. CTMLS
- $498,0004 bd3 ba1.8k sqft1953 Treebark Dr, Charleston, SC 29414For SaleMLS ID #26027033, Scott Trabert. CTMLS
- $489,0003 bd3 ba1.7k sqft111 Shadowmoss Pkwy, Charleston, SC 29414For SaleMLS ID #26020862, Jennifer Cahill. CTMLS
- $560,0003 bd3 ba2.5k sqft2101 Boykin Ln, Charleston, SC 29414For SaleMLS ID #26027116, Susanna Lee. CTMLS
- $429,9003 bd2 ba1.7k sqft2612 Morning Dove Ln, Charleston, SC 29414For SaleMLS ID #26024819, Heather Burton. CTMLS
- $525,0004 bd2 ba1.6k sqft1777 Banbury Rd, Charleston, SC 29414For SaleMLS ID #26021887, Christine Ulmer. CTMLS
- $520,0003 bd3 ba2k sqft69 Jawol Dr, Charleston, SC 29414For SaleMLS ID #26020412, Verna Bunao-weeks. CTMLS
- $479,0003 bd2 ba1.3k sqft2134 Eve Cir, Charleston, SC 29414For SaleMLS ID #26002272, Matthew W Poole. CTMLS
