Private cul-de-sac. Community boat landing. Peaceful backyard. Four bedrooms. Two primary suites. And no other home currently on the market quite like it.Tucked away on a quiet cul-de-sac, this 2,400-square-foot Charleston home offers the kind of setting that's increasingly hard to find: peaceful, private, and connected to a welcoming neighborhood community.Inside, the home is light and inviting, centered around a vaulted living room with a wood-burning fireplace, recently reframed. The updated eat-in kitchen features newer appliances, including a gas range, creating an easy space for everyday meals and entertaining.The flexible floor plan is one of this home's biggest strengths. Four bedrooms and three full baths are spread across two levels, including dual primary suites, one upstairs and one downstairs. Whether you need space for guests, multigenerational living, or simply want more flexibility, this layout delivers. The lower-level bonus room adds even more versatility with a wet bar, built-in cabinetry, recessed lighting, and direct access to the backyard patio. The primary suite feels like a true retreat, with a beautifully updated bathroom featuring high-end Kohler fixtures and finishes. The 0.3-acre lot offers a quiet, private backyard that feels removed from the pace of everyday life. The elevated deck and lower patio create natural spaces for morning coffee, grilling, entertaining, or enjoying the peace and privacy of your own backyard. Complete with a newer roof, exterior maintenance has been taken care of. The cul-de-sac setting adds another layer to the lifestyle. Less traffic, a quieter street, and a genuine neighborhood feel make this the kind of place where kids can play, neighbors know each other, and coming home feels a little different. Residents also enjoy access to the community boat landing and dock, giving you an easy way to get out on the water and enjoy the Lowcountry lifestyle right from the neighborhood. The location is just as convenient. You're positioned for easy access to I-526, Charleston International Airport, downtown Charleston, the beaches, Summerville, and major employers, making it easy to get where you need to go without sacrificing the tranquility of home. A private cul-de-sac setting, generous yard, flexible floor plan, and neighborhood water access, without comparable inventory currently on the market. If you've been waiting for the right combination of space, lifestyle, and location, this one deserves a closer look.
Active contingent
$550,000
2730 Cordwainer Ct, Charleston, SC 29414
4beds
2,382sqft
Single Family Residence
Built in 1982
0.3 Acres Lot
$533,700 Zestimate®
$231/sqft
$-- HOA
What's special
- 20 days
- 1,525
- 188
Likely to sell faster than
Zillow last checked:
Listing updated:
Listed by:
Real Broker, LLC
Source: CTMLS,MLS#: 26026343
Facts & features
Interior
Bedrooms & bathrooms
- Bedrooms: 4
- Bathrooms: 3
- Full bathrooms: 3
Rooms
- Room types: Bonus Room, Family Room, Utility Room, Bonus, Eat-In-Kitchen, Family, Laundry, Pantry, Utility
Heating
- Forced Air
Cooling
- Central Air
Appliances
- Laundry: Washer Hookup, Laundry Room
Features
- Kitchen Island, Walk-In Closet(s), Wet Bar, Ceiling Fan(s), Eat-in Kitchen, Pantry
- Flooring: Ceramic Tile, Laminate, Parquet, Vinyl, Carpet
- Has fireplace: Yes
- Fireplace features: Living Room
Interior area
- Total structure area: 2,382
- Total interior livable area: 2,382 sqft
Property
Parking
- Total spaces: 1
- Parking features: Attached, Off Street, Garage, Garage Door Opener
- Attached garage spaces: 1
Features
- Levels: Two,Multi/Split
- Stories: 2
- Patio & porch: Deck, Patio
- Fencing: Wood
Lot
- Size: 0.3 Acres
- Features: Cul-De-Sac, 0 - .5 Acre
Details
- Additional structures: Storage
- Parcel number: 3581600049
Construction
Type & style
- Home type: SingleFamily
- Architectural style: Contemporary
- Property subtype: Single Family Residence
Materials
- Vinyl Siding
- Foundation: Slab
- Roof: Architectural
Condition
- New construction: No
- Year built: 1982
Utilities & green energy
- Sewer: Public Sewer
- Water: Public
- Utilities for property: Charleston Water Service, Dominion Energy
Community & HOA
Community
- Features: Boat Ramp, Dock Facilities
- Subdivision: Ashleytowne Landing
Location
- Region: Charleston
Financial & listing details
- Price per square foot: $231/sqft
- Tax assessed value: $471,500
- Annual tax amount: $2,443
- Date on market: 9/21/2026
- Listing terms: Any,Conventional,FHA,VA Loan
Estimated market value
$533,700
$507,000 - $560,000
$3,567/mo
Price history
| Date | Event | Price |
|---|---|---|
| 9/22/2026 | Listed for sale | $550,000+26.1%$231/sqft |
Source:  CTMLS #26026343 Report a problem CTMLS #26026343 Report a problem | ||
| 5/31/2022 | Sold | $436,000+4.1%$183/sqft |
Source: CTMLS #22010547 Report a problem | ||
| 5/1/2022 | Contingent | $419,000$176/sqft |
Source: CTMLS #22010547 Report a problem | ||
| 4/28/2022 | Listed for sale | $419,000+71%$176/sqft |
Source: CTMLS #22010547 Report a problem | ||
| 5/4/2006 | Sold | $245,000$103/sqft |
Source: Public Record Report a problem | ||
Public tax history
| Year | Property taxes | Tax assessment |
|---|---|---|
| 2025 | $2,443 +6.1% | $18,860 +8.1% |
| 2024 | $2,302 +3.7% | $17,440 |
| 2023 | $2,219 +85.1% | $17,440 +85.7% |
| 2022 | $1,199 -4.5% | $9,390 |
| 2021 | $1,255 -3.4% | $9,390 |
| 2020 | $1,300 | $9,390 +15.1% |
| 2019 | $1,300 | $8,160 |
| 2017 | $1,300 +15.9% | $8,160 |
| 2016 | $1,122 +4.2% | $8,160 |
| 2015 | $1,077 -3.1% | $8,160 |
| 2014 | $1,112 | -- |
| 2011 | $1,112 +28.6% | -- |
| 2010 | $865 -2.8% | $6,280 |
| 2009 | $890 +7.6% | $6,280 |
| 2008 | $827 -16.8% | $6,280 |
| 2006 | $994 -0.9% | $6,280 |
| 2005 | $1,004 +11.1% | $6,280 +28.7% |
| 2004 | $904 +0.9% | $4,880 |
| 2003 | $895 +2% | $4,880 |
| 2002 | $878 +22.6% | $4,880 +33.7% |
| 2000 | $716 | $3,650 |
Find assessor info on the county website
Monthly payment
Est. payment
Payment breakdown
Explore the cost of this home by adjusting the details. Changes won't be saved.Climate risks
Neighborhood: 29414
Nearby schools
Schools provided by the listing agent
- Elementary: Springfield
- Middle: C E Williams
- High: West Ashley
Source: CTMLS. This data may not be complete. We recommend contacting the local school district to confirm school assignments for this home.

Similar homes
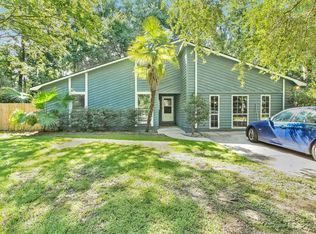
- $515,0003 bd2 ba2k sqft2321 Chairmaker Ct, Charleston, SC 29414For Sale
 MLS ID #26026479, Sarah Wacaster. CTMLS
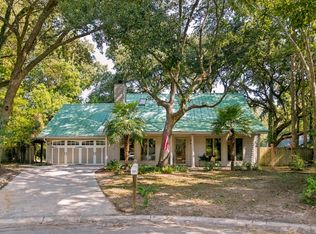
 - $540,0004 bd2 ba2.3k sqft6 Hunters Forest Dr, Charleston, SC 29414For Sale
 MLS ID #26010833, Sheena Maurer. CTMLS
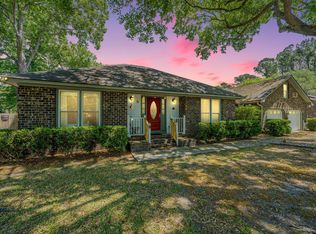
 - $519,9003 bd2 ba1.4k sqft2577 Morning Dove Ln, Charleston, SC 29414For Sale
 MLS ID #26027333, Scott Baskin. CTMLS
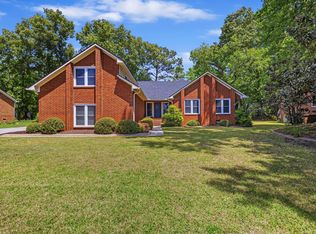
 - $585,0004 bd3 ba2.7k sqft2171 Hunter Creek Dr, Charleston, SC 29414For Sale
 MLS ID #26024613, Ryan Wilks. CTMLS
 - $560,0003 bd3 ba2.5k sqft2101 Boykin Ln, Charleston, SC 29414For SaleMLS ID #26027116, Susanna Lee. CTMLS
- $639,9004 bd3 ba2.4k sqft2118 Boykin Ln, Charleston, SC 29414For SaleMLS ID #26027873, Jason Husted. CTMLS
- $499,0004 bd3 ba2.2k sqft44 Jawol Dr, Charleston, SC 29414For SaleMLS ID #26026224, Jennifer Cahill. CTMLS
- $498,0004 bd3 ba1.8k sqft1953 Treebark Dr, Charleston, SC 29414For SaleMLS ID #26027033, Scott Trabert. CTMLS
- $565,0004 bd4 ba2k sqft3219 Pecan Orchard Way, Charleston, SC 29414For SaleMLS ID #26019589, Christeen Faucette. CTMLS
- $525,0003 bd3 ba2.4k sqft5289 Renee Dr, North Charleston, SC 29418For SaleMLS ID #26027204, Jenna Bush. CTMLS
- $475,0003 bd2 ba1.4k sqft2729 Mona Ave, Charleston, SC 29414For SaleMLS ID #26026000, Zach Qunell. CTMLS
- $532,0004 bd3 ba2k sqft1858 Oleander Ct, Charleston, SC 29414For SaleMLS ID #26023039, Anna Harland Stalnaker. CTMLS
- $425,0003 bd3 ba1.6k sqft2334 Brevard Rd, Charleston, SC 29414For SaleMLS ID #26025050, Brandon Ray. CTMLS
- $525,0004 bd2 ba1.6k sqft1777 Banbury Rd, Charleston, SC 29414For SaleMLS ID #26021887, Christine Ulmer. CTMLS
- $724,0004 bd3 ba2.3k sqft22 Three Pence Ln, Charleston, SC 29414For SaleMLS ID #26027976, Patrick Morris. CTMLS
- $675,0005 bd3 ba2.9k sqft2388 Erskine Ave, Charleston, SC 29414For SaleMLS ID #26025786, Lauren Davis. CTMLS
- $620,0004 bd3 ba1.5k sqft2101 Tomedjan Cir, Charleston, SC 29414For SaleMLS ID #26014818, Csilla Sztankovics. CTMLS
- $544,0004 bd3 ba2.4k sqft3135 Mulan Ln, Charleston, SC 29414For SaleMLS ID #26020175, Sandy Dawson. CTMLS
- $445,0003 bd3 ba1.3k sqft2446 Castlereagh Rd, Charleston, SC 29414For SaleMLS ID #26028029, Ashley Brown. CTMLS
