Welcome to this stunning five-bedroom, three-bathroom brick home in the desirable Hickory Hill Plantation! The inviting family room features a cozy fireplace, perfect for gatherings. The modern kitchen boasts beautiful quartz countertops, complemented by rich hardwood floors throughout most of the house. Enjoy the versatility of the FROG, complete with a full bathroom--ideal for guests or a private office. The 5th bedroom is a TRUE FLEX SPACE, easily used as a mother-in-law suite or additional living room, with its own exterior door opening to the deck for semi-private, indoor-outdoor living, while the sunroom provides a bright and serene space to relax. Additional highlights include a spacious two-car garage and a dependable whole house generator. Did I mention the 5th bedroom?
Active
Price cut: $19.9K (6/26)
$600,000
2171 Hunter Creek Dr, Charleston, SC 29414
5beds
2,734sqft
:
Get pre-qualified$3,475/mo
Single Family Residence
Built in 1989
0.25 Acres Lot
$592,400 Zestimate®
$219/sqft
$-- HOA
What's special
Cozy fireplaceSpacious two-car garageFive-bedroom three-bathroom brick homeInviting family roomModern kitchenBeautiful quartz countertops
- 99 days |
- 1,084 |
- 61 |
Zillow last checked:
Listing updated:
Listed by:
Carolina One Real Estate 843-779-8660
Source: CTMLS,MLS#: 26011088
Facts & features
Interior
Bedrooms & bathrooms
- Bedrooms: 5
- Bathrooms: 3
- Full bathrooms: 3
Rooms
- Room types: Family Room, Office, Dining Room, Sun Room, Utility Room, Eat-In-Kitchen, Family, Foyer, Frog Attached, Laundry, Separate Dining, Study, Sun, Utility
Heating
- Central, Heat Pump
Cooling
- Central Air
Appliances
- Laundry: Electric Dryer Hookup, Washer Hookup, Laundry Room
Features
- Ceiling - Cathedral/Vaulted, Kitchen Island, Eat-in Kitchen, Entrance Foyer, Frog Attached
- Flooring: Laminate, Wood
- Windows: Thermal Windows/Doors
- Number of fireplaces: 1
- Fireplace features: Family Room, Gas Log, One
Interior area
- Total structure area: 2,734
- Total interior livable area: 2,734 sqft
Video & virtual tour
Property
Parking
- Total spaces: 2
- Parking features: Garage
- Garage spaces: 2
Features
- Levels: One and One Half
- Stories: 2
- Patio & porch: Deck, Patio, Front Porch
- Exterior features: Lawn Irrigation, Rain Gutters
Lot
- Size: 0.25 Acres
- Features: 0 - .5 Acre, High
Details
- Parcel number: 3580900093
Construction
Type & style
- Home type: SingleFamily
- Architectural style: Traditional
- Property subtype: Single Family Residence
Materials
- Brick Veneer
- Foundation: Crawl Space
- Roof: Architectural,Asphalt
Condition
- New construction: No
- Year built: 1989
Utilities & green energy
- Sewer: Public Sewer
- Water: Public
- Utilities for property: Charleston Water Service, Dominion Energy
Community & HOA
Community
- Features: Park
- Subdivision: Hickory Hill Plantation
Location
- Region: Charleston
Financial & listing details
- Price per square foot: $219/sqft
- Tax assessed value: $553,700
- Annual tax amount: $1,711
- Date on market: 4/17/2026
- Listing terms: Any
Estimated market value
$592,400
$563,000 - $622,000
$3,683/mo
Price history
| Date | Event | Price |
|---|---|---|
| 6/26/2026 | Price change | $600,000-3.2%$219/sqft |
Source:  CTMLS #26011088 Report a problem CTMLS #26011088 Report a problem | ||
| 6/10/2026 | Price change | $619,900-2.4%$227/sqft |
Source: CTMLS #26011088 Report a problem | ||
| 5/21/2026 | Price change | $634,900-2.2%$232/sqft |
Source: CTMLS #26011088 Report a problem | ||
| 4/17/2026 | Listed for sale | $649,000$237/sqft |
Source: CTMLS #26011088 Report a problem | ||
Public tax history
| Year | Property taxes | Tax assessment |
|---|---|---|
| 2025 | $1,711 +17.7% | $14,470 +36.9% |
| 2024 | $1,454 +3.6% | $10,570 |
| 2023 | $1,404 +5% | $10,570 |
| 2022 | $1,337 -4.5% | $10,570 |
| 2021 | $1,400 -3.5% | $10,570 |
| 2020 | $1,451 | $10,570 +18.4% |
| 2019 | $1,451 | $8,930 -18.3% |
| 2017 | $1,451 +19% | $10,930 |
| 2016 | $1,219 +4.2% | $10,930 |
| 2015 | $1,169 -3.1% | $10,930 |
| 2014 | $1,207 | -- |
| 2011 | $1,207 +20.1% | -- |
| 2010 | $1,006 -2.4% | $9,400 |
| 2009 | $1,031 -13.3% | $9,400 |
| 2008 | $1,188 -25.2% | $9,400 |
| 2006 | $1,589 -0.9% | $9,400 |
| 2005 | $1,603 +3.5% | $9,400 +23% |
| 2004 | $1,548 +0.8% | $7,640 |
| 2003 | $1,535 +2.5% | $7,640 |
| 2002 | $1,498 +18.8% | $7,640 +29.5% |
| 2000 | $1,261 | $5,900 |
Find assessor info on the county website
Monthly payment
Est. payment
Payment breakdown
Explore the cost of this home by adjusting the details. Changes won't be saved.Climate risks
Neighborhood: Hickory Hill
Nearby schools
GreatSchools rating
- 8/10Drayton Hall Elementary SchoolGrades: PK-5Distance: 1.1 mi
- 4/10C. E. Williams Middle School For Creative & ScientGrades: 6-8Distance: 1.6 mi
- 7/10West Ashley High SchoolGrades: 9-12Distance: 1.4 mi
Schools provided by the listing agent
- Elementary: Drayton Hall
- Middle: C E Williams
- High: West Ashley
Source: CTMLS. This data may not be complete. We recommend contacting the local school district to confirm school assignments for this home.
- $506,5003 bd2 ba2k sqft2175 Hunter Creek Dr, Charleston, SC 29414Off Market
- $494,8003 bd2 ba1.8k sqft2167 Hunter Creek Dr, Charleston, SC 29414Off Market
- $524,5004 bd3 ba2.1k sqft2219 Shawn Dr, Charleston, SC 29414Off Market
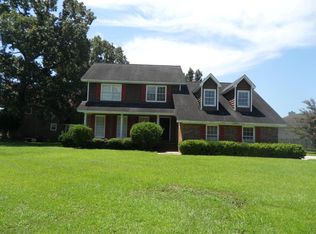
- $499,9004 bd2 ba2k sqft2179 Hunter Creek Dr, Charleston, SC 29414For Sale

- $544,3004 bd3 ba2.3k sqft2158 Hunter Creek Dr, Charleston, SC 29414Off Market
- $576,4004 bd4 ba2.2k sqft2163 Hunter Creek Dr, Charleston, SC 29414Off Market
- $615,7004 bd3 ba2.4k sqft2170 Hunter Creek Dr, Charleston, SC 29414Off Market
- $595,0003 bd2 ba2.5k sqft2215 Shawn Dr, Charleston, SC 29414Off Market
A local agent can set up tours, give advice and negotiate with sellers.
A local lender can help you make sure your offer is ready when you are.
Similar homes
- $499,9903 bd2 ba2k sqft7 Sconesill Ln, Charleston, SC 29414For Sale

 MLS ID #26014995, Billy Steen. CTMLS
 - $550,0004 bd2 ba2.2k sqft6 Hunters Forest Dr, Charleston, SC 29414For Sale
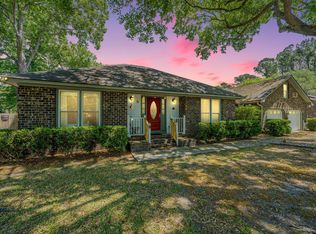 MLS ID #26010833, Sheena Maurer. CTMLS
 - $538,0003 bd3 ba2k sqft1 Black Watch Ct, Charleston, SC 29414For Sale
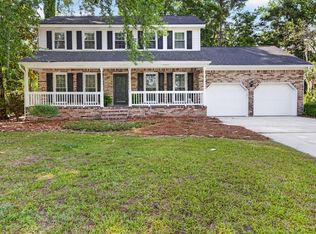 MLS ID #25020100, Elaine Bucholtz. CTMLS
 - $565,0005 bd3 ba3.3k sqft1758 Wayah Dr, Charleston, SC 29414For Sale
 MLS ID #26015700, Chris Hanson. CTMLS
 - $489,0003 bd2 ba2.3k sqft4 Garth Dr, Charleston, SC 29414For SaleMLS ID #26019694, Wyatt Burke. CTMLS
- $650,0004 bd4 ba2.9k sqft946 Melrose Dr, Charleston, SC 29414For SaleMLS ID #26015033, Tangi Thomas. CTMLS
- $850,0004 bd4 ba2.9k sqft43 Ripplemoor Ln, Charleston, SC 29414For SaleMLS ID #26017550, John Porter. CTMLS
- $450,0003 bd3 ba1.6k sqft124 Walnut Creek Rd, Charleston, SC 29414For SaleMLS ID #26018336, Lisa Pomilla. CTMLS
- $440,0003 bd2 ba1.6k sqft1828 Gun Club Rd, Charleston, SC 29414For SaleMLS ID #26019401, Leah Beaulieu. CTMLS
- $460,0003 bd3 ba1.7k sqft436 Blue Jasmine Ln, Charleston, SC 29414For SaleMLS ID #26018369, Kendra Calore. CTMLS
- $525,0004 bd3 ba2k sqft1811 Manigault Pl, Charleston, SC 29407For SaleMLS ID #26020411, Eric Maurice. CTMLS
- $725,0003 bd3 ba2k sqft5703 Saint Angela Dr, North Charleston, SC 29418For SaleMLS ID #26020987, Craig Mosqueda. CTMLS
- $575,0003 bd2 ba2.1k sqft20 Ashland Dr, Charleston, SC 29407For SaleMLS ID #26016450, Lizzie Ray. CTMLS
- $570,0005 bd3 ba2.5k sqft120 Tattingstone Way, Goose Creek, SC 29445For SaleMLS ID #26019451, Michael Fox. CTMLS
- $749,0004 bd3 ba2.3k sqft18 Lavington Rd, Charleston, SC 29407For SaleMLS ID #26008149, Matthew W Poole. CTMLS
- $470,0005 bd3 ba2.3k sqft5505 Indigo Makers Trce, North Charleston, SC 29418For SaleMLS ID #26020281, Leonora Mount. CTMLS
- $605,0003 bd2 ba1.6k sqft651 Semaht St, Charleston, SC 29412For SaleMLS ID #26009318, Allison Carlson. CTMLS
- $825,0004 bd3 ba2.1k sqft38 S Hampton Dr, Charleston, SC 29407For SaleMLS ID #26019141, Rob Bailey. CTMLS
- $650,0004 bd3 ba2.4k sqft6530 Pepper Grass Trl, Ravenel, SC 29470For SaleMLS ID #26018886, Jamie Jacobs. CTMLS
- $521,0004 bd3 ba2.8k sqft8789 Laurel Grove Ln, North Charleston, SC 29420For SaleMLS ID #26016016, Loren Bethea. CTMLS
