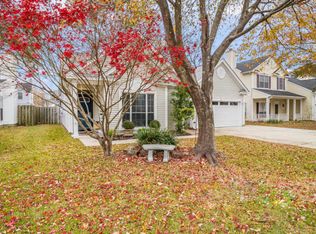
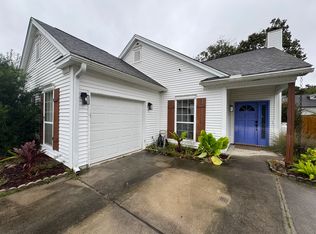
LOCATION, LOCATION, LOCATION! Welcome home to this beautifully refreshed property in The Meadows at Westborough, ideally situated in West Ashley with an incredibly low HOA of just $150 per year!This home has seen plenty of updates, including fresh interior paint, new flooring in the living and dining rooms, updated kitchen cabinets, a newly updated downstairs bathroom, and refreshed bathrooms upstairs. The garage has been finished with sheetrock, while the front porch and screened porch feature freshly painted floors.Upstairs you'll find all bedrooms plus a spacious bonus room with a large closet, giving you the flexibility to use it as an additional bedroom, office, gym, media room, or playroom. The bonus room also provides direct access to an expanded attic area......creating even more functional space and storage. Outside, enjoy the screened porch, fenced backyard, mature trees, patio and garden areas, and separate storage shed. And the location is hard to beat! Roper St. Francis Hospital is just minutes away, along with grocery stores, shopping, restaurants, everyday services, and entertainment throughout West Ashley. Whether you're heading out for dinner, grabbing groceries, running a quick errand, or commuting to work, so much of what you need is conveniently nearby. Updated, spacious, versatile, and close to everything West Ashley has to offer--this is one you'll want to see in person!
Active
$498,000
1953 Treebark Dr, Charleston, SC 29414
4beds
1,899sqft
Single Family Residence
Built in 1994
6,098 Square Feet Lot
$487,700 Zestimate®
$262/sqft
$-- HOA
What's special
Separate storage shedMature treesNewly updated downstairs bathroomUpdated kitchen cabinetsFresh interior paintPatio and garden areasScreened porch
- 21 days
- 1,324
- 170
Likely to sell faster than
Zillow last checked:
Listing updated:
Listed by:
AgentOwned Realty
Source: CTMLS,MLS#: 26027033
Facts & features
Interior
Bedrooms & bathrooms
- Bedrooms: 4
- Bathrooms: 3
- Full bathrooms: 2
- 1/2 bathrooms: 1
Rooms
- Room types: Family Room, Eat-In-Kitchen, Family, Formal Living, Laundry, Pantry
Heating
- Electric
Cooling
- Central Air
Appliances
- Laundry: Washer Hookup, Laundry Room
Features
- Ceiling - Cathedral/Vaulted, Ceiling - Smooth, Walk-In Closet(s), Wet Bar, Eat-in Kitchen, Formal Living, Pantry
- Flooring: Ceramic Tile, Carpet, Wood, Marble
- Has fireplace: Yes
- Fireplace features: Family Room, Wood Burning
Interior area
- Total structure area: 1,899
- Total interior livable area: 1,899 sqft
Property
Parking
- Total spaces: 2
- Parking features: Garage
- Garage spaces: 2
Features
- Levels: Two
- Stories: 2
- Entry location: Ground Level
- Patio & porch: Patio, Screened, Front Porch
- Exterior features: Rain Gutters
- Fencing: Wood
Lot
- Size: 6,098 Square Feet
- Features: Level, 0 - .5 Acre
Details
- Additional structures: Storage
- Parcel number: 3540400068
Construction
Type & style
- Home type: SingleFamily
- Architectural style: Traditional
- Property subtype: Single Family Residence
Materials
- Vinyl Siding
- Foundation: Slab
- Roof: Architectural
Condition
- New construction: No
- Year built: 1994
Utilities & green energy
- Sewer: Public Sewer
- Water: Public
- Utilities for property: Dominion Energy
Community & HOA
Community
- Subdivision: The Meadows
Location
- Region: Charleston
Financial & listing details
- Price per square foot: $262/sqft
- Tax assessed value: $435,400
- Annual tax amount: $7,354
- Date on market: 9/29/2026
- Listing terms: Any
Estimated market value
$487,700
$463,000 - $512,000
$3,021/mo
Price history
| Date | Event | Price |
|---|---|---|
| 9/29/2026 | Listed for sale | $498,000+26.7%$262/sqft |
Source:  CTMLS #26027033 Report a problem | ||
| 11/14/2022 | Sold | $393,000-0.5%$207/sqft |
Source: CTMLS #22010795 Report a problem | ||
| 10/14/2022 | Pending sale | $395,000$208/sqft |
Source: CTMLS #22010795 Report a problem | ||
| 9/28/2022 | Price change | $395,000-0.3%$208/sqft |
Source: CTMLS #22010795 Report a problem | ||
| 9/20/2022 | Price change | $396,000-0.9%$209/sqft |
Source: CTMLS #22010795 Report a problem | ||
| 9/7/2022 | Price change | $399,399-1.1%$210/sqft |
Source: CTMLS #22010795 Report a problem | ||
| 8/24/2022 | Price change | $404,000-1.2%$213/sqft |
Source: CTMLS #22010795 Report a problem | ||
| 8/22/2022 | Listed for sale | $409,000$215/sqft |
Source: CTMLS #22010795 Report a problem | ||
| 8/12/2022 | Pending sale | $409,000$215/sqft |
Source: CTMLS #22010795 Report a problem | ||
| 6/8/2022 | Listed for sale | $409,000$215/sqft |
Source: CTMLS #22010795 Report a problem | ||
| 6/3/2022 | Contingent | $409,000$215/sqft |
Source: CTMLS #22010795 Report a problem | ||
| 5/15/2022 | Price change | $409,000+2.4%$215/sqft |
Source: CTMLS #22010795 Report a problem | ||
| 5/8/2022 | Price change | $399,400+1.1%$210/sqft |
Source: CTMLS #22010795 Report a problem | ||
| 4/29/2022 | Listed for sale | $395,000$208/sqft |
Source: CTMLS #22010795 Report a problem | ||
Public tax history
| Year | Property taxes | Tax assessment |
|---|---|---|
| 2025 | $7,354 +7.6% | $26,120 +10.8% |
| 2024 | $6,837 +3.5% | $23,580 |
| 2023 | $6,604 +502.6% | $23,580 +177.1% |
| 2022 | $1,096 +21.7% | $8,510 +30.7% |
| 2021 | $901 -3.3% | $6,510 |
| 2020 | $932 | $6,510 +20.6% |
| 2019 | $932 | $5,400 -27% |
| 2017 | $932 +20% | $7,400 |
| 2016 | $776 +4% | $7,400 |
| 2015 | $746 -3% | $7,400 |
| 2014 | $769 | -- |
| 2011 | $769 -18.3% | -- |
| 2010 | $941 -2.6% | $6,890 |
| 2009 | $966 +7.7% | $6,890 |
| 2008 | $897 -19.2% | $6,890 |
| 2006 | $1,111 -0.9% | $6,890 |
| 2005 | $1,121 +11.9% | $6,890 +30% |
| 2004 | $1,002 +0.9% | $5,300 |
| 2003 | $993 +2.1% | $5,300 |
| 2002 | $972 +20.9% | $5,300 +29% |
| 2000 | $804 | $4,110 |
Find assessor info on the county website
Monthly payment
Est. payment
Payment breakdown
Explore the cost of this home by adjusting the details. Changes won't be saved.Climate risks
Neighborhood: Westborough
Nearby schools
Schools provided by the listing agent
- Elementary: Springfield
- Middle: C E Williams
- High: West Ashley
Source: CTMLS. This data may not be complete. We recommend contacting the local school district to confirm school assignments for this home.

Similar homes
- $469,0003 bd2 ba1.3k sqft1805 Overrun St, Charleston, SC 29414For Sale

 MLS ID #26028535, Ethan Mayo. CTMLS
- $499,9003 bd3 ba2.1k sqft1880 Oleander Ct, Charleston, SC 29414For Sale
 MLS ID #26024593, Bill Trull. CTMLS
- $532,0004 bd3 ba2k sqft1858 Oleander Ct, Charleston, SC 29414For Sale
 MLS ID #26023039, Anna Harland Stalnaker. CTMLS
- $500,0004 bd2 ba1.6k sqft1777 Banbury Rd, Charleston, SC 29414For Sale
 MLS ID #26021887, Christine Ulmer. CTMLS
- $535,0003 bd2 ba1.5k sqft2117 Chancellory Ln, Charleston, SC 29414For SaleMLS ID #26028596, Steven Koleno. CTMLS
- $450,0004 bd2 ba1.4k sqft2220 Parsonage Rd, Charleston, SC 29414For SaleMLS ID #26028426, Elizabeth Baker. CTMLS
- $469,0003 bd2 ba1.5k sqft2090 Green Park Ave, Charleston, SC 29414For SaleMLS ID #26020729, Robyn Lynn. CTMLS
- $499,0003 bd2 ba1.5k sqft2344 S England St, Charleston, SC 29414For SaleMLS ID #26027669, Amy Watson. CTMLS
- $565,0004 bd4 ba2k sqft3219 Pecan Orchard Way, Charleston, SC 29414For SaleMLS ID #26028357, Christeen Faucette. CTMLS
- $429,0003 bd2 ba1.1k sqft1991 Vestry Dr, Charleston, SC 29414For SaleMLS ID #26028497, Priscilla Shumway. CTMLS
- $519,9003 bd2 ba1.4k sqft2577 Morning Dove Ln, Charleston, SC 29414For SaleMLS ID #26027333, Scott Baskin. CTMLS
- $505,0004 bd3 ba1.8k sqft2482 Flamingo Dr, Charleston, SC 29414For SaleMLS ID #26024067, John Kouten. CTMLS
- $445,0003 bd3 ba1.3k sqft2446 Castlereagh Rd, Charleston, SC 29414For SaleMLS ID #26028029, Ashley Brown. CTMLS
- $515,0003 bd2 ba2k sqft2321 Chairmaker Ct, Charleston, SC 29414For SaleMLS ID #26026479, Sarah Wacaster. CTMLS
- $443,0003 bd3 ba2.1k sqft1911 Chestnut Oak Ln, Charleston, SC 29414For SaleMLS ID #26022769, Robert Salmons. CTMLS
- $550,0004 bd3 ba2.3k sqft2730 Cordwainer Ct, Charleston, SC 29414For SaleMLS ID #26026343, Lindsey Johnson. CTMLS
- $485,0004 bd2 ba1.6k sqft2526 Longbranch Dr, Charleston, SC 29414For SaleMLS ID #26021257, Lissa Myers. CTMLS
- $450,0003 bd3 ba1.6k sqft2111 Razorback Ln, Charleston, SC 29414For SaleMLS ID #26024841, Kim Boerman. CTMLS
