Welcome home to this beautiful, move-in-ready single-story home offering 3 bedrooms, 2 bathrooms of thoughtfully updated living space, all set on a large lot framed by mature trees.Your first impression starts at the front porch, refreshed with brand-new composite decking that's low-maintenance and built to last. Step inside and the character is immediate: beautiful bead board ceilings with beams in the living room and bedrooms bring warmth and craftsmanship you won't find in most homes. Wood floors run throughout, and the entire home has been freshly painted, so you can unpack and settle in from day one. The eat-in kitchen offers new appliances and a comfortable spot for everyday meals and casual gatherings.Just beyond, the sunroom is a true standout, filled with natural light and overlooking the tree-lined yard. Use it for morning coffee, a reading nook, a home office, or a relaxing place to unwind at the end of the day. With single-level living, the primary bedroom is conveniently located on the main floor along with the two additional bedrooms. The primary bathroom features a brand-new shower (2026), and the home is topped with a new roof installed in 2025 for added peace of mind for years to come. Outside, the spacious lot gives you room to garden, play, and relax beneath the shade of established trees. A 2-car attached garage provides easy parking and plenty of extra storage. The location is hard to beat: just minutes from the highway and Costco, and only 15 minutes from downtown, giving you easy access to shopping, dining, and commuting while still enjoying a peaceful, tree-filled setting. Updated, well cared for, and full of character, this one is ready for its next owner. Schedule your showing today!
Active
$499,000
2344 S England St, Charleston, SC 29414
3beds
1,514sqft
Single Family Residence
Built in 1990
9,147 Square Feet Lot
$490,000 Zestimate®
$330/sqft
$-- HOA
What's special
- 17 days
- 674
- 98
Likely to sell faster than
Zillow last checked:
Listing updated:
Listed by:
Redfin Corporation
Source: CTMLS,MLS#: 26027669
Facts & features
Interior
Bedrooms & bathrooms
- Bedrooms: 3
- Bathrooms: 2
- Full bathrooms: 2
Rooms
- Room types: Sun Room, Sun
Heating
- Electric
Cooling
- Has cooling: Yes
Features
- Ceiling - Cathedral/Vaulted, Ceiling - Smooth
- Flooring: Wood
- Number of fireplaces: 1
- Fireplace features: Living Room, One, Wood Burning
Interior area
- Total structure area: 1,514
- Total interior livable area: 1,514 sqft
Property
Parking
- Total spaces: 2
- Parking features: Attached, Garage
- Attached garage spaces: 2
Features
- Levels: One
- Stories: 1
- Entry location: Ground Level
- Patio & porch: Patio, Front Porch
- Fencing: Back Yard,Wood
Lot
- Size: 9,147 Square Feet
- Features: 0 - .5 Acre
Details
- Parcel number: 3100200251
Construction
Type & style
- Home type: SingleFamily
- Architectural style: Cottage,Craftsman
- Property subtype: Single Family Residence
Materials
- Foundation: Crawl Space
- Roof: Architectural
Condition
- New construction: No
- Year built: 1990
Utilities & green energy
- Sewer: Public Sewer
- Water: Public
Community & HOA
Community
- Subdivision: Melrose Extension
Location
- Region: Charleston
Financial & listing details
- Price per square foot: $330/sqft
- Tax assessed value: $335,300
- Annual tax amount: $1,752
- Date on market: 10/6/2026
- Listing terms: Cash,Conventional,FHA,VA Loan
Estimated market value
$490,000
$466,000 - $515,000
$2,799/mo
Price history
| Date | Event | Price |
|---|---|---|
| 10/8/2026 | Listed for sale | $499,000+78.9%$330/sqft |
Source:  CTMLS #26027669 Report a problem | ||
| 4/18/2018 | Sold | $279,000-0.3%$184/sqft |
Source: CTMLS #18005365 Report a problem | ||
| 3/2/2018 | Pending sale | $279,900$185/sqft |
Source: AgentOwned Premiere Group #18005365 Report a problem | ||
| 2/28/2018 | Listed for sale | $279,900+46.2%$185/sqft |
Source: AgentOwned Premiere Group #18005365 Report a problem | ||
| 3/7/2008 | Sold | $191,500$126/sqft |
Source: Public Record Report a problem | ||
Public tax history
| Year | Property taxes | Tax assessment |
|---|---|---|
| 2025 | $1,752 +14.7% | $12,830 +15% |
| 2024 | $1,527 +3.6% | $11,160 |
| 2023 | $1,474 +4.8% | $11,160 |
| 2022 | $1,406 -4.5% | $11,160 |
| 2021 | $1,473 -3.5% | $11,160 |
| 2020 | $1,526 | $11,160 |
| 2019 | $1,526 | $11,160 +73.6% |
| 2017 | $1,526 +68.6% | $6,430 |
| 2016 | $905 +4.1% | $6,430 |
| 2015 | $870 -3% | $6,430 |
| 2014 | $897 | -- |
| 2011 | $897 -7% | -- |
| 2010 | $965 -9% | $7,080 -7.3% |
| 2009 | $1,061 +101% | $7,640 +34% |
| 2008 | $528 +15.1% | $5,700 +10.9% |
| 2006 | $459 -1% | $5,140 |
| 2005 | $463 +21% | $5,140 +30.8% |
| 2004 | $383 +0.9% | $3,930 |
| 2003 | $380 +1.5% | $3,930 |
| 2002 | $374 +10.3% | $3,930 +13.6% |
| 2000 | $339 | $3,460 |
Find assessor info on the county website
Monthly payment
Est. payment
Payment breakdown
Explore the cost of this home by adjusting the details. Changes won't be saved.Climate risks
Neighborhood: Melrose
Nearby schools
Schools provided by the listing agent
- Elementary: Oakland
- Middle: C E Williams
- High: West Ashley
Source: CTMLS. This data may not be complete. We recommend contacting the local school district to confirm school assignments for this home.


Similar homes
- $505,0004 bd3 ba1.8k sqft2482 Flamingo Dr, Charleston, SC 29414For Sale

 MLS ID #26024067, John Kouten. CTMLS
- $499,9003 bd3 ba2.1k sqft1880 Oleander Ct, Charleston, SC 29414For Sale
 MLS ID #26024593, Bill Trull. CTMLS
- $519,0003 bd2 ba1.7k sqft326 Cabrill Dr, Charleston, SC 29414For Sale
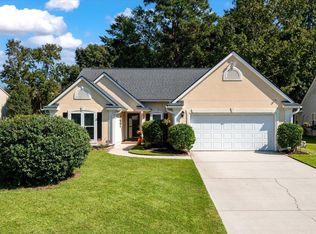 MLS ID #26028521, Sean Jager. CTMLS
- $550,0003 bd2 ba1.9k sqft318 Millcreek Dr, Charleston, SC 29407For Sale
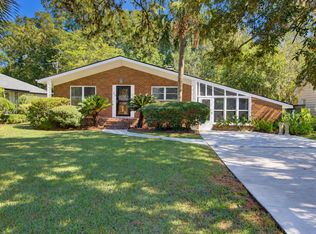 MLS ID #26028781, Suzie Smith. CTMLS
- $499,9004 bd2 ba1.4k sqft1006 Fiall St, Charleston, SC 29407For SaleMLS ID #26027812, Mikki Ramey. CTMLS
- $475,0003 bd3 ba1.5k sqft432 Manorwood Ln, Charleston, SC 29414For SaleMLS ID #26023297, Lawton Courtnall. CTMLS
- $424,9003 bd2 ba1.2k sqft2354 Soling Ct, Charleston, SC 29414For SaleMLS ID #26011767, Cassandra Littrell. CTMLS
- $565,0004 bd4 ba2k sqft3219 Pecan Orchard Way, Charleston, SC 29414For SaleMLS ID #26028357, Christeen Faucette. CTMLS
- $499,0003 bd3 ba1.5k sqft1510 Manor Blvd, Charleston, SC 29407For SaleMLS ID #26024681, Lindsey Johnson. CTMLS
- $435,0003 bd2 ba1.2k sqft569 Hainsworth Dr, Charleston, SC 29414For SaleMLS ID #26022657, Sarah White. CTMLS
- $535,0003 bd2 ba1.3k sqft1060 Woodside Dr, Charleston, SC 29412For SaleMLS ID #26028568, Matthew Brockbank. CTMLS
- $500,0004 bd3 ba2k sqft1811 Manigault Pl, Charleston, SC 29407For SaleMLS ID #26020411, Eric Maurice. CTMLS
- $535,0003 bd2 ba1.7k sqft1668 Mepkin Rd, Charleston, SC 29407For SaleMLS ID #26021201, Nick Crane. CTMLS
- $498,8003 bd2 ba1.2k sqft996 Nabors Dr, Charleston, SC 29412For SaleMLS ID #26023333, Amy Watson. CTMLS
- $485,0003 bd2 ba1.1k sqft757 Longfellow Rd, Charleston, SC 29407For SaleMLS ID #26018115, Lynnette Duby. CTMLS
- $445,0003 bd2 ba1.4k sqft1851 Gippy Ln, Charleston, SC 29407For SaleMLS ID #26015740, Sean Hethington. CTMLS
- $437,0003 bd2 ba1.1k sqft1612 Poinsettia Rd, Charleston, SC 29407For SaleMLS ID #26020639, Chris Tertzagian. CTMLS
- $565,0003 bd2 ba1.3k sqft1083 Oakcrest Dr, Charleston, SC 29412For SaleMLS ID #26026848, Elise Gonzalez. CTMLS
- $575,0003 bd2 ba1.5k sqft1616 Holton Pl, Charleston, SC 29407For SaleMLS ID #26023062, Andrew Patterson. CTMLS
- $329,0003 bd2 ba1.3k sqft2213 Pinehurst Ave, Charleston, SC 29414For SaleMLS ID #26001059, Jim Hart. CTMLS
