Welcome to this exquisitely renovated designer brick ranch, gracefully situated in the heart of West Ashley, one of Charleston's most desirable locations. Perfectly positioned just minutes from I-526, this exceptional residence offers effortless access to Historic Downtown Charleston and the near by beaches.Upon entering, you are welcomed into a thoughtfully curated open-concept floor plan that seamlessly blends sophistication with everyday comfort. Featuring four spacious bedrooms and two elegantly appointed bathrooms, the home has been meticulously designed for refined living and effortless entertaining.t the center of the home lies a stunning chef's kitchen, distinguished by an impressive granite waterfall island, luxurious stone countertops, a designer backsplash, double ovens, a new refrigerator, and a beautifully integrated wet bar -- an ideal setting for both intimate gatherings and larger-scale entertaining. The primary suite serves as a private sanctuary, offering a spa-inspired ensuite complete with a beautifully crafted walk-in shower and a serene, retreat-like atmosphere. Three additional bedrooms provide exceptional versatility, perfectly suited for guest accommodations, home offices, creative spaces, or family living. Step outside to discover a newly constructed expansive deck enveloped by mature trees, creating a naturally shaded and tranquil outdoor setting. The generous backyard offers abundant space for entertaining, outdoor dining, or peaceful relaxation. Further enhancing the property is the remarkable size of the lot, presenting endless opportunities to customize and expand. Whether envisioning a serene pool, lush garden, or an additional structure, the possibilities are truly limitless. Beautifully updated and entirely move-in ready, this remarkable home presents a rare opportunity to enjoy elevated Lowcountry living at its finest. Schedule your private showing today.
Active
$620,000
2101 Tomedjan Cir, Charleston, SC 29414
4beds
1,593sqft
Single Family Residence
Built in 1979
0.35 Acres Lot
$599,000 Zestimate®
$389/sqft
$-- HOA
What's special
Two elegantly appointed bathroomsImpressive granite waterfall islandDouble ovensDesigner backsplashLuxurious stone countertopsNewly constructed expansive deckSpa-inspired ensuite
- 173 days
- 176
- 22
Zillow last checked:
Listing updated:
Listed by:
Realty One Group Coastal
Source: CTMLS,MLS#: 26014818
Facts & features
Interior
Bedrooms & bathrooms
- Bedrooms: 4
- Bathrooms: 3
- Full bathrooms: 2
- 1/2 bathrooms: 1
Rooms
- Room types: Living/Dining Combo, Laundry
Cooling
- Central Air
Appliances
- Laundry: Laundry Room
Features
- Kitchen Island, Wet Bar, Ceiling Fan(s)
- Flooring: Luxury Vinyl, Stone
- Windows: Window Treatments
- Has fireplace: No
Interior area
- Total structure area: 1,593
- Total interior livable area: 1,593 sqft
Property
Features
- Levels: One
- Stories: 1
- Patio & porch: Deck
Lot
- Size: 0.35 Acres
- Features: Wooded
Details
- Parcel number: 3551100060
Construction
Type & style
- Home type: SingleFamily
- Architectural style: Ranch
- Property subtype: Single Family Residence
Materials
- Brick Veneer
- Foundation: Crawl Space
- Roof: Asphalt
Condition
- New construction: No
- Year built: 1979
Utilities & green energy
- Sewer: Public Sewer
- Water: Public
Community & HOA
Community
- Subdivision: Pierpont
Location
- Region: Charleston
Financial & listing details
- Price per square foot: $389/sqft
- Tax assessed value: $459,000
- Annual tax amount: $6,168
- Date on market: 5/22/2026
- Listing terms: Any
Estimated market value
$599,000
$569,000 - $629,000
$2,596/mo
Price history
| Date | Event | Price |
|---|---|---|
| 5/22/2026 | Listed for sale | $620,000+143.1%$389/sqft |
Source:  CTMLS #26014818 Report a problem | ||
| 7/28/2017 | Sold | $255,000+3.1%$160/sqft |
Source: CTMLS #17016136 Report a problem | ||
| 6/8/2017 | Listed for sale | $247,407+97.9%$155/sqft |
Source: Charleston Trident Multiple Listing Service, Inc. #17016136 Report a problem | ||
| 3/3/2017 | Sold | $125,000$78/sqft |
Source: CTMLS #16031013 Report a problem | ||
| 1/17/2017 | Listed for sale | $125,000$78/sqft |
Source: Carolina One Real Estate #16031013 Report a problem | ||
Public tax history
| Year | Property taxes | Tax assessment |
|---|---|---|
| 2025 | $6,168 +209.5% | $19,740 +72.6% |
| 2024 | $1,993 +0.7% | $11,440 |
| 2023 | $1,979 +4.8% | $11,440 |
| 2022 | $1,887 -3.2% | $11,440 |
| 2021 | $1,950 -1.1% | $11,440 |
| 2020 | $1,972 | $11,440 +14.4% |
| 2019 | $1,972 | $10,000 +94.9% |
| 2017 | $1,972 +115.2% | $5,130 |
| 2016 | $917 +3.7% | $5,130 |
| 2015 | $884 +0.9% | $5,130 |
| 2014 | $876 | -- |
| 2011 | $876 +28.8% | -- |
| 2010 | $680 -3.5% | $4,210 |
| 2009 | $705 -56.2% | $4,210 -33.4% |
| 2008 | $1,611 +112.9% | $6,320 +50.1% |
| 2006 | $757 -4.5% | $4,210 |
| 2005 | $793 +10.1% | $4,210 +25.3% |
| 2004 | $720 +8.7% | $3,360 |
| 2003 | $662 -3.6% | $3,360 |
| 2002 | $687 +13.9% | $3,360 +16.3% |
| 2000 | $603 | $2,890 |
Find assessor info on the county website
Monthly payment
Est. payment
Payment breakdown
Explore the cost of this home by adjusting the details. Changes won't be saved.Climate risks
Neighborhood: 29414
Nearby schools
Schools provided by the listing agent
- Elementary: Drayton Hall
- Middle: West Ashley
- High: West Ashley
Source: CTMLS. This data may not be complete. We recommend contacting the local school district to confirm school assignments for this home.
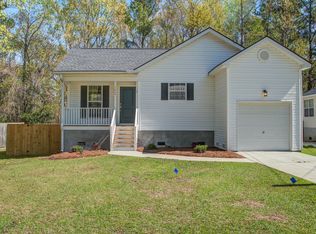
Similar homes
- $555,0004 bd2 ba1.8k sqft2612 Mona Ave, Charleston, SC 29414For Sale

 MLS ID #26029950, Jeff Heavner. CTMLS
- $535,0003 bd2 ba1.5k sqft7 Wardlaw Ct, Charleston, SC 29414For Sale
 MLS ID #26030098, Jennifer Cahill. CTMLS
- $580,0005 bd3 ba2.1k sqft3214 Pecan Orchard Way, Charleston, SC 29414For Sale
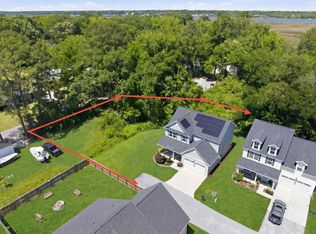 MLS ID #26010786, Rachel Jenkins. CTMLS
- $485,0004 bd2 ba1.6k sqft2526 Longbranch Dr, Charleston, SC 29414For Sale
 MLS ID #26021257, Lissa Myers. CTMLS
- $638,0004 bd2 ba2k sqft32 Briarcliff Dr, Charleston, SC 29407For SaleMLS ID #26029567, Matthew Sceviour. CTMLS
- $675,0004 bd3 ba1.7k sqft857 Piccadilly Cir, Charleston, SC 29412For SaleMLS ID #26030148, Nicole Lemieux. CTMLS
- $575,0004 bd2 ba1.7k sqft1 Rice Ct, Charleston, SC 29407For SaleMLS ID #26020989, Mary-hunter Englund. CTMLS
- $449,9903 bd2 ba1.3k sqft1805 Overrun St, Charleston, SC 29414For SaleMLS ID #26028535, Ethan Mayo. CTMLS
- $475,0003 bd2 ba1.4k sqft2729 Mona Ave, Charleston, SC 29414For SaleMLS ID #26026000, Zach Qunell. CTMLS
- $599,0003 bd3 ba1.5k sqft1373 White Dr, Charleston, SC 29407For SaleMLS ID #26024501, Ben Archambault. CTMLS
- $670,0004 bd2 ba1.7k sqft1421 Tara Rd, Charleston, SC 29407For SaleMLS ID #26024563, Trey Mathisen. CTMLS
- $650,0003 bd2 ba1.3k sqft25 Hillcreek Blvd, Charleston, SC 29412For SaleMLS ID #26028964, Blake Cameron. CTMLS
- $579,9993 bd3 ba1.6k sqft5259 Hartford Cir, Charleston, SC 29405For SaleMLS ID #26030158, Sean Dycus. CTMLS
- $525,0004 bd2 ba1.7k sqft1449 S Sherwood Dr, Charleston, SC 29407For SaleMLS ID #26028952, Justin Teachey. CTMLS
- $599,0003 bd3 ba1.7k sqft5119 Parkside Dr, North Charleston, SC 29405For SaleMLS ID #26029822, Nicole Lemieux. CTMLS
- $555,0004 bd3 ba2.1k sqft1045 Yeamans Hall Rd, Hanahan, SC 29410For SaleMLS ID #26029766, Danielle Fink. CTMLS
- $525,0003 bd3 ba1.2k sqft1210 Brody Ave, Charleston, SC 29407For SaleMLS ID #26027570, Hallie Clewes. CTMLS
- $550,0004 bd2 ba1.2k sqft33 Athens Ct, Charleston, SC 29403For SaleMLS ID #26029464, Nathan Wissing. CTMLS
- $594,9003 bd2 ba1.6k sqft818 W Madison Ave, Charleston, SC 29412For SaleMLS ID #26022680, Bryan Crabtree. CTMLS
