Ideally located on James Island, just 10 minutes from downtown Charleston and 14 minutes from Folly Beach, 55 Held Circle sits on a high, quarter-acre lot in an X flood zone with no flood insurance required. The inviting great room features vaulted ceilings, a wood-burning fireplace, and wet bar with butcher block countertop. A well-appointed kitchen offers tons of custom cabinetry and stainless steel appliances. The primary suite includes a renovated bath and spacious walk-in closet, while two additional bedrooms share a hall bath. A large flex room with a drop zone provides endless possibilities for a playroom, home office, or second living space. A two-car attached garage, fully fenced backyard, and deck complete this move-in-ready James Island home with NO HOA!
Active
Price cut: $10K (10/21)
$685,000
55 Held Cir, Charleston, SC 29412
3beds
1,762sqft
Single Family Residence
Built in 1984
0.25 Acres Lot
$670,000 Zestimate®
$389/sqft
$-- HOA
What's special
- 24 days
- 1,050
- 101
Likely to sell faster than
Zillow last checked:
Listing updated:
Listed by:
The Pulse Charleston
Source: CTMLS,MLS#: 26027702
Facts & features
Interior
Bedrooms & bathrooms
- Bedrooms: 3
- Bathrooms: 2
- Full bathrooms: 2
Rooms
- Room types: Bonus Room, Family Room, Bonus, Eat-In-Kitchen, Family, Foyer, Laundry
Cooling
- Central Air
Appliances
- Laundry: Washer Hookup, Electric Dryer Hookup, Laundry Room
Features
- Ceiling - Cathedral/Vaulted, Ceiling - Smooth, Ceiling Fan(s), Eat-in Kitchen, Entrance Foyer
- Flooring: Luxury Vinyl
- Number of fireplaces: 1
- Fireplace features: Great Room, One, Wood Burning
Interior area
- Total structure area: 1,762
- Total interior livable area: 1,762 sqft
Property
Parking
- Total spaces: 2
- Parking features: Attached, Off Street, Garage
- Attached garage spaces: 2
Features
- Levels: One
- Stories: 1
- Entry location: Ground Level
- Patio & porch: Deck
- Fencing: Wood
Lot
- Size: 0.25 Acres
- Features: High
Details
- Additional structures: Shed(s)
- Parcel number: 4250500085
Construction
Type & style
- Home type: SingleFamily
- Architectural style: Ranch
- Property subtype: Single Family Residence
Materials
- Vinyl Siding
- Foundation: Slab
- Roof: Architectural
Condition
- New construction: No
- Year built: 1984
Utilities & green energy
- Sewer: Public Sewer
- Water: Public
- Utilities for property: Charleston Water Service, Dominion Energy
Community & HOA
Community
- Features: Trash
- Subdivision: Creek Point
Location
- Region: Charleston
Financial & listing details
- Price per square foot: $389/sqft
- Tax assessed value: $506,700
- Annual tax amount: $4,812
- Date on market: 10/7/2026
- Listing terms: Any
Estimated market value
$670,000
$637,000 - $704,000
$3,475/mo
Price history
| Date | Event | Price |
|---|---|---|
| 10/21/2026 | Price change | $685,000-1.4%$389/sqft |
Source:  CTMLS #26027702 Report a problem | ||
| 10/9/2026 | Listed for sale | $695,000+34.4%$394/sqft |
Source: CTMLS #26027702 Report a problem | ||
| 3/10/2026 | Sold | $517,000-7.5%$293/sqft |
Source: CTMLS #25028605 Report a problem | ||
| 1/14/2026 | Price change | $559,000-2.8%$317/sqft |
Source: CTMLS #25028605 Report a problem | ||
| 12/1/2025 | Price change | $575,000-3.4%$326/sqft |
Source: CTMLS #25028605 Report a problem | ||
| 10/22/2025 | Listed for sale | $595,500$338/sqft |
Source: CTMLS #25028605 Report a problem | ||
Public tax history
| Year | Property taxes | Tax assessment |
|---|---|---|
| 2025 | $4,812 +12.5% | $16,730 +15% |
| 2024 | $4,276 +3.5% | $14,550 |
| 2023 | $4,132 +4.9% | $14,550 |
| 2022 | $3,941 +1.2% | $14,550 |
| 2021 | $3,893 +0.7% | $14,550 |
| 2020 | $3,865 | $14,550 +14.9% |
| 2019 | $3,865 | $12,660 |
| 2017 | $3,865 +14.3% | $12,660 |
| 2016 | $3,381 +3.3% | $12,660 |
| 2015 | $3,273 +4.7% | $12,660 |
| 2014 | $3,126 | -- |
| 2011 | $3,126 +24.4% | -- |
| 2010 | $2,514 +160.5% | $10,320 +50% |
| 2009 | $965 +7.7% | $6,880 |
| 2008 | $896 -19.2% | $6,880 |
| 2006 | $1,109 -0.9% | $6,880 |
| 2005 | $1,119 +27.8% | $6,880 +44.5% |
| 2004 | $876 +0.9% | $4,760 |
| 2003 | $868 -52.5% | $4,760 -33.3% |
| 2002 | $1,825 +30.4% | $7,140 +55.2% |
| 2000 | $1,400 | $4,600 |
Find assessor info on the county website
Monthly payment
Est. payment
Payment breakdown
Explore the cost of this home by adjusting the details. Changes won't be saved.Climate risks
Neighborhood: Creek Point
Nearby schools
Schools provided by the listing agent
- Elementary: Harbor View
- Middle: Camp Road
- High: Wando
Source: CTMLS. This data may not be complete. We recommend contacting the local school district to confirm school assignments for this home.
Similar homes
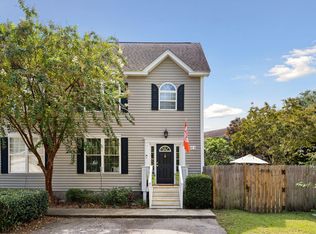
- $535,0003 bd2 ba1.3k sqft1060 Woodside Dr, Charleston, SC 29412For Sale

 MLS ID #26028568, Matthew Brockbank. CTMLS
- $590,0003 bd2 ba1.3k sqft1774 N Mayflower Dr, Charleston, SC 29412For Sale
 MLS ID #26023921, Ralph Harvey. CTMLS
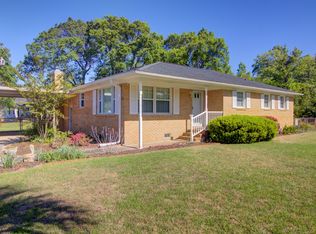
- $540,0003 bd2 ba1.8k sqft1084 Honeysuckle Ln, Charleston, SC 29412For Sale
 MLS ID #26010778, Matthew W Poole. CTMLS
- $781,0005 bd4 ba2.6k sqft601 Flint St, Charleston, SC 29412For Sale
 MLS ID #26027593, Thomas Shoupe. CTMLS
- $695,0004 bd2 ba1.9k sqft975 Harbor View Rd, Charleston, SC 29412For SaleMLS ID #25003822, Zack Lord. CTMLS
- $695,0004 bd2 ba1.6k sqft969 Harbor View Rd, Charleston, SC 29412For SaleMLS ID #25003829, Thomas Boulware. CTMLS
- $649,0004 bd2 ba2k sqft673 Highwood Cir, Charleston, SC 29412For SaleMLS ID #26012215, Jay Costa. CTMLS
- $559,0003 bd2 ba1.3k sqft1075 Quail Dr, Charleston, SC 29412For SaleMLS ID #26008282, Ross Scott. CTMLS
- $689,9003 bd2 ba1.5k sqft5068 Victoria Ave, North Charleston, SC 29405For SaleMLS ID #26029490, Chris Union. CTMLS
- $695,0002 bd2 ba1.1k sqft1224 Hollywood Dr, Charleston, SC 29407For SaleMLS ID #26027490, Marty Byrd. CTMLS
- $765,0005 bd2 ba1.9k sqft1038 Harbor View Rd, Charleston, SC 29412For SaleMLS ID #26000531, Gigi Gilden. CTMLS
- $475,0003 bd2 ba1.4k sqft2236 Woodland Shores Rd, Charleston, SC 29412For SaleMLS ID #26027597, John Rice. CTMLS
- $649,0003 bd2 ba2k sqft64 Shrewsbury Rd, Charleston, SC 29407For SaleMLS ID #26024262, Bill Smith. CTMLS
- $410,0003 bd1 ba1.1k sqft1120 Fort Johnson Rd #A, Charleston, SC 29412For SaleMLS ID #26007950, Deirdre Rowe. CTMLS
- $650,0004 bd4 ba2.5k sqft3176 Hagerty Dr, Charleston, SC 29414For SaleMLS ID #26019277, Thomas Shoupe. CTMLS
- $710,0003 bd3 ba2.2k sqft1846 Capri Dr, Charleston, SC 29407For SaleMLS ID #26017059, Katy Sinkler. CTMLS
- $575,0003 bd2 ba1.6k sqft301 McClain St, Charleston, SC 29407For SaleMLS ID #26014628, Del Shaffer. CTMLS
- $682,5003 bd3 ba1.6k sqft2324 Kennison Ln, Mount Pleasant, SC 29466For SaleMLS ID #26028817, Deanna Stinnett. CTMLS
- $539,0004 bd3 ba2.2k sqft1281 Redeemer Dr, Hanahan, SC 29410For SaleMLS ID #26029166, Eric Brown. CTMLS
