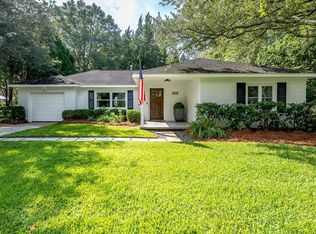
Sunlit and lofty two bedroom cottage on a huge corner lot in sought after Parkwood Estates. +282 sft accessory building. Completely renovated with great style. Sleek new design with soaring ceilings and the warmth of real hardwood floors and elegant mahogany cabinets. The living area has incredible 20 foot ceilings, beams, skylights, and an adjacent sunroom. At the center of the house is mahogany kitchen with wine storage, bar area, and dining island, all specifically incorporated for spacious, easy hosting. The primary bedroom is large and includes two closets as well as outdoor access to the deck. Both full bathrooms are new and classically outfitted with black and white tile. Two linen closets. Energy efficient windows and doors through out provide exceptional light,and wonderful access to the garden. The yard is beautifully landscaped with wraparound patio, deck, and a 282 square foot accessory building perfect for office, studio or workshop. An outdoor lighting system highlights magnificent live oak trees. Beyond the heavily landscaped buffer at the rear is the West Ashley Greenway (fabulous linear trail park). There is plenty of land to add square footage, garage, pool. Additional features include fireplace, hardwood floors, EV charging station, and irrigation system. Walk to Whole Foods, Starbucks, Charleston Tennis Center, restaurants and shopping. Ten minutes to downtown Charleston.
Active
$695,000
1224 Hollywood Dr, Charleston, SC 29407
2beds
1,176sqft
Single Family Residence
Built in 1948
0.34 Acres Lot
$663,900 Zestimate®
$591/sqft
$-- HOA
What's special
Huge corner lotIrrigation systemAdjacent sunroomHardwood floorsSoaring ceilingsElegant mahogany cabinetsTwo linen closets
- 21 days
- 965
- 62
Zillow last checked:
Listing updated:
Listed by:
Carriage Properties LLC
Source: CTMLS,MLS#: 26027490
Facts & features
Interior
Bedrooms & bathrooms
- Bedrooms: 2
- Bathrooms: 2
- Full bathrooms: 2
Rooms
- Room types: Living/Dining Combo, Office, Sun Room, Eat-In-Kitchen, Laundry, Pantry, Sun
Heating
- Electric, Central
Cooling
- Central Air
Appliances
- Laundry: Washer Hookup, Electric Dryer Hookup, Laundry Room
Features
- High Ceilings, Beamed Ceilings, Ceiling - Cathedral/Vaulted, Kitchen Island, Ceiling - Smooth, Walk-In Closet(s), Eat-in Kitchen, Pantry
- Flooring: Ceramic Tile, Wood, Marble
- Windows: Thermal Windows/Doors, Skylight(s), Window Treatments
- Has fireplace: Yes
- Fireplace features: Living Room, Wood Burning
Interior area
- Total structure area: 1,176
- Total interior livable area: 1,176 sqft
Property
Parking
- Parking features: Off Street
Features
- Levels: One
- Stories: 1
- Entry location: Ground Level
- Patio & porch: Patio
- Exterior features: Lawn Irrigation, Lighting
Lot
- Size: 0.34 Acres
- Features: Level, 0 - .5 Acre
Details
- Additional structures: Storage, Workshop
- Parcel number: 3490700125
Construction
Type & style
- Home type: SingleFamily
- Architectural style: Cottage,Live/Work,Traditional
- Property subtype: Single Family Residence
Materials
- Brick Veneer
- Foundation: Crawl Space
- Roof: Metal
Condition
- New construction: No
- Year built: 1948
Utilities & green energy
- Sewer: Public Sewer
- Water: Public
- Utilities for property: Charleston Water Service, Dominion Energy
Community & HOA
Community
- Features: Trash, Walk/Jog Trails
- Subdivision: Parkwood Estates
Location
- Region: Charleston
Financial & listing details
- Price per square foot: $591/sqft
- Tax assessed value: $409,600
- Annual tax amount: $2,161
- Date on market: 10/3/2026
- Listing terms: Cash,Conventional
Estimated market value
$663,900
$631,000 - $697,000
$2,799/mo
Price history
| Date | Event | Price |
|---|---|---|
| 10/3/2026 | Listed for sale | $695,000+73.1%$591/sqft |
Source:  CTMLS #26027490 Report a problem | ||
| 8/20/2025 | Listing removed | $2,695$2/sqft |
Source: Zillow Rentals Report a problem | ||
| 8/3/2025 | Listed for rent | $2,695$2/sqft |
Source: Zillow Rentals Report a problem | ||
| 7/30/2025 | Listing removed | $2,695$2/sqft |
Source: CTMLS #25013896 Report a problem | ||
| 7/16/2025 | Price change | $2,695-5.4%$2/sqft |
Source: CTMLS #25013896 Report a problem | ||
| 6/30/2025 | Price change | $2,850-3.4%$2/sqft |
Source: CTMLS #25013896 Report a problem | ||
| 5/20/2025 | Listed for rent | $2,950$3/sqft |
Source: CTMLS #25013896 Report a problem | ||
| 7/1/2020 | Sold | $401,500+4.3%$341/sqft |
Source: CTMLS #20012425 Report a problem | ||
| 5/11/2020 | Pending sale | $385,000$327/sqft |
Source: Carolina One Real Estate - West Islands #20012425 Report a problem | ||
| 5/8/2020 | Listed for sale | $385,000+11.6%$327/sqft |
Source: Carolina One Real Estate #20012425 Report a problem | ||
| 7/19/2017 | Sold | $345,000+190.9%$293/sqft |
Source: Public Record Report a problem | ||
| 1/10/2014 | Sold | $118,616+7.3%$101/sqft |
Source: Public Record Report a problem | ||
| 9/10/2012 | Sold | $110,500-6.3%$94/sqft |
Source: CTMLS #1215255 Report a problem | ||
| 6/29/2012 | Listed for sale | $117,900-28.5%$100/sqft |
Source: foreclosure.com Report a problem | ||
| 10/26/2011 | Listing removed | $165,000$140/sqft |
Source: Harbourtowne Real Estate #1026227 Report a problem | ||
| 3/1/2011 | Price change | $165,000-7.8%$140/sqft |
Source: Harbourtowne Real Estate #1026227 Report a problem | ||
| 11/7/2010 | Price change | $179,000-31.1%$152/sqft |
Source: Harbourtowne Real Estate #1026227 Report a problem | ||
| 10/5/2010 | Listed for sale | $259,900$221/sqft |
Source: Harbourtowne Real Estate #1026227 Report a problem | ||
Public tax history
| Year | Property taxes | Tax assessment |
|---|---|---|
| 2025 | $2,161 +1.5% | $16,390 +2.2% |
| 2024 | $2,129 +3.7% | $16,040 |
| 2023 | $2,053 -68.2% | $16,040 -33.3% |
| 2022 | $6,452 +211.1% | $24,060 +50% |
| 2021 | $2,074 +5.5% | $16,040 +9.9% |
| 2020 | $1,966 | $14,600 +5.8% |
| 2019 | $1,966 | $13,800 +187.5% |
| 2017 | $1,966 +180.5% | $4,800 |
| 2016 | $701 +3.9% | $4,800 |
| 2015 | $675 -2.9% | $4,800 |
| 2014 | $695 | -- |
| 2011 | $695 -5.6% | -- |
| 2010 | $736 -3.3% | $5,260 |
| 2009 | $761 +7.4% | $5,260 |
| 2008 | $709 +49.9% | $5,260 |
| 2006 | $473 -1% | $5,260 |
| 2005 | $478 +68.2% | $5,260 +60.4% |
| 2004 | $284 +0.8% | $3,280 |
| 2003 | $282 +1.3% | $3,280 |
| 2002 | $278 +80.8% | $3,280 +37.8% |
| 2000 | $154 | $2,380 |
Find assessor info on the county website
Monthly payment
Est. payment
Payment breakdown
Explore the cost of this home by adjusting the details. Changes won't be saved.Climate risks
Neighborhood: Parkwood-Farmfield
Nearby schools
Schools provided by the listing agent
- Elementary: St. Andrews
- Middle: West Ashley
- High: West Ashley
Source: CTMLS. This data may not be complete. We recommend contacting the local school district to confirm school assignments for this home.
- $495,700-- bd-- ba-- sqftParkwood Estates Dr, Charleston, SC 29407Off Market
- $1,095,7004 bd2 ba2.8k sqft1230 Hollywood Dr, Charleston, SC 29407Off Market
- $763,4003 bd2 ba2.3k sqft406 Parkwood Estates Dr, Charleston, SC 29407Off Market
- $593,2003 bd2 ba1.2k sqft1234 Hollywood Dr, Charleston, SC 29407Off Market
Similar homes
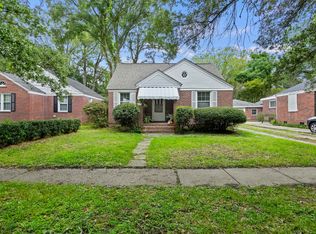
- $670,0003 bd2 ba1.4k sqft1325 Saint Clair Dr, Charleston, SC 29407For Sale
 MLS ID #26025721, Behren Kittrell. CTMLS
- $700,0003 bd1 ba1.1k sqft54 Yeadon Ave, Charleston, SC 29407For Sale
 MLS ID #26027220, Craig Mosqueda. CTMLS
- $749,0003 bd2 ba1.5k sqft426 Wedgewood St, Charleston, SC 29407For Sale
 MLS ID #26025293, Emma Falconer. CTMLS
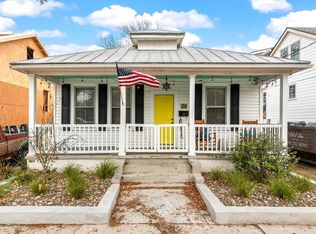
- $699,0002 bd1 ba1.2k sqft26 Gordon St, Charleston, SC 29403For Sale
 MLS ID #26028560, Haley Haines. CTMLS
- $519,0002 bd1 ba910 sqft111 Magnolia Rd, Charleston, SC 29407For SaleMLS ID #26022515, Lindsay David. CTMLS
- $550,0003 bd1 ba1.2k sqft1735 Pinckney Park Dr, Charleston, SC 29407For SaleMLS ID #26016015, Heather Southard. CTMLS
- $814,9004 bd3 ba1.4k sqft31 Campbell Dr, Charleston, SC 29407For SaleMLS ID #26012388, William Barnwell. CTMLS
- $499,9004 bd2 ba1.4k sqft1006 Fiall St, Charleston, SC 29407For SaleMLS ID #26027812, Mikki Ramey. CTMLS
- $524,9003 bd2 ba1k sqft1450 N Sherwood Dr, Charleston, SC 29407For SaleMLS ID #26021334, Bill Goodwin. CTMLS
- $530,0003 bd2 ba1.7k sqft305 Geddes Ave, Charleston, SC 29407For SaleMLS ID #26014282, Julia Golimaz. CTMLS
- $445,0003 bd2 ba1.2k sqft1609 Pineview Rd, Charleston, SC 29407For SaleMLS ID #26024205, Kristen Krause. CTMLS
- $499,0003 bd2 ba1.5k sqft1130 San Juan Ave, Charleston, SC 29407For SaleMLS ID #26018135, Jason Pee. CTMLS
- $629,9003 bd2 ba1.3k sqft1060 Pauline Ave, Charleston, SC 29412For SaleMLS ID #26020145, Joanne Harwell. CTMLS
- $599,0003 bd2 ba1.2k sqft18 Hillcreek Blvd, Charleston, SC 29412For SaleMLS ID #26017565, William Barnwell. CTMLS
- $475,0003 bd3 ba1.4k sqft1288 Ashley Hall Rd, Charleston, SC 29407For SaleMLS ID #26028767, Taylor Wills. CTMLS
- $375,0004 bd2 ba1.1k sqft1429 Alma St, Charleston, SC 29407For SaleMLS ID #26026098, Chip Warley. CTMLS
- $487,5003 bd2 ba1.4k sqft1836 Saint Julian Dr, Charleston, SC 29407For SaleMLS ID #26017123, Ed Hunnicutt. CTMLS
- $590,0003 bd2 ba1.3k sqft1774 N Mayflower Dr, Charleston, SC 29412For SaleMLS ID #26023921, Ralph Harvey. CTMLS
- $599,0003 bd2 ba1.4k sqft838 Targave Rd, Charleston, SC 29412For SaleMLS ID #26022527, Lyla Ambrose. CTMLS
- $439,9003 bd2 ba1.2k sqft1842 Gippy Ln, Charleston, SC 29407For SaleMLS ID #26022552, Michael Jager. CTMLS
