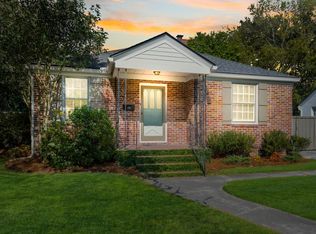
Welcome to 31 Campbell Drive, a beautifully reimagined 1942 brick cottage that blends timeless charm with modern upgrades. Taken down to the studs and thoughtfully renovated, this 4-bedroom, 3-bathroom home offers approximately 1,400 square feet of stylish, functional living space designed for today's lifestyle.From the moment you arrive, the freshly painted white brick exterior and classic cottage curb appeal invite you in. A charming front porch framed by large columns creates a warm, welcoming entrance.Inside, the home has been completely transformed with all-new electrical systems, updated plumbing, new windows, and durable LVP flooring throughout. The redesigned layout includes a newly added stairwell leading to a private second-floor primary suite, offering a peaceful retreat witadded separation from the main living area. The kitchen and bathrooms have been fully overhauled with modern finishes, creating clean, comfortable spaces ready for everyday living and entertaining. While currently configured as a 4-bedroom home, the flexible floor plan easily lends itself to a 3-bedroom layout with an office or nursery to suit your needs. Out back, enjoy a newly constructed deck overlooking a fully fenced yard--ideal for pets, gatherings, or quiet evenings outdoors. The former parking pad has been freshly painted and repurposed into a unique fire pit patio, adding even more usable outdoor living space. This thoughtfully updated cottage offers the perfect blend of character, comfort, and versatility in a highly desirable Charleston location. Byrnes Downs is a 1940's brick cottage community just minutes away from downtown Charleston. It has deep roots in Charleston's WWII-era history, with the homes originally serving as rentals for the Charleston Naval Shipyard workers. Homes were later sold to veterans, and the neighborhood quickly developed a reputation of its own as a preferred bedroom community. Today, Byrnes Downs sits along the West Ashley Greenway, an 8-mile-long biking and walking trail that connects the area to other neighborhoods, shopping, restaurants and grocery stores. The City of Charleston is currently constructing a newly approved pedestrian bridge spanning the Ashley River and connecting the area to the downtown peninsula - ensuring continued access and further interest in the neighborhood for years to come. Do not miss your opportunity to own this amazing home in such a special location. Schedule your time to tour today!
Active
Price cut: $74.1K (10/6)
$814,900
31 Campbell Dr, Charleston, SC 29407
4beds
1,400sqft
Single Family Residence
Built in 1944
6,098 Square Feet Lot
$808,500 Zestimate®
$582/sqft
$-- HOA
What's special
Updated plumbingNew windowsAll-new electrical systemsClassic cottage curb appealDurable lvp flooring throughout
- 169 days
- 1,768
- 115
Zillow last checked:
Listing updated:
Listed by:
The Cassina Group 843-628-0008
Source: CTMLS,MLS#: 26012388
Facts & features
Interior
Bedrooms & bathrooms
- Bedrooms: 4
- Bathrooms: 3
- Full bathrooms: 3
Rooms
- Room types: Living/Dining Combo, Eat-In-Kitchen
Heating
- Electric, Heat Pump, Central
Cooling
- Has cooling: Yes
Appliances
- Laundry: Washer Hookup, Electric Dryer Hookup
Features
- Kitchen Island, Ceiling - Smooth, Walk-In Closet(s), Ceiling Fan(s), Eat-in Kitchen
- Flooring: Luxury Vinyl
- Has fireplace: No
Interior area
- Total structure area: 1,400
- Total interior livable area: 1,400 sqft
Property
Parking
- Parking features: Off Street
Features
- Levels: Two
- Stories: 2
- Entry location: Ground Level
- Patio & porch: Deck, Patio, Front Porch
- Fencing: Wire,Wood
Lot
- Size: 6,098 Square Feet
- Features: 0 - .5 Acre
Details
- Parcel number: 4210200036
- Special conditions: Flood Insurance
Construction
Type & style
- Home type: SingleFamily
- Architectural style: Cottage
- Property subtype: Single Family Residence
Materials
- Brick Veneer
- Foundation: Crawl Space
- Roof: Architectural,Asphalt
Condition
- New construction: No
- Year built: 1944
Utilities & green energy
- Sewer: Public Sewer
- Water: Public
- Utilities for property: Charleston Water Service, Dominion Energy
Community & HOA
Community
- Features: Trash, Walk/Jog Trails
- Subdivision: Byrnes Downs
Location
- Region: Charleston
Financial & listing details
- Price per square foot: $582/sqft
- Tax assessed value: $588,000
- Annual tax amount: $9,835
- Date on market: 4/30/2026
- Listing terms: Any,Cash,Conventional,FHA,VA Loan
Estimated market value
$808,500
$768,000 - $849,000
$3,447/mo
Price history
| Date | Event | Price |
|---|---|---|
| 10/6/2026 | Price change | $814,900-8.3%$582/sqft |
Source:  CTMLS #26012388 Report a problem CTMLS #26012388 Report a problem | ||
| 9/15/2026 | Price change | $889,000-2.8%$635/sqft |
Source: CTMLS #26012388 Report a problem | ||
| 8/6/2026 | Price change | $914,900-4.7%$654/sqft |
Source: CTMLS #26012388 Report a problem | ||
| 5/19/2026 | Price change | $959,900-1.5%$686/sqft |
Source: CTMLS #26012388 Report a problem | ||
| 4/30/2026 | Listed for sale | $975,000+62.5%$696/sqft |
Source: CTMLS #26012388 Report a problem | ||
| 3/3/2025 | Sold | $600,000-5.5%$429/sqft |
Source: CTMLS #25003333 Report a problem | ||
| 2/9/2025 | Contingent | $635,000$454/sqft |
Source: CTMLS #25003333 Report a problem | ||
| 2/7/2025 | Listed for sale | $635,000$454/sqft |
Source: CTMLS #25003333 Report a problem | ||
Public tax history
| Year | Property taxes | Tax assessment |
|---|---|---|
| 2025 | $9,835 +572.3% | $35,280 +231.6% |
| 2024 | $1,463 +3.6% | $10,640 |
| 2023 | $1,412 +5% | $10,640 |
| 2022 | $1,345 -4.5% | $10,640 |
| 2021 | $1,409 -3.5% | $10,640 |
| 2020 | $1,460 | $10,640 +15% |
| 2019 | $1,460 | $9,250 |
| 2017 | $1,460 +16% | $9,250 |
| 2016 | $1,259 +4.2% | $9,250 |
| 2015 | $1,208 -3.2% | $9,250 |
| 2014 | $1,247 | -- |
| 2011 | $1,247 +30.6% | -- |
| 2010 | $955 -2.6% | $7,000 |
| 2009 | $980 +7.7% | $7,000 |
| 2008 | $910 -19.6% | $7,000 |
| 2006 | $1,132 -0.9% | $7,000 |
| 2005 | $1,142 +29.4% | $7,000 +46.1% |
| 2004 | $883 +0.9% | $4,790 |
| 2003 | $875 +2% | $4,790 |
| 2002 | $858 +49.2% | $4,790 +69.3% |
| 2000 | $575 | $2,830 |
Find assessor info on the county website
Monthly payment
Est. payment
Payment breakdown
Explore the cost of this home by adjusting the details. Changes won't be saved.Climate risks
Neighborhood: Byrnes Downs
Nearby schools
Schools provided by the listing agent
- Elementary: St. Andrews
- Middle: West Ashley
- High: West Ashley
Source: CTMLS. This data may not be complete. We recommend contacting the local school district to confirm school assignments for this home.

Similar homes
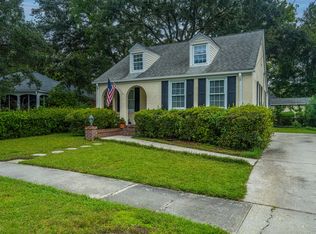
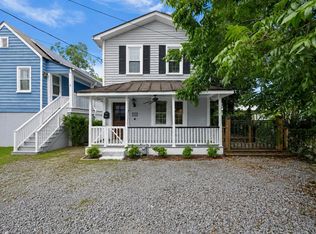
- $820,0004 bd2 ba1.3k sqft2 Middleton Pl, Charleston, SC 29403For Sale
 MLS ID #26021155, Tim Rogers. CTMLS
 - $749,0003 bd2 ba1.5k sqft426 Wedgewood St, Charleston, SC 29407For Sale
 MLS ID #26025293, Emma Falconer. CTMLS
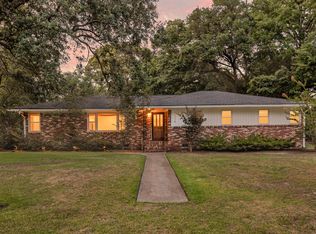
 - $799,0003 bd2 ba2k sqft1114 Northbridge Dr, Charleston, SC 29407For Sale
 MLS ID #26016377, Eric Bickel. CTMLS
 - $825,0003 bd2 ba1.9k sqft1320 Coleridge St, Charleston, SC 29407For Sale
 MLS ID #26017956, Scott Baskin. CTMLS
 - $815,0003 bd2 ba1.4k sqft26 Alberta Ave, Charleston, SC 29403For SaleMLS ID #26016400, Roslyn Parker. CTMLS
- $779,0004 bd3 ba1.9k sqft1714 Wambaw Ave, Charleston, SC 29412For SaleMLS ID #26024710, William Barnwell. CTMLS
- $499,9004 bd2 ba1.4k sqft1006 Fiall St, Charleston, SC 29407For SaleMLS ID #26027812, Mikki Ramey. CTMLS
- $700,0004 bd3 ba1.9k sqft1832 Alice Dr, Charleston, SC 29407For SaleMLS ID #26002914, Marshall Walker. CTMLS
- $569,0003 bd2 ba1.3k sqft315 Hollywood Dr, Charleston, SC 29407For SaleMLS ID #26014547, Cullen Hofmann. CTMLS
- $799,0004 bd3 ba2k sqft740 Shamrock Ln, Charleston, SC 29412For SaleMLS ID #26022021, Nancy Hoy. CTMLS
- $649,0003 bd2 ba2k sqft64 Shrewsbury Rd, Charleston, SC 29407For SaleMLS ID #26024262, Bill Smith. CTMLS
- $485,0003 bd2 ba1.1k sqft757 Longfellow Rd, Charleston, SC 29407For SaleMLS ID #26018115, Lynnette Duby. CTMLS
- $575,0003 bd2 ba1.5k sqft1616 Holton Pl, Charleston, SC 29407For SaleMLS ID #26023062, Andrew Patterson. CTMLS
- $530,0003 bd2 ba1.7k sqft305 Geddes Ave, Charleston, SC 29407For SaleMLS ID #26014282, Julia Golimaz. CTMLS
- $700,0003 bd2 ba1.8k sqft1618 Patterson Ave, Charleston, SC 29412For SaleMLS ID #26026013, Amanda Gaskins. CTMLS
- $445,0003 bd2 ba1.2k sqft1609 Pineview Rd, Charleston, SC 29407For SaleMLS ID #26024205, Kristen Krause. CTMLS
- $795,0002 bd2 ba1.5k sqft3 Judith St, Charleston, SC 29403For SaleMLS ID #26018471, Courtney Delfino. CTMLS
- $845,0003 bd2 ba1.8k sqft3538 Johan Blvd, Johns Island, SC 29455For SaleMLS ID #26020307, Chris Facello. CTMLS
- $508,0003 bd2 ba1.6k sqft1810 Wedgefield Rd, Charleston, SC 29407For SaleMLS ID #26017876, Suzie Smith. CTMLS
- $500,0004 bd3 ba2k sqft1811 Manigault Pl, Charleston, SC 29407For SaleMLS ID #26020411, Eric Maurice. CTMLS
