Built in 1944 and full of original character, 54 Yeadon Avenue puts you minutes from downtown Charleston, James Island, Folly Beach, and some of the area's best dining and shopping.A covered, arched brick entry under a vintage awning opens to a bright living room with a ceiling fan and an original transom above the hall door. Warm hardwood floors run throughout the home. A wide cased opening leads to the dining room, where a pair of original corner china cabinets with glass-pane doors frame the space. The dining room also has a modern chandelier and two large windows that bring in plenty of natural light. The kitchen has white beadboard cabinetry, a double stainless sink, a gas range, a dishwasher, and a door to the backyard. Three bedrooms, each with a closet and a ceiling fan, sit off a central hall. The bathroom has a tiled tub surround, wainscoting, and a furniture-style vanity. Fresh neutral paint throughout makes the home truly move-in ready. Outside, mature trees and established landscaping frame the classic red-brick exterior, and a driveway provides off-street parking. Homes with this kind of craftsmanship, this close to everything Charleston offers, don't come along often.
Active
$700,000
54 Yeadon Ave, Charleston, SC 29407
3beds
1,116sqft
Single Family Residence
Built in 1944
6,534 Square Feet Lot
$676,600 Zestimate®
$627/sqft
$-- HOA
What's special
Fresh neutral paint throughout
- 11 days
- 1,017
- 60
Zillow last checked:
Listing updated:
Listed by:
Carolina One Real Estate 843-779-8660
Source: CTMLS,MLS#: 26027220
Facts & features
Interior
Bedrooms & bathrooms
- Bedrooms: 3
- Bathrooms: 1
- Full bathrooms: 1
Rooms
- Room types: Family Room, Dining Room, Family, Separate Dining
Heating
- Central
Cooling
- Central Air
Appliances
- Laundry: Electric Dryer Hookup
Features
- Ceiling - Smooth
- Flooring: Ceramic Tile, Wood
- Windows: Window Treatments
- Has fireplace: No
Interior area
- Total structure area: 1,116
- Total interior livable area: 1,116 sqft
Property
Parking
- Parking features: Off Street
Features
- Levels: One
- Stories: 1
- Entry location: Ground Level
- Patio & porch: Front Porch
- Fencing: Perimeter
Lot
- Size: 6,534 Square Feet
- Features: Level, 0 - .5 Acre
Details
- Parcel number: 4210200146
Construction
Type & style
- Home type: SingleFamily
- Architectural style: Ranch
- Property subtype: Single Family Residence
Materials
- Brick Veneer
- Foundation: Crawl Space
- Roof: Architectural
Condition
- New construction: No
- Year built: 1944
Utilities & green energy
- Sewer: Public Sewer
- Water: Public
- Utilities for property: Charleston Water Service, Dominion Energy
Community & HOA
Community
- Features: Trash, Walk/Jog Trails
- Subdivision: Byrnes Downs
Location
- Region: Charleston
Financial & listing details
- Price per square foot: $627/sqft
- Tax assessed value: $453,200
- Annual tax amount: $7,644
- Date on market: 10/1/2026
- Listing terms: Cash,Conventional,1031 Exchange,FHA,VA Loan
Estimated market value
$676,600
$643,000 - $710,000
$2,859/mo
Price history
| Date | Event | Price |
|---|---|---|
| 10/1/2026 | Listed for sale | $700,000$627/sqft |
Source:  CTMLS #26027220 Report a problem CTMLS #26027220 Report a problem | ||
| 11/22/2022 | Listing removed | -- |
Source: Zillow Rental Network Premium Report a problem | ||
| 11/18/2022 | Listed for rent | $2,200+18.9%$2/sqft |
Source: Zillow Rental Network Premium Report a problem | ||
| 1/11/2022 | Listing removed | -- |
Source: Zillow Rental Network Premium Report a problem | ||
| 1/6/2022 | Listed for rent | $1,850$2/sqft |
Source: Zillow Rental Network Premium Report a problem | ||
Public tax history
| Year | Property taxes | Tax assessment |
|---|---|---|
| 2025 | $7,644 -2.8% | $27,190 |
| 2024 | $7,861 +79.5% | $27,190 +76% |
| 2023 | $4,378 +4.8% | $15,450 |
| 2022 | $4,179 +1.2% | $15,450 |
| 2021 | $4,128 +0.7% | $15,450 |
| 2020 | $4,098 | $15,450 +15% |
| 2019 | $4,098 | $13,440 |
| 2017 | $4,098 +14.4% | $13,440 |
| 2016 | $3,584 +3.3% | $13,440 |
| 2015 | $3,468 +4.7% | $13,440 |
| 2014 | $3,313 | -- |
| 2011 | $3,313 +33.3% | -- |
| 2010 | $2,486 -1% | $10,200 |
| 2009 | $2,511 +3.4% | $10,200 |
| 2008 | $2,429 +10.9% | $10,200 |
| 2006 | $2,190 -0.5% | $10,200 |
| 2005 | $2,201 +10.2% | $10,200 +34.9% |
| 2004 | $1,998 +1% | $7,560 |
| 2003 | $1,979 +2.7% | $7,560 |
| 2002 | $1,928 +45.1% | $7,560 +73.8% |
| 2000 | $1,329 | $4,350 |
Find assessor info on the county website
Monthly payment
Est. payment
Payment breakdown
Explore the cost of this home by adjusting the details. Changes won't be saved.Climate risks
Neighborhood: Byrnes Downs
Nearby schools
Schools provided by the listing agent
- Elementary: St. Andrews
- Middle: St. Andrews
- High: West Ashley
Source: CTMLS. This data may not be complete. We recommend contacting the local school district to confirm school assignments for this home.
Similar homes
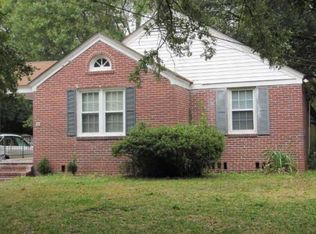
- $695,0002 bd2 ba1.1k sqft1224 Hollywood Dr, Charleston, SC 29407For Sale

 MLS ID #26027490, Marty Byrd. CTMLS
 - $670,0003 bd2 ba1.4k sqft1325 Saint Clair Dr, Charleston, SC 29407For Sale
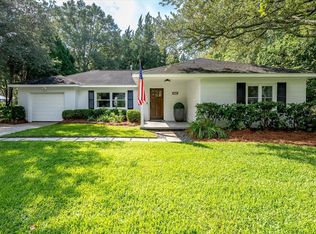 MLS ID #26025721, Behren Kittrell. CTMLS
 - $625,0003 bd2 ba1.3k sqft336 Canterbury Rd, Charleston, SC 29407For Sale
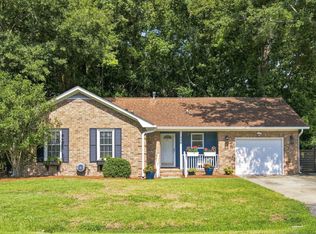 MLS ID #26026431, Gentry Radwanski. CTMLS
 - $814,9004 bd3 ba1.4k sqft31 Campbell Dr, Charleston, SC 29407For Sale
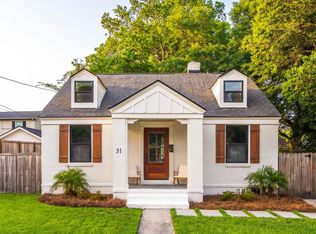 MLS ID #26012388, William Barnwell. CTMLS
 - $749,0003 bd2 ba1.5k sqft426 Wedgewood St, Charleston, SC 29407For SaleMLS ID #26025293, Emma Falconer. CTMLS
- $499,9004 bd2 ba1.4k sqft1006 Fiall St, Charleston, SC 29407For SaleMLS ID #26027812, Mikki Ramey. CTMLS
- $599,9003 bd2 ba1.4k sqft316 Susan Dr, Charleston, SC 29407For SaleMLS ID #26026152, Melissa Rollins. CTMLS
- $569,0003 bd2 ba1.3k sqft315 Hollywood Dr, Charleston, SC 29407For SaleMLS ID #26014547, Cullen Hofmann. CTMLS
- $540,0003 bd3 ba1.2k sqft1210 Brody Ave, Charleston, SC 29407For SaleMLS ID #26027570, Hallie Clewes. CTMLS
- $675,0003 bd3 ba1.6k sqft1461 Downing St, Charleston, SC 29407For SaleMLS ID #26014577, Liz Best. CTMLS
- $599,0003 bd2 ba1.5k sqft1056 Keats Rd, Charleston, SC 29407For SaleMLS ID #26018333, Emily Everett. CTMLS
- $629,0002 bd2 ba1.4k sqft1782 Harrison Ave, Charleston, SC 29407For SaleMLS ID #26025487, Seth Rhyne. CTMLS
- $619,0003 bd4 ba1.5k sqft1373 White Dr, Charleston, SC 29407For SaleMLS ID #26024501, Ben Archambault. CTMLS
- $519,0002 bd1 ba910 sqft111 Magnolia Rd, Charleston, SC 29407For SaleMLS ID #26022515, Lindsay David. CTMLS
- $519,9002 bd1 ba1.1k sqft68 Avondale Ave, Charleston, SC 29407For SaleMLS ID #26024975, Charles Baarcke. CTMLS
- $495,0004 bd2 ba1.3k sqft1472 Village Rd, Charleston, SC 29407For SaleMLS ID #26027250, Hope Sullivan. CTMLS
- $650,0004 bd2 ba1.3k sqft428 Riverland Dr #A & B, Charleston, SC 29412For SaleMLS ID #26025926, Erin Brady. CTMLS
- $575,0003 bd2 ba1.5k sqft1616 Holton Pl, Charleston, SC 29407For SaleMLS ID #26023062, Andrew Patterson. CTMLS
- $769,9003 bd3 ba1.5k sqft1032 Avenue Of Oaks, Charleston, SC 29407For SaleMLS ID #26020059, Dave Friedman. CTMLS
