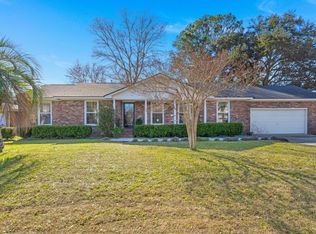
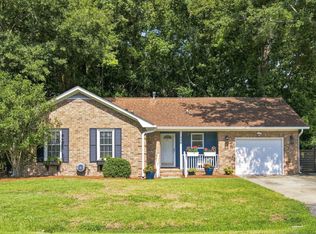
Welcome to this charming, move-in ready home nestled in the desirable Rotherwood Estates neighborhood of West Ashley. Thoughtfully maintained and beautifully refreshed, this 3-bedroom, 2-bath home offers a comfortable layout with timeless appeal and modern updates.Inside, beautiful hardwood floors flow throughout the home, complemented by new window treatments and fresh interior paint that creates a bright, clean, and inviting atmosphere. Recent improvements include a new HVAC system and ductwork, offering added comfort and peace of mind for years to come.The home also features a spacious 2-car garage, no HOA, and a generous backyard with endless possibilities. Whether you're envisioning entertaining friends and family, outdoor play space, a quiet place to unwind, or even to expand thecurrent home, there's plenty of room to make the backyard your own. Conveniently located just minutes from the West Ashley Greenway and close to the Charleston Peninsula and 526/I-26, this home offers an ideal combination of comfort, convenience, and location. With its fresh updates, spacious outdoor living area, and move-in ready appeal, this Rotherwood Estates home is ready to welcome its next owner.
Active contingent
$599,900
316 Susan Dr, Charleston, SC 29407
3beds
1,488sqft
Single Family Residence
Built in 1965
0.26 Acres Lot
$580,300 Zestimate®
$403/sqft
$-- HOA
What's special
New window treatmentsFresh interior paintBeautiful hardwood floorsGenerous backyard
- 20 days
- 2,045
- 162
Likely to sell faster than
Zillow last checked:
Listing updated:
Listed by:
The Cassina Group 843-628-0008
Source: CTMLS,MLS#: 26026152
Facts & features
Interior
Bedrooms & bathrooms
- Bedrooms: 3
- Bathrooms: 2
- Full bathrooms: 2
Rooms
- Room types: Bonus Room, Family Room, Great Room, Living/Dining Combo, Dining Room, Utility Room, Bonus, Family, Formal Living, Great, Pantry, Separate Dining, Utility
Heating
- Forced Air
Cooling
- Central Air
Features
- Ceiling - Smooth, Ceiling Fan(s), Formal Living, Pantry
- Flooring: Wood
- Has fireplace: No
Interior area
- Total structure area: 1,488
- Total interior livable area: 1,488 sqft
Property
Parking
- Total spaces: 2
- Parking features: Attached, Garage, Garage Door Opener
- Attached garage spaces: 2
Features
- Levels: One
- Stories: 1
Lot
- Size: 0.26 Acres
- Features: Interior Lot, 0 - .5 Acre
Details
- Additional structures: Shed(s)
- Parcel number: 3501200183
Construction
Type & style
- Home type: SingleFamily
- Architectural style: Ranch,Traditional
- Property subtype: Single Family Residence
Materials
- Brick, Brick Veneer
- Foundation: Crawl Space
- Roof: Asphalt
Condition
- New construction: No
- Year built: 1965
Utilities & green energy
- Sewer: Public Sewer
- Water: Public
- Utilities for property: Charleston Water Service, Dominion Energy
Community & HOA
Community
- Features: Walk/Jog Trails
- Subdivision: Rotherwood Estates
Location
- Region: Charleston
Financial & listing details
- Price per square foot: $403/sqft
- Tax assessed value: $484,900
- Annual tax amount: $1,353
- Date on market: 9/18/2026
- Listing terms: Any,Cash,Conventional
Estimated market value
$580,300
$551,000 - $609,000
$3,175/mo
Price history
| Date | Event | Price |
|---|---|---|
| 9/18/2026 | Listed for sale | $599,900+499.9%$403/sqft |
Source:  CTMLS #26026152 Report a problem CTMLS #26026152 Report a problem | ||
| 10/20/1998 | Sold | $100,000$67/sqft |
Source: Agent Provided Report a problem | ||
Public tax history
| Year | Property taxes | Tax assessment |
|---|---|---|
| 2025 | $1,353 +20.8% | $11,340 +44.3% |
| 2024 | $1,120 +3.4% | $7,860 |
| 2023 | $1,083 +6.2% | $7,860 |
| 2022 | $1,020 -4.4% | $7,860 |
| 2021 | $1,067 -3.4% | $7,860 |
| 2020 | $1,104 | $7,860 +19.6% |
| 2019 | $1,104 | $6,570 -23.3% |
| 2017 | $1,104 +19.7% | $8,570 +16.3% |
| 2016 | $923 +24.2% | $7,370 |
| 2015 | $743 -3% | $7,370 |
| 2014 | $766 | -- |
| 2011 | $766 -13.2% | -- |
| 2010 | $882 -2.8% | $6,420 |
| 2009 | $907 +7.6% | $6,420 |
| 2008 | $843 -17.4% | $6,420 |
| 2006 | $1,021 -0.9% | $6,420 |
| 2005 | $1,031 +39.2% | $6,420 +53.6% |
| 2004 | $740 +1% | $4,180 |
| 2003 | $733 +1.8% | $4,180 |
| 2002 | $720 +2.9% | $4,180 +17.4% |
| 2000 | $700 | $3,560 |
Find assessor info on the county website
Monthly payment
Est. payment
Payment breakdown
Explore the cost of this home by adjusting the details. Changes won't be saved.Climate risks
Neighborhood: 29407
Nearby schools
Schools provided by the listing agent
- Elementary: Stono Park
- Middle: C E Williams
- High: West Ashley
Source: CTMLS. This data may not be complete. We recommend contacting the local school district to confirm school assignments for this home.
Similar homes
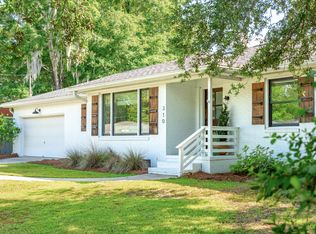
- $640,0003 bd2 ba1.9k sqft306 Cabell St, Charleston, SC 29407For Sale By Owner
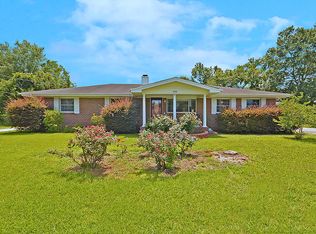
- $575,0003 bd2 ba1.6k sqft301 McClain St, Charleston, SC 29407For Sale
 MLS ID #26014628, Del Shaffer. CTMLS
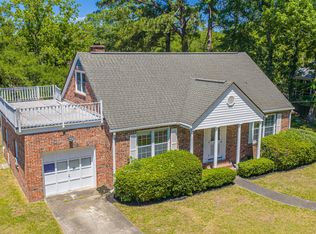
 - $625,0003 bd2 ba1.3k sqft336 Canterbury Rd, Charleston, SC 29407For Sale
 MLS ID #26026431, Gentry Radwanski. CTMLS
 - $595,0003 bd2 ba1.4k sqft304 Canterbury Rd, Charleston, SC 29407For Sale By Owner
- $550,0003 bd3 ba1.6k sqft406 Cross St, Charleston, SC 29407For SaleMLS ID #26025223, Sherrie Lindberg. CTMLS
- $619,0003 bd4 ba1.5k sqft1373 White Dr, Charleston, SC 29407For SaleMLS ID #26024501, Ben Archambault. CTMLS
- $599,0004 bd2 ba1.7k sqft1 Rice Ct, Charleston, SC 29407For SaleMLS ID #26020989, Mary-hunter Englund. CTMLS
- $569,0003 bd2 ba1.3k sqft315 Hollywood Dr, Charleston, SC 29407For SaleMLS ID #26014547, Cullen Hofmann. CTMLS
- $599,0003 bd2 ba1.5k sqft1056 Keats Rd, Charleston, SC 29407For SaleMLS ID #26018333, Emily Everett. CTMLS
- $695,0002 bd2 ba1.1k sqft1224 Hollywood Dr, Charleston, SC 29407For SaleMLS ID #26027490, Marty Byrd. CTMLS
- $590,0003 bd2 ba1.5k sqft1306 Gilmore Rd, Charleston, SC 29407For SaleMLS ID #26024271, Emily Everett. CTMLS
- $670,0003 bd2 ba1.4k sqft1325 Saint Clair Dr, Charleston, SC 29407For SaleMLS ID #26025721, Behren Kittrell. CTMLS
- $724,9004 bd3 ba1.9k sqft1157 Symmes Dr, Charleston, SC 29407For SaleMLS ID #26027879, Hunter Reynolds. CTMLS
- $540,0004 bd2 ba1.7k sqft1449 S Sherwood Dr, Charleston, SC 29407For SaleMLS ID #26026004, Caleb Pearson. CTMLS
- $629,0002 bd2 ba1.4k sqft1782 Harrison Ave, Charleston, SC 29407For SaleMLS ID #26025487, Seth Rhyne. CTMLS
- $535,0003 bd2 ba1.3k sqft338 Stinson Dr, Charleston, SC 29407For SaleMLS ID #26026108, Caroline Long Parnell. CTMLS
- $540,0003 bd3 ba1.2k sqft1210 Brody Ave, Charleston, SC 29407For SaleMLS ID #26027570, Hallie Clewes. CTMLS
- $749,0003 bd2 ba1.5k sqft426 Wedgewood St, Charleston, SC 29407For SaleMLS ID #26025293, Emma Falconer. CTMLS
- $499,9004 bd2 ba1.4k sqft1006 Fiall St, Charleston, SC 29407For SaleMLS ID #26027812, Mikki Ramey. CTMLS
- $550,0004 bd2 ba1.9k sqft2050 Piper Dr, Charleston, SC 29407For SaleMLS ID #26023102, Cory Cockrell. CTMLS
