A thoughtful transformation in West Ashley, 1472 Village Road combines local expertise with architectural redesign with NO HOA. Taken down to the studs and completely renovated, this four-bedroom, two-bath home features a reimagined layout, with the former garage converted into a fourth bedroom and a kitchen wall removed with an engineered LVL beam. All permits were pulled and documented through the City of Charleston. The kitchen features new soft-close cabinetry, white quartz countertops, new appliances and matte black finishes. Both bathrooms have new tile and renovated showers, complemented by new luxury vinyl plank flooring, recessed lighting, drywall, trim, doors and interior paint throughout.A new pine front door, porch, windows, shutters and exterior paint complete the home's refreshed appearance. Behind the finishes are new roof boots, HVAC system and ductwork, a complete 200-amp electrical replacement and full home rewire, new PEX plumbing, replaced cast iron sewer lines and a new electric water heater. The natural gas connection has been capped, with the option to rerun service. Turnkey and ready for new memories. Listing agents are sellers and SC licensed realtors. Furniture is negotiable. Inspection Report and CL100 available. ***Ask about the possibility of receiving 1% reduction in interest rate and free refi.***
Active
$525,000
1472 Village Rd, Charleston, SC 29407
4beds
1,369sqft
Single Family Residence
Built in 1962
10,018 Square Feet Lot
$463,200 Zestimate®
$383/sqft
$-- HOA
What's special
Four-bedroom two-bath homeNew roof bootsMatte black finishesWhite quartz countertopsNew appliancesReimagined layoutRecessed lighting
- 1 day
- 213
- 16
Zillow last checked:
Listing updated:
Listed by:
Matt O'Neill Real Estate
Source: CTMLS,MLS#: 26026801
Facts & features
Interior
Bedrooms & bathrooms
- Bedrooms: 4
- Bathrooms: 2
- Full bathrooms: 2
Rooms
- Room types: Family Room, Dining Room, Family, Pantry, Separate Dining
Appliances
- Laundry: Washer Hookup
Features
- Kitchen Island, Ceiling - Smooth, Ceiling Fan(s), Pantry
- Flooring: Luxury Vinyl
- Has fireplace: No
Interior area
- Total structure area: 1,369
- Total interior livable area: 1,369 sqft
Property
Parking
- Parking features: Off Street
Features
- Levels: One
- Stories: 1
- Entry location: Ground Level
- Patio & porch: Front Porch
Lot
- Size: 10,018 Square Feet
- Features: 0 - .5 Acre
Details
- Additional structures: Shed(s)
- Parcel number: 3521500048
Construction
Type & style
- Home type: SingleFamily
- Architectural style: Ranch
- Property subtype: Single Family Residence
Materials
- Foundation: Slab
- Roof: Asphalt
Condition
- New construction: No
- Year built: 1962
Utilities & green energy
- Sewer: Public Sewer
- Water: Public
Community & HOA
Community
- Subdivision: Gadsden Village
Location
- Region: Charleston
Financial & listing details
- Price per square foot: $383/sqft
- Tax assessed value: $400,400
- Annual tax amount: $875
- Date on market: 9/26/2026
- Listing terms: Any
Estimated market value
$463,200
$426,000 - $500,000
$2,722/mo
Price history
| Date | Event | Price |
|---|---|---|
| 9/26/2026 | Listed for sale | $525,000+183.8%$383/sqft |
Source:  CTMLS #26026801 Report a problem CTMLS #26026801 Report a problem | ||
| 2/19/2026 | Sold | $185,000$135/sqft |
Source: Public Record Report a problem | ||
Public tax history
| Year | Property taxes | Tax assessment |
|---|---|---|
| 2025 | $875 +29.8% | $7,180 +68.9% |
| 2024 | $675 +3.1% | $4,250 |
| 2023 | $654 +9.6% | $4,250 |
| 2022 | $597 -4.1% | $4,250 |
| 2021 | $623 -3.1% | $4,250 |
| 2020 | $643 | $4,250 +23.5% |
| 2019 | $643 | $3,440 -36.8% |
| 2017 | $643 +21.1% | $5,440 |
| 2016 | $531 +3.7% | $5,440 |
| 2015 | $512 -2.8% | $5,440 |
| 2014 | $526 | -- |
| 2011 | $526 -11% | -- |
| 2010 | $592 -4.1% | $4,110 |
| 2009 | $617 +7.1% | $4,110 |
| 2008 | $575 -0.9% | $4,110 |
| 2006 | $581 -1% | $4,110 |
| 2005 | $587 -2.8% | $4,110 +21.6% |
| 2004 | $604 +1% | $3,380 |
| 2003 | $598 +1.6% | $3,380 |
| 2002 | $589 +12.2% | $3,380 +33.1% |
| 2000 | $525 | $2,540 |
Find assessor info on the county website
Monthly payment
Est. payment
Payment breakdown
Explore the cost of this home by adjusting the details. Changes won't be saved.Climate risks
Neighborhood: 29407
Nearby schools
Schools provided by the listing agent
- Elementary: St. Andrews
- Middle: C E Williams
- High: West Ashley
Source: CTMLS. This data may not be complete. We recommend contacting the local school district to confirm school assignments for this home.
- $17,000-- bd-- ba-- sqft1415 Trailmore Dr TRAILER A, Charleston, SC 29407Off Market
- $3,600-- bd-- ba-- sqft1415 Trailmore Dr, Charleston, SC 29407Off Market
- $3,300-- bd-- ba-- sqft1414 Trailmore Dr TRAILER D, Charleston, SC 29407Off Market
- $6,800-- bd-- ba-- sqft1414 Trailmore Dr, Charleston, SC 29407Off Market
Similar homes
- $--3 bd2 ba1.6k sqft1371 Nye St, Charleston, SC 29407Auction
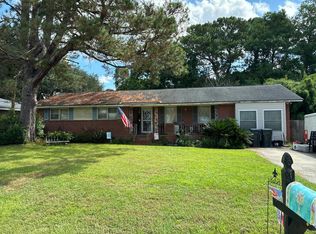 Auction.com 2
 - $510,0003 bd2 ba1.5k sqft1455 Village Rd, Charleston, SC 29407For Sale

 MLS ID #26023626, Lissa Myers. CTMLS
 - $465,0003 bd2 ba1k sqft1804 Christian Rd, Charleston, SC 29407For Sale
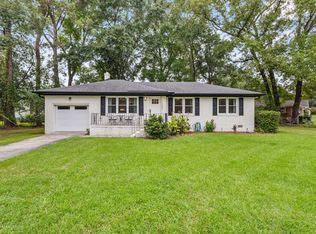 MLS ID #26026662, Ely Murray-quick. CTMLS
 - $445,0003 bd3 ba1.3k sqft42 Woodleaf Ct, Charleston, SC 29407For Sale
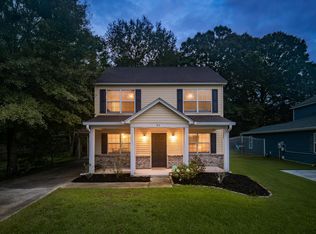 MLS ID #26026632, Ryan Depoppe. CTMLS
 - $550,0003 bd3 ba1.5k sqft1510 Manor Blvd, Charleston, SC 29407For SaleMLS ID #26024681, Lindsey Johnson. CTMLS
- $580,0004 bd2 ba1.6k sqft1441 Brian Rd, Charleston, SC 29407For SaleMLS ID #26024907, Lauren Delamater. CTMLS
- $550,0004 bd2 ba1.7k sqft1449 S Sherwood Dr, Charleston, SC 29407For SaleMLS ID #26026004, Caleb Pearson. CTMLS
- $439,9004 bd2 ba1.3k sqft1357 Ashley Hall Rd, Charleston, SC 29407For SaleMLS ID #26023798, Diane Vermillion. CTMLS
- $489,0003 bd2 ba1.5k sqft1011 Nottingham Dr, Charleston, SC 29407For SaleMLS ID #26026029, Chris Facello. CTMLS
- $425,0003 bd2 ba1.1k sqft1280 Ashley Hall Rd, Charleston, SC 29407For SaleMLS ID #26026839, Benjamin Swindell. CTMLS
- $590,0003 bd2 ba1.5k sqft1306 Gilmore Rd, Charleston, SC 29407For SaleMLS ID #26024271, Emily Everett. CTMLS
- $465,0003 bd2 ba1.5k sqft1887 Saint Julian Dr, Charleston, SC 29407For SaleMLS ID #26026162, Chris Hanson. CTMLS
- $525,0003 bd2 ba1.5k sqft1878 Christian Rd, Charleston, SC 29407For SaleMLS ID #26023103, Kristin Volpe Volpe. CTMLS
- $525,0003 bd2 ba1.6k sqft1810 Wedgefield Rd, Charleston, SC 29407For SaleMLS ID #26017876, Suzie Smith. CTMLS
- $499,0003 bd2 ba1.5k sqft1130 San Juan Ave, Charleston, SC 29407For SaleMLS ID #26018135, Jason Pee. CTMLS
- $524,9003 bd2 ba1k sqft1450 N Sherwood Dr, Charleston, SC 29407For SaleMLS ID #26021334, Bill Goodwin. CTMLS
- $515,0002 bd3 ba1.1k sqft1229 Winston St, Charleston, SC 29407For SaleMLS ID #26013455, Randal Longo. CTMLS
- $550,0003 bd3 ba1.6k sqft406 Cross St, Charleston, SC 29407For SaleMLS ID #26025223, Sherrie Lindberg. CTMLS
- $575,0003 bd2 ba1.5k sqft1616 Holton Pl, Charleston, SC 29407For SaleMLS ID #26023062, Andrew Patterson. CTMLS
- $495,0003 bd2 ba1.4k sqft1836 Saint Julian Dr, Charleston, SC 29407For SaleMLS ID #26017123, Ed Hunnicutt. CTMLS
