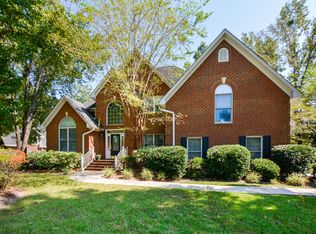
Explore 3176 Hagerty Dr, designed for everyday comfort with functional spaces throughout. The kitchen is equipped with all stainless steel appliances, complementing the inviting atmosphere created by the fireplace. Outdoor enjoyment extends to the deck. The primary bedroom features a spacious walk in closet, while the primary bathroom includes convenient double sinks. This residence combines modern updates with practical comfort.. Included 100-Day Home Warranty with buyer activation
Active
$677,000
3176 Hagerty Dr, Charleston, SC 29414
4beds
2,585sqft
Single Family Residence
Built in 1990
0.31 Acres Lot
$-- Zestimate®
$262/sqft
$-- HOA
What's special
Stainless steel appliancesSpacious walk in closet
- 3 days
- 445
- 24
Likely to sell faster than
Zillow last checked:
Listing updated:
Listed by:
Opendoor Brokerage, LLC homes@opendoor.com
Source: CTMLS,MLS#: 26019277
Facts & features
Interior
Bedrooms & bathrooms
- Bedrooms: 4
- Bathrooms: 4
- Full bathrooms: 3
- 1/2 bathrooms: 1
Heating
- Electric
Cooling
- Central Air
Features
- Flooring: Ceramic Tile, Wood
- Number of fireplaces: 1
- Fireplace features: One
Interior area
- Total structure area: 2,585
- Total interior livable area: 2,585 sqft
Property
Parking
- Total spaces: 2
- Parking features: Garage
- Garage spaces: 2
Features
- Stories: 2
Lot
- Size: 0.31 Acres
Details
- Parcel number: 3591600041
Construction
Type & style
- Home type: SingleFamily
- Architectural style: Colonial
- Property subtype: Single Family Residence
Materials
- Brick Veneer
- Foundation: Crawl Space
Condition
- New construction: No
- Year built: 1990
Utilities & green energy
- Water: Public
Community & HOA
Community
- Subdivision: Maclaura Hall
Location
- Region: Charleston
Financial & listing details
- Price per square foot: $262/sqft
- Tax assessed value: $594,800
- Annual tax amount: $1,930
- Date on market: 9/4/2026
- Listing terms: Cash,Conventional,FHA,VA Loan
Estimated market value
Not available
Estimated sales range
Not available
Not available
Price history
| Date | Event | Price |
|---|---|---|
| 9/4/2026 | Listed for sale | $677,000$262/sqft |
Source:  CTMLS #26019277 Report a problem CTMLS #26019277 Report a problem | ||
| 8/24/2026 | Listing removed | $677,000$262/sqft |
Source: CTMLS #26019277 Report a problem | ||
| 7/31/2026 | Pending sale | $677,000$262/sqft |
Source: CTMLS #26019277 Report a problem | ||
| 7/23/2026 | Price change | $677,000-2.6%$262/sqft |
Source: CTMLS #26019277 Report a problem | ||
| 7/6/2026 | Listed for sale | $695,000+16.6%$269/sqft |
Source: CTMLS #26019277 Report a problem | ||
| 5/18/2026 | Sold | $596,300-24%$231/sqft |
Source: CTMLS #26008574 Report a problem | ||
| 4/21/2026 | Pending sale | $785,000$304/sqft |
Source: CTMLS #26008574 Report a problem | ||
| 3/27/2026 | Listed for sale | $785,000-7.6%$304/sqft |
Source: CTMLS #26008574 Report a problem | ||
| 12/11/2025 | Listing removed | $850,000$329/sqft |
Source: CTMLS #25009309 Report a problem | ||
| 11/13/2025 | Price change | $850,000-6.1%$329/sqft |
Source: CTMLS #25009309 Report a problem | ||
| 6/19/2025 | Price change | $905,000-21.3%$350/sqft |
Source: CTMLS #25009309 Report a problem | ||
| 5/22/2025 | Price change | $1,150,000-11.5%$445/sqft |
Source: CTMLS #25009309 Report a problem | ||
| 4/6/2025 | Listed for sale | $1,300,000+271.4%$503/sqft |
Source: CTMLS #25009309 Report a problem | ||
| 1/12/2022 | Sold | $350,000$135/sqft |
Source: Public Record Report a problem | ||
Public tax history
| Year | Property taxes | Tax assessment |
|---|---|---|
| 2025 | $1,930 +8.2% | $17,530 +32.4% |
| 2024 | $1,784 +3.7% | $13,240 |
| 2023 | $1,721 +4.3% | $13,240 |
| 2022 | $1,650 -4.6% | $13,240 |
| 2021 | $1,730 -3.5% | $13,240 |
| 2020 | $1,792 | $13,240 +15.7% |
| 2019 | $1,792 | $11,440 -14.9% |
| 2017 | $1,792 +16.9% | $13,440 |
| 2016 | $1,533 +4.3% | $13,440 |
| 2015 | $1,470 -3.2% | $13,440 |
| 2014 | $1,519 | -- |
| 2011 | $1,519 -0.3% | -- |
| 2010 | $1,524 -1.6% | $13,520 |
| 2009 | $1,549 +8% | $13,520 |
| 2008 | $1,434 -28% | $13,520 |
| 2006 | $1,993 -0.9% | $13,520 |
| 2005 | $2,010 +27.5% | $13,520 +38.5% |
| 2004 | $1,576 +0.8% | $9,760 |
| 2003 | $1,563 +2.5% | $9,760 |
| 2002 | $1,525 +4% | $9,760 +12.2% |
| 2000 | $1,466 | $8,700 |
Find assessor info on the county website
Monthly payment
Est. payment
Payment breakdown
Explore the cost of this home by adjusting the details. Changes won't be saved.Climate risks
Neighborhood: MacLaura Hall
Nearby schools
Schools provided by the listing agent
- Elementary: Angel Oak ES 4K-1/Johns Island ES 2-5
- Middle: Brentwood
- High: Burke
Source: CTMLS. This data may not be complete. We recommend contacting the local school district to confirm school assignments for this home.

Similar homes
- $585,0004 bd3 ba2.7k sqft2171 Hunter Creek Dr, Charleston, SC 29414For Sale
 MLS ID #26024613, Ryan Wilks. CTMLS
 - $629,5004 bd4 ba2.9k sqft946 Melrose Dr, Charleston, SC 29414For Sale
 MLS ID #26015033, Tangi Thomas. CTMLS
 - $715,0004 bd4 ba3.1k sqft1151 Quick Rabbit Loop, Charleston, SC 29414For Sale
 MLS ID #26017288, Karen Rapchick. CTMLS
 - $599,9004 bd3 ba2.1k sqft2267 Pristine View Rd, Charleston, SC 29414For Sale
 MLS ID #26022293, Amy Henderson. CTMLS
 - $600,0004 bd3 ba2k sqft346 Arlington Dr, Charleston, SC 29414For SaleMLS ID #26024057, Nancy Hoy. CTMLS
- $489,9903 bd2 ba2k sqft7 Sconesill Ln, Charleston, SC 29414For SaleMLS ID #26014995, Billy Steen. CTMLS
- $579,9004 bd4 ba2.7k sqft1679 Seabago Dr, Charleston, SC 29414For SaleMLS ID #26012887, Kelly Rozier. CTMLS
- $950,0005 bd4 ba3.4k sqft14 Brigadoon Pl, Charleston, SC 29414For SaleMLS ID #26018836, Katie Wishneff. CTMLS
- $649,9004 bd4 ba3.1k sqft4283 Persimmon Woods Dr, North Charleston, SC 29420For SaleMLS ID #26017486, Lynn Burnett. CTMLS
- $699,0004 bd4 ba2.8k sqft8815 E Fairway Woods Cir, North Charleston, SC 29420For SaleMLS ID #26016801, Melanie Dehaven. CTMLS
- $685,0004 bd2 ba1.9k sqft29 Hillcreek Blvd, Charleston, SC 29412For SaleMLS ID #26016851, Susan Chamlee. CTMLS
- $470,0003 bd3 ba2.1k sqft1911 Chestnut Oak Ln, Charleston, SC 29414For SaleMLS ID #26022769, Robert Salmons. CTMLS
- $799,0004 bd3 ba3.2k sqft1082 Stonehenge Dr, Hanahan, SC 29410For SaleMLS ID #26024468, Brian Beatty. CTMLS
- $810,0004 bd3 ba2.1k sqft38 S Hampton Dr, Charleston, SC 29407For SaleMLS ID #26019141, Rob Bailey. CTMLS
- $535,0003 bd3 ba2.6k sqft1404 Cimmaron Ln, Goose Creek, SC 29445For SaleMLS ID #26024818, Alvin Simmons. CTMLS
- $789,0004 bd3 ba2.1k sqft27 Westside Dr, Charleston, SC 29412For SaleMLS ID #26022996, Joshua Walden. CTMLS
- $384,0004 bd2 ba2k sqft5729 Saint Angela Dr, North Charleston, SC 29418For SaleMLS ID #26016301, Addie- Jane Lynn. CTMLS
- $830,0004 bd3 ba2.4k sqft1854 Hutton Ct, Charleston, SC 29407For SaleMLS ID #26008158, Shawn Bergen. CTMLS
- $625,0003 bd2 ba1.5k sqft1775 Balfoure Dr, Charleston, SC 29407For SaleMLS ID #26022496, John Kouten. CTMLS
- $450,0004 bd3 ba2.4k sqft8336 Dye Makers Rdg, North Charleston, SC 29418For SaleMLS ID #26022497, Kelly Esquibel. CTMLS
