Welcome to a gracious Lowcountry retreat tucked away on a peaceful cul-de-sac in Shadowmoss. Set on an expansive .36-acre lot, also the largest on Lytham Court, this inviting 3-bedroom, 2.5-bath home offers the space, privacy, and timeless setting that make Lowcountry living so desirable. Inside, a warm and thoughtfully designed floor plan welcomes you with LVP flooring throughout the main level and an elegant formal dining room ideal for intimate dinners or effortless entertaining. The spacious living room serves as the heart of the home, centered around a cozy fireplace and offering a comfortable gathering space with views toward the outdoors.Upstairs, three generously sized bedrooms provide a private retreat. The primary suite is especially inviting, featuring a beautiful tray ceiling and a versatile additional nook--perfect for a cozy sitting area, reading retreat, or dressing space. Beyond the interior, the backyard is where this home truly embraces the Lowcountry lifestyle. A large, fully fenced backyard is framed by lush green grass and a charming butterfly sanctuary, creating a peaceful setting to enjoy morning coffee, afternoon gatherings, or quiet evenings outdoors. The dedicated outdoor area provides plenty of room for entertaining, gardening, pets, or simply taking in the natural beauty of the surroundings. Completing the property is an oversized two-car garage with exceptional room for additional storage--ideal for bikes, beach gear, lawn equipment, or all the essentials of Charleston living. With its generous lot, cul-de-sac setting, inviting interiors, and beautifully enjoyed outdoor spaces, this Shadowmoss residence offers a wonderful blend of classic comfort and relaxed Lowcountry living. *And if you still need more perks, ask about the assumable loan!*
Active
$482,500
239 Lytham Ct, Charleston, SC 29414
3beds
1,608sqft
Single Family Residence
Built in 1996
0.36 Acres Lot
$468,000 Zestimate®
$300/sqft
$-- HOA
What's special
Cozy fireplaceViews toward the outdoorsLush green grassBeautiful tray ceilingPeaceful cul-de-sacLarge fully fenced backyardVersatile additional nook
- 11 days
- 1,397
- 178
Likely to sell faster than
Zillow last checked:
Listing updated:
Listed by:
Southeast Coastal Realty LLC
Source: CTMLS,MLS#: 26026264
Facts & features
Interior
Bedrooms & bathrooms
- Bedrooms: 3
- Bathrooms: 3
- Full bathrooms: 2
- 1/2 bathrooms: 1
Rooms
- Room types: Family Room, Dining Room, Eat-In-Kitchen, Family, Laundry, Pantry, Separate Dining
Heating
- Electric
Cooling
- Central Air
Appliances
- Laundry: Washer Hookup, Electric Dryer Hookup, Laundry Room
Features
- High Ceilings, Ceiling - Smooth, Ceiling Fan(s), Eat-in Kitchen, Pantry
- Flooring: Carpet, Luxury Vinyl
- Number of fireplaces: 1
- Fireplace features: Living Room, One
Interior area
- Total structure area: 1,608
- Total interior livable area: 1,608 sqft
Video & virtual tour
Property
Parking
- Total spaces: 2
- Parking features: Attached, Off Street, Garage
- Attached garage spaces: 2
Features
- Levels: Two
- Stories: 2
- Entry location: Ground Level
- Patio & porch: Patio, Front Porch
Lot
- Size: 0.36 Acres
- Features: Cul-De-Sac, Interior Lot, 0 - .5 Acre
Details
- Parcel number: 3581300199
Construction
Type & style
- Home type: SingleFamily
- Architectural style: Traditional
- Property subtype: Single Family Residence
Materials
- Vinyl Siding
- Foundation: Slab
- Roof: Asphalt
Condition
- New construction: No
- Year built: 1996
Utilities & green energy
- Sewer: Public Sewer
- Water: Public
- Utilities for property: Charleston Water Service, Dominion Energy
Community & HOA
Community
- Features: Clubhouse, Club Membership Available, Golf, Walk/Jog Trails
- Subdivision: Shadowmoss
Location
- Region: Charleston
Financial & listing details
- Price per square foot: $300/sqft
- Tax assessed value: $442,500
- Annual tax amount: $2,310
- Date on market: 9/20/2026
- Listing terms: Any
Estimated market value
$468,000
$445,000 - $491,000
$2,708/mo
Price history
| Date | Event | Price |
|---|---|---|
| 9/20/2026 | Listed for sale | $482,500+9%$300/sqft |
Source:  CTMLS #26026264 Report a problem CTMLS #26026264 Report a problem | ||
| 3/26/2024 | Sold | $442,500-0.6%$275/sqft |
Source: CTMLS #24003771 Report a problem | ||
| 2/20/2024 | Contingent | $445,000$277/sqft |
Source: CTMLS #24003771 Report a problem | ||
| 2/16/2024 | Listed for sale | $445,000+11.3%$277/sqft |
Source: CTMLS #24003771 Report a problem | ||
| 5/11/2023 | Sold | $400,000+2.6%$249/sqft |
Source: CTMLS #23007605 Report a problem | ||
| 4/8/2023 | Contingent | $389,900$242/sqft |
Source: CTMLS #23007605 Report a problem | ||
| 4/8/2023 | Listed for sale | $389,900+77.3%$242/sqft |
Source: CTMLS #23007605 Report a problem | ||
| 11/20/2006 | Sold | $219,900$137/sqft |
Source: Public Record Report a problem | ||
Public tax history
| Year | Property taxes | Tax assessment |
|---|---|---|
| 2025 | $2,310 -1% | $17,700 |
| 2024 | $2,334 +89.8% | $17,700 +94.5% |
| 2023 | $1,230 +5.5% | $9,100 |
| 2022 | $1,165 -4.5% | $9,100 |
| 2021 | $1,220 -3.4% | $9,100 |
| 2020 | $1,263 | $9,100 +15% |
| 2019 | $1,263 | $7,910 |
| 2017 | $1,263 +15.8% | $7,910 |
| 2016 | $1,091 +4.2% | $7,910 |
| 2015 | $1,047 -3.1% | $7,910 |
| 2014 | $1,081 | -- |
| 2011 | $1,081 +21.8% | -- |
| 2010 | $887 -2.7% | $6,460 |
| 2009 | $912 +7.6% | $6,460 |
| 2008 | $848 -17.6% | $6,460 |
| 2006 | $1,029 -0.9% | $6,460 |
| 2005 | $1,038 +27.8% | $6,460 +43.9% |
| 2004 | $813 +0.9% | $4,490 |
| 2003 | $805 +1.9% | $4,490 |
| 2002 | $790 +0.6% | $4,490 +11.1% |
| 2000 | $786 | $4,040 |
Find assessor info on the county website
Monthly payment
Est. payment
Payment breakdown
Explore the cost of this home by adjusting the details. Changes won't be saved.Climate risks
Neighborhood: Shadowmoss
Nearby schools
Schools provided by the listing agent
- Elementary: Drayton Hall
- Middle: C E Williams
- High: West Ashley
Source: CTMLS. This data may not be complete. We recommend contacting the local school district to confirm school assignments for this home.

Similar homes
- $489,0003 bd3 ba1.7k sqft111 Shadowmoss Pkwy, Charleston, SC 29414For Sale

 MLS ID #26020862, Jennifer Cahill. CTMLS
 - $488,0004 bd3 ba2k sqft6003 Sandlewood Ct, Charleston, SC 29414For Sale
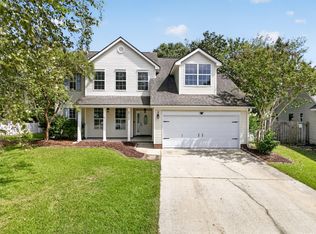 MLS ID #26026254, Chef D Dunning. CTMLS
 - $549,0003 bd2 ba1.7k sqft5000 Northfield Ct, Charleston, SC 29414For Sale
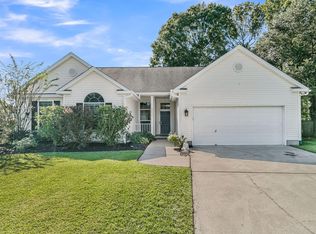 MLS ID #26027226, Maro Shuhaibar. CTMLS
 - $475,0003 bd2 ba1.7k sqft206 Lytham Ct, Charleston, SC 29414For Sale
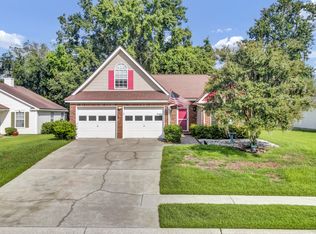 MLS ID #26024592, Jana Bantz. CTMLS
 - $519,9003 bd2 ba1.4k sqft2577 Morning Dove Ln, Charleston, SC 29414For SaleMLS ID #26027333, Scott Baskin. CTMLS
- $499,0004 bd3 ba2.2k sqft44 Jawol Dr, Charleston, SC 29414For SaleMLS ID #26026224, Jennifer Cahill. CTMLS
- $459,0003 bd3 ba1.4k sqft415 Blue Jasmine Ln, Charleston, SC 29414For SaleMLS ID #26026722, Jenny Siggelkow. CTMLS
- $380,0003 bd2 ba1.4k sqft240 Lytham Ct, Charleston, SC 29414For SaleMLS ID #26025665, Roslyn Parker. CTMLS
- $430,0003 bd2 ba1.1k sqft3247 Middleburry Ln, Charleston, SC 29414For SaleMLS ID #26022258, David Saari. CTMLS
- $485,0003 bd2 ba1.4k sqft2729 Mona Ave, Charleston, SC 29414For SaleMLS ID #26026000, Zach Qunell. CTMLS
- $469,5003 bd2 ba1.5k sqft531 Ivy Cir, Charleston, SC 29414For SaleMLS ID #26025242, John Foscolos. CTMLS
- $515,0003 bd2 ba2k sqft2321 Chairmaker Ct, Charleston, SC 29414For SaleMLS ID #26026479, Sarah Wacaster. CTMLS
- $475,0003 bd3 ba1.5k sqft432 Manorwood Ln, Charleston, SC 29414For SaleMLS ID #26023297, Lawton Courtnall. CTMLS
- $475,0003 bd3 ba1.9k sqft127 Walnut Creek Rd, Charleston, SC 29414For SaleMLS ID #26023203, John Terrier. CTMLS
- $495,0004 bd2 ba1.7k sqft540 Tribeca Dr, Charleston, SC 29414For SaleMLS ID #26024191, Taylor Charpia. CTMLS
- $450,0003 bd3 ba1.8k sqft37 Jawol Dr, Charleston, SC 29414For SaleMLS ID #26021248, Alan Donald-liebisch. CTMLS
- $450,0003 bd4 ba1.8k sqft844 Rue Dr, Charleston, SC 29414For SaleMLS ID #26026748, Suzy Kopp. CTMLS
- $439,9003 bd2 ba1.7k sqft2612 Morning Dove Ln, Charleston, SC 29414For SaleMLS ID #26024819, Heather Burton. CTMLS
- $520,0003 bd3 ba2k sqft69 Jawol Dr, Charleston, SC 29414For SaleMLS ID #26020412, Verna Bunao-weeks. CTMLS
- $550,0004 bd3 ba2.3k sqft2730 Cordwainer Ct, Charleston, SC 29414For SaleMLS ID #26026343, Lindsey Johnson. CTMLS
