The big-ticket updates are brand new-now it's time to enjoy your home!Welcome to 415 Blue Jasmine Lane, a charming 3-bedroom, 2.5-bath home in Grand Oaks Plantation offering something buyers can truly appreciate: a NEW ROOF, NEW HVAC, NEW SLIDING GLASS DOOR, and a fantastic fenced backyard!From the moment you step inside, you'll find a comfortable, inviting home with a floor plan that makes everyday living easy. The living room features a wood-burning fireplace with beautiful custom tilework, adding character and warmth to the space. An eat-in kitchen, luxury vinyl flooring, and attached 2-car garage add to the home's everyday appeal.But one of the best features is waiting out back! Step through the new sliding glass door to your covered lanai overlooking a spacious, fully fencMorning coffee, evening cookouts, gardening, or simply enjoying a little fresh air, this outdoor space is ready for it all! Located in the established Grand Oaks Plantation community of West Ashley, you'll enjoy convenient access to shopping, restaurants, grocery stores, parks, and everything Charleston has to offer. With a new roof, new HVAC, wonderful outdoor space, and a convenient West Ashley location, 415 Blue Jasmine Lane deserves a spot on your must-see list!
Active
Price cut: $9K (11/2)
$450,000
415 Blue Jasmine Ln, Charleston, SC 29414
3beds
1,463sqft
Single Family Residence
Built in 2002
7,405 Square Feet Lot
$444,400 Zestimate®
$308/sqft
$-- HOA
What's special
Eat-in kitchenNew sliding glass doorBeautiful custom tileworkLuxury vinyl flooringCovered lanaiWonderful outdoor spaceFantastic fenced backyard
- 46 days
- 524
- 73
Likely to sell faster than
Zillow last checked:
Listing updated:
Listed by:
ERA Wilder Realty Inc
Source: CTMLS,MLS#: 26026722
Facts & features
Interior
Bedrooms & bathrooms
- Bedrooms: 3
- Bathrooms: 3
- Full bathrooms: 2
- 1/2 bathrooms: 1
Rooms
- Room types: Family Room, Eat-In-Kitchen, Family, Laundry, Pantry
Cooling
- Central Air
Appliances
- Laundry: Washer Hookup, Electric Dryer Hookup, Laundry Room
Features
- Ceiling - Blown, Garden Tub/Shower, Tray Ceiling(s), Walk-In Closet(s), Ceiling Fan(s), Eat-in Kitchen, Pantry
- Flooring: Luxury Vinyl
- Windows: Window Treatments
- Number of fireplaces: 1
- Fireplace features: Family Room, One, Wood Burning
Interior area
- Total structure area: 1,463
- Total interior livable area: 1,463 sqft
Property
Parking
- Total spaces: 2
- Parking features: Garage
- Garage spaces: 2
Features
- Levels: Two
- Stories: 2
- Patio & porch: Covered, Patio, Front Porch
- Fencing: Wood,Privacy
Lot
- Size: 7,405 Square Feet
- Features: 0 - .5 Acre
Details
- Parcel number: 3050300063
Construction
Type & style
- Home type: SingleFamily
- Architectural style: Traditional
- Property subtype: Single Family Residence
Materials
- Vinyl Siding
- Foundation: Slab
- Roof: Architectural
Condition
- New construction: No
- Year built: 2002
Utilities & green energy
- Sewer: Public Sewer
- Water: Public
- Utilities for property: Charleston Water Service, Dominion Energy
Community & HOA
Community
- Features: Pool, Park, Walk/Jog Trails
- Subdivision: Grand Oaks Plantation
Location
- Region: Charleston
Financial & listing details
- Price per square foot: $308/sqft
- Tax assessed value: $400,500
- Annual tax amount: $2,118
- Date on market: 9/25/2026
- Listing terms: Relocation Property,Cash,Conventional,FHA,VA Loan
Estimated market value
$444,400
$422,000 - $467,000
$2,605/mo
Price history
| Date | Event | Price |
|---|---|---|
| 11/2/2026 | Price change | $450,000-2%$308/sqft |
Source:  CTMLS #26026722 Report a problem | ||
| 9/25/2026 | Listed for sale | $459,000+31.1%$314/sqft |
Source: CTMLS #26026722 Report a problem | ||
| 9/9/2021 | Sold | $350,000+4.5%$239/sqft |
Source: CTMLS #21020870 Report a problem | ||
| 8/1/2021 | Contingent | $335,000$229/sqft |
Source: CTMLS #21020870 Report a problem | ||
| 7/30/2021 | Listed for sale | $335,000+28.9%$229/sqft |
Source: CTMLS #21020870 Report a problem | ||
| 12/14/2018 | Sold | $259,900$178/sqft |
Source: CTMLS #18029444 Report a problem | ||
| 11/11/2018 | Pending sale | $259,900$178/sqft |
Source: Charleston Welcome Home #18029444 Report a problem | ||
| 10/29/2018 | Listed for sale | $259,900+6.1%$178/sqft |
Source: Charleston Welcome Home #18029444 Report a problem | ||
| 5/31/2017 | Sold | $245,000-2%$167/sqft |
Source: CTMLS #17011072 Report a problem | ||
| 4/25/2017 | Pending sale | $250,000$171/sqft |
Source: Carolina One Real Estate #17011072 Report a problem | ||
| 4/20/2017 | Listed for sale | $250,000+51.6%$171/sqft |
Source: Carolina One Real Estate #17011072 Report a problem | ||
| 2/19/2008 | Listing removed | $164,900$113/sqft |
Source: Visual Tour #2312331 Report a problem | ||
| 1/18/2008 | Listed for sale | $164,900-26.7%$113/sqft |
Source: Visual Tour #2312331 Report a problem | ||
| 7/13/2006 | Sold | $224,900+35.2%$154/sqft |
Source: Public Record Report a problem | ||
| 8/29/2003 | Sold | $166,400+10.2%$114/sqft |
Source: Public Record Report a problem | ||
| 9/19/2002 | Sold | $150,975$103/sqft |
Source: Public Record Report a problem | ||
Public tax history
| Year | Property taxes | Tax assessment |
|---|---|---|
| 2025 | $2,118 +12.8% | $16,020 +14.4% |
| 2024 | $1,878 +3.7% | $14,000 |
| 2023 | $1,811 +4.1% | $14,000 |
| 2022 | $1,739 -58.2% | $14,000 -10.2% |
| 2021 | $4,164 +191.3% | $15,590 +49.9% |
| 2020 | $1,429 | $10,400 -33.3% |
| 2019 | $1,429 | $15,590 +118.3% |
| 2017 | $1,429 +43.7% | $7,140 |
| 2016 | $995 +4.1% | $7,140 |
| 2015 | $955 -3.1% | $7,140 |
| 2014 | $986 | -- |
| 2011 | $986 +7% | -- |
| 2010 | $921 -2.6% | $6,730 |
| 2009 | $946 +7.7% | $6,730 |
| 2008 | $879 -18.6% | $6,730 |
| 2006 | $1,080 -0.9% | $6,730 |
| 2005 | $1,090 +13.3% | $6,730 +31.2% |
| 2004 | $962 +0.9% | $5,130 |
| 2003 | $953 | $5,130 |
Find assessor info on the county website
Monthly payment
Est. payment
Payment breakdown
Explore the cost of this home by adjusting the details. Changes won't be saved.Climate risks
Neighborhood: Mt. Royall
Nearby schools
Schools provided by the listing agent
- Elementary: Drayton Hall
- Middle: C E Williams
- High: West Ashley
Source: CTMLS. This data may not be complete. We recommend contacting the local school district to confirm school assignments for this home.
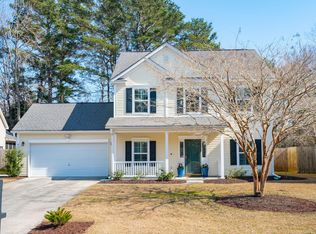

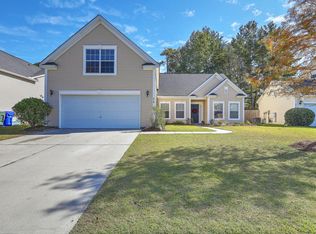
Similar homes
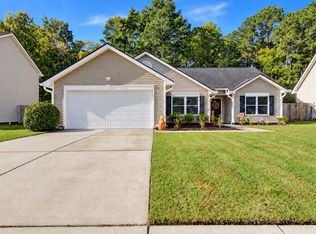
- $465,0003 bd2 ba1.5k sqft592 Hainsworth Dr, Charleston, SC 29414For Sale
 MLS ID #26028442, Geri Lipps. CTMLS
- $425,0003 bd2 ba1.2k sqft613 Hainsworth Dr, Charleston, SC 29414For Sale
 MLS ID #26029856, Jon Crompton. CTMLS
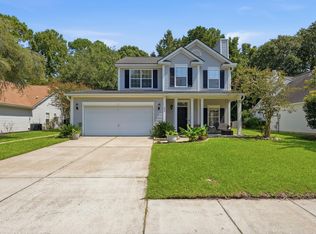
- $475,0003 bd3 ba1.5k sqft432 Manorwood Ln, Charleston, SC 29414For Sale
 MLS ID #26023297, Lawton Courtnall. CTMLS
- $459,9003 bd3 ba1.8k sqft128 Fulmar Pl, Charleston, SC 29414For Sale
 MLS ID #26026600, K. Arek Manakyan. CTMLS
- $480,0003 bd3 ba1.6k sqft127 Fulmar Pl, Charleston, SC 29414For SaleMLS ID #26029374, Dee Tucker. CTMLS
- $419,9003 bd2 ba1.3k sqft35 Wolk Dr, Charleston, SC 29414For SaleMLS ID #26030244, John Hassell. CTMLS
- $425,0003 bd4 ba1.8k sqft844 Rue Dr, Charleston, SC 29414For SaleMLS ID #26026748, Suzy Kopp. CTMLS
- $459,0003 bd2 ba1.5k sqft3251 Castleford Ct, Charleston, SC 29414For SaleMLS ID #26029134, Kristen Krause. CTMLS
- $462,9903 bd3 ba2k sqft123 Fulmar Pl, Charleston, SC 29414For SaleMLS ID #26012965, Casci Dunworth. CTMLS
- $439,9003 bd2 ba1.5k sqft2105 Pinehurst Ave, Charleston, SC 29414For SaleMLS ID #26024221, Jeff Heavner. CTMLS
- $479,0003 bd3 ba1.7k sqft111 Shadowmoss Pkwy, Charleston, SC 29414For SaleMLS ID #26020862, Jennifer Cahill. CTMLS
- $459,0003 bd3 ba1.5k sqft381 Muirfield Pkwy, Charleston, SC 29414For SaleMLS ID #26027360, Chris Garcia. CTMLS
- $482,5003 bd3 ba1.6k sqft239 Lytham Ct, Charleston, SC 29414For SaleMLS ID #26026264, Ashley Cochran. CTMLS
- $535,0003 bd2 ba1.5k sqft7 Wardlaw Ct, Charleston, SC 29414For SaleMLS ID #26030098, Jennifer Cahill. CTMLS
- $450,0003 bd4 ba1.9k sqft1565 Seabago Dr, Charleston, SC 29414For SaleMLS ID #26026461, Rita Lamar. CTMLS
- $520,0003 bd2 ba1.7k sqft1445 Ashley Gardens Blvd, Charleston, SC 29414For SaleMLS ID #26029146, Scott Wean. CTMLS
- $535,0003 bd2 ba1.6k sqft5 Wardlaw Ct, Charleston, SC 29414For SaleMLS ID #26030032, Ashley Dangerfield. CTMLS
- $460,0003 bd2 ba1.7k sqft206 Lytham Ct, Charleston, SC 29414For SaleMLS ID #26024592, Jana Bantz. CTMLS
- $429,9003 bd2 ba1.7k sqft2612 Morning Dove Ln, Charleston, SC 29414For SaleMLS ID #26024819, Heather Burton. CTMLS
- $514,9003 bd2 ba1.7k sqft326 Cabrill Dr, Charleston, SC 29414For SaleMLS ID #26028521, Sean Jager. CTMLS
