Skip main navigation
Closed
  • Tax assessed value
    $650,000

    421 Blue Jasmine Ln, Charleston, SC 29414

    4beds
    2,850sqft
    Single Family Residence
    Built in 2002
    0.29 Acres Lot
    $692,500 Zestimate®
    $228/sqft
    $4,428 Estimated rent

    Home value

    $692,500

    $658,000 - $727,000

    $4,428/mo

    Zestimate® history
    Loading
    Loading...

    Owner options

    List your home for rent

    $4,428/mo

    Rent Zestimate®

    Find your next renter with Zillow Rental Manager. Plus, with online applications, you can quickly screen prospective tenants – for free.

    Learn more

    $4,428/mo

    Rent Zestimate®

    Refinance and save

    $3,639/mo

    Est. payment

    Refinancing to a lower rate could help reduce your monthly payments and save thousands over the life of the loan.

    See today's rates

    $3,639/mo

    Est. payment

    Explore your selling options

    Work with a Zillow partner agent

    Leverage their expertise and Zillow's premium Showcase listings to get your home seen by more buyers.

    Get started

    List with your own agent

    Get your home in front of millions of buyers by listing it on Zillow.

    Learn how to do it

    Sell it yourself

    Take full control of how buyers see your home on Zillow by listing For Sale by Owner (FSBO).

    List your home

    What's special

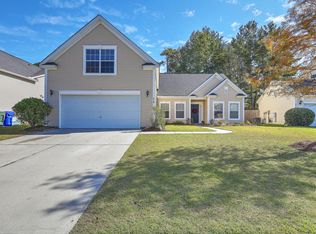
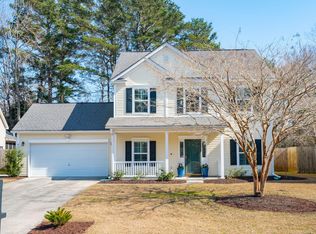
    ** Back on market due to no fault of the seller** Come relax in your very own backyard oasis! Nestled on a quiet road in Grand Oaks Plantation, this home is sure to please. Inside, the tall ceilings, charming archways and wall of windows in the great room usher you in and welcome you home. The chef's kitchen boasts dual built-in ovens, gas cooktop, separate pantry, kitchen island, tons of counter and cabinet space, breakfast nook, breakfast bar and an easily accessible formal dining room for those special occasions! The flex space adjacent to the formal dining room would make a great place for a home office or formal sitting room while the great room offers plenty of space for entertaining and relaxing with the family.The primary bedroom is spacious and boasts its own en-suite bath with separate tub and walk in shower, dual vanitie (one of which has an additional makeup vanity), water closet and massive walk-in closet! The additional bedrooms are spacious enough for children or guests and share their own Jack and Jill bathroom. The additional FROG found upstairs off the kitchen provides another great flex space in the home and can be used as a playroom, home office, additional living space or anything else you can imagine! Outside, you can enjoy the privacy of your own backyard paradise complete with a screened in back patio, separate covered patio with outdoor swing, mature palms surrounding your very own in ground pool with splash pad and solar powered heating for longer swimming seasons! This home truly has it all and is ready for its new family. Come take a look today before it's gone!

    Zillow last checked:

    Listing updated:

    Listed by:

    EXP Realty LLC

    Bought with:

    The Boulevard Company

    Source: CTMLS,MLS#: 24022072MLS Logo

    Facts & features

    Interior

    Bedrooms & bathrooms
    • Bedrooms: 4
    • Bathrooms: 3
    • Full bathrooms: 2
    • 1/2 bathrooms: 1
    Heating
    • Natural Gas
    Cooling
    • Central Air
    Appliances
    • Laundry: Electric Dryer Hookup, Washer Hookup, Laundry Room
    Features
    • Ceiling - Smooth, High Ceilings, Garden Tub/Shower, Kitchen Island, Walk-In Closet(s), Ceiling Fan(s), Entrance Foyer, Frog Attached, Pantry
    • Flooring: Carpet, Ceramic Tile, Wood
    • Doors: Some Thermal Door(s)
    • Windows: Some Thermal Wnd/Doors
    • Number of fireplaces: 1
    • Fireplace features: Gas Log, Great Room, One
    Interior area
    • Total structure area: 2,850
    • Total interior livable area: 2,850 sqft

    Property

    Parking
    • Total spaces: 2
    • Parking features: Garage, Attached
    • Attached garage spaces: 2
    Features
    • Levels: One
    • Stories: 1
    • Patio & porch: Covered, Front Porch, Screened
    • Exterior features: Lawn Irrigation, Rain Gutters
    • Has private pool: Yes
    • Pool features: In Ground
    • Fencing: Wood
    Lot
    • Size: 0.29 Acres
    • Features: 0 - .5 Acre, Interior Lot
    Details
    • Parcel number: 3050300066

    Construction

    Type & style
    • Home type: SingleFamily
    • Architectural style: Ranch
    • Property subtype: Single Family Residence
    Materials
    • Vinyl Siding
    • Foundation: Slab
    • Roof: Architectural
    Condition
    • New construction: No
    • Year built: 2002

    Utilities & green energy

    • Sewer: Public Sewer
    • Water: Public
    • Utilities for property: Charleston Water Service, Dominion Energy

    Community & neighborhood

    Community
    • Community features: Park, Pool, Trash
    Location
    • Region: Charleston
    • Subdivision: Grand Oaks Plantation

    Other

    Other facts
    • Listing terms: Cash,Conventional,FHA,VA Loan

    Price history

    DateEventPrice
    10/29/2024Sold$650,000$228/sqft
    Source: CTMLS #24022072 Report a problem
    9/21/2024Contingent$650,000$228/sqft
    Source: CTMLS #24022072 Report a problem
    9/12/2024Listed for sale$650,000$228/sqft
    Source: CTMLS #24022072 Report a problem
    9/4/2024Contingent$650,000$228/sqft
    Source: CTMLS #24022072 Report a problem
    9/1/2024Listed for sale$650,000+22.6%$228/sqft
    Source: CTMLS #24022072 Report a problem
    11/19/2021Sold$530,000+1%$186/sqft
    Source: CTMLS #21025519 Report a problem
    9/23/2021Pending sale$524,900$184/sqft
    Source: Carolina One Real Estate #21025519 Report a problem
    9/22/2021Contingent$524,900$184/sqft
    Source: CTMLS #21025519 Report a problem
    9/17/2021Listed for sale$524,900+61.6%$184/sqft
    Source: CTMLS #21025519 Report a problem
    10/21/2005Sold$324,900+32%$114/sqft
    Source: Public Record Report a problem
    9/4/2002Sold$246,068$86/sqft
    Source: Public Record Report a problem

    Public tax history

    YearProperty taxesTax assessment
    2025$3,262 +2074.4%$26,000
    2024$150 -94.4%--
    2023$2,665 +3.2%$21,200
    2022$2,583 +44.5%$21,200 +54.6%
    2021$1,787 -3.5%$13,710
    2020$1,852 $13,710 +15%
    2019$1,852 $11,920
    2017$1,852 +16.2%$11,920
    2016$1,594 +4.3%$11,920
    2015$1,528 -3.2%$11,920
    2014$1,579 --
    2011$1,579 +16.9%--
    2010$1,351 -1.8%$10,140
    2009$1,376 +8%$10,140
    2008$1,274 -26.3%$10,140
    2006$1,730 -0.9%$10,140
    2005$1,745 +1.3%$10,140 +20.9%
    2004$1,723 -46.7%$8,390 -33.3%
    2003$3,234 $12,580

    Find assessor info on the county website

    Neighborhood: Mt. Royall

    Nearby schools

    GreatSchools rating
    Schools provided by the listing agent
    • Elementary: Drayton Hall
    • Middle: C E Williams
    • High: West Ashley

    Source: CTMLS. This data may not be complete. We recommend contacting the local school district to confirm school assignments for this home.

    Get a cash offer in 3 minutes
    Find out how much your home could sell for in as little as 3 minutes with a no-obligation cash offer.
    Estimated market value
    $692,500
    Get a cash offer in 3 minutes
    Find out how much your home could sell for in as little as 3 minutes with a no-obligation cash offer.
    Estimated market value
    $692,500