Skip main navigation
Closed
  • Tax assessed value
    $495,000

    417 Blue Jasmine Ln, Charleston, SC 29414

    3beds
    1,968sqft
    Single Family Residence
    Built in 2002
    8,712 Square Feet Lot
    $512,400 Zestimate®
    $252/sqft
    $2,979 Estimated rent

    Home value

    $512,400

    $487,000 - $538,000

    $2,979/mo

    Zestimate® history
    Loading
    Loading...

    Owner options

    List your home for rent

    $2,979/mo

    Rent Zestimate®

    Find your next renter with Zillow Rental Manager. Plus, with online applications, you can quickly screen prospective tenants – for free.

    Learn more

    $2,979/mo

    Rent Zestimate®

    Refinance and save

    $2,766/mo

    Est. payment

    Refinancing to a lower rate could help reduce your monthly payments and save thousands over the life of the loan.

    See today's rates

    $2,766/mo

    Est. payment

    Explore your selling options

    Work with a Zillow partner agent

    Leverage their expertise and Zillow's premium Showcase listings to get your home seen by more buyers.

    Get started

    List with your own agent

    Get your home in front of millions of buyers by listing it on Zillow.

    Learn how to do it

    Sell it yourself

    Take full control of how buyers see your home on Zillow by listing For Sale by Owner (FSBO).

    List your home

    What's special

    Formal diningLaundry roomMedia roomFront yardConvenient powder roomPrivate fenced
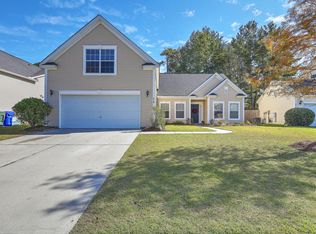

    *Welcome home to the well-established,highly sought-after Grand Oaks neighborhood! *Tankless Water Heater, Upgraded Windows throughout, Customized Full Bathrooms by West Shore Homes, Irrigation System in the front yard and much more are all the reasons 417 Blue Jasmine should be at the top of your list to see. *Upon entering this charming home, you are greeted with lots of light from the 2 story open foyer. The meticulously kept SouthEastern Gallery hardwood floors are an indication of how well the home has been cared for. Two front rooms allow for lots of personalization- perfect for formal dining, media room, kid's playroom, home office and more! The main living area features the kitchen overlooking the living room with a cozy wood-burning fireplace, and breakfast......nook. Family and friends will love relaxing at the breakfast bar with plenty of space for bar stools, or relaxing in front of the fire. Step out onto the patio and enjoy the large, private fenced in backyard with plenty of space for outdoor furniture, grilling and gardening. Completing the downstairs area are a convenient powder room, laundry room and access to the attached 2-car garage. Upstairs, you will find one of the largest Primary bedrooms in the entire neighborhood! The size is 17*13 with an additional sitting area that is 6*8 in dimensions. The owner's suite offers a peaceful retreat at the end of a busy day. Two more bedrooms on the second floor complete this wonderful home.

    Zillow last checked:

    Listing updated:

    Listed by:

    Keller Williams Charleston Islands

    Bought with:

    ChuckTown Homes Powered by Keller Williams

    Source: CTMLS,MLS#: 24005139MLS Logo

    Facts & features

    Interior

    Bedrooms & bathrooms
    • Bedrooms: 3
    • Bathrooms: 3
    • Full bathrooms: 2
    • 1/2 bathrooms: 1
    Heating
    • Heat Pump
    Cooling
    • Central Air
    Appliances
    • Laundry: Electric Dryer Hookup, Washer Hookup, Laundry Room
    Features
    • Ceiling - Blown, High Ceilings, Walk-In Closet(s), Eat-in Kitchen, Formal Living, Entrance Foyer
    • Flooring: Carpet, Vinyl, Wood
    • Windows: Thermal Windows/Doors
    • Number of fireplaces: 1
    • Fireplace features: Family Room, One, Wood Burning
    Interior area
    • Total structure area: 1,968
    • Total interior livable area: 1,968 sqft

    Property

    Parking
    • Total spaces: 2
    • Parking features: Garage
    • Garage spaces: 2
    Features
    • Levels: Two
    • Stories: 2
    • Entry location: Ground Level
    • Patio & porch: Patio, Front Porch
    • Exterior features: Lawn Irrigation
    • Fencing: Wood
    Lot
    • Size: 8,712 sqft
    • Features: Interior Lot, Level
    Details
    • Parcel number: 3050300064

    Construction

    Type & style
    • Home type: SingleFamily
    • Architectural style: Traditional
    • Property subtype: Single Family Residence
    Materials
    • Vinyl Siding
    • Foundation: Slab
    • Roof: Architectural
    Condition
    • New construction: No
    • Year built: 2002

    Utilities & green energy

    • Sewer: Public Sewer
    • Water: Public
    • Utilities for property: Charleston Water Service, Dominion Energy

    Community & neighborhood

    Community
    • Community features: Pool, Trash
    Location
    • Region: Charleston
    • Subdivision: Grand Oaks Plantation

    Other

    Other facts
    • Listing terms: Cash,Conventional

    Price history

    DateEventPrice
    7/10/2024Sold$495,000-2.9%$252/sqft
    Source: CTMLS #24005139 Report a problem
    5/14/2024Contingent$510,000$259/sqft
    Source: CTMLS #24005139 Report a problem
    4/5/2024Price change$510,000-1.4%$259/sqft
    Source: CTMLS #24005139 Report a problem
    3/1/2024Listed for sale$517,000+215.7%$263/sqft
    Source: CTMLS #24005139 Report a problem
    9/6/2002Sold$163,765$83/sqft
    Source: Public Record Report a problem

    Public tax history

    YearProperty taxesTax assessment
    2025$8,324 +530.8%$29,700 +213.3%
    2024$1,320 +3.5%$9,480
    2023$1,275 +5.4%$9,480
    2022$1,209 -4.5%$9,480
    2021$1,266 -3.4%$9,480
    2020$1,311 $9,480 +14.9%
    2019$1,311 $8,250
    2017$1,311 +15.7%$8,250
    2016$1,134 +4.2%$8,250
    2015$1,088 -3.1%$8,250
    2014$1,123 --
    2011$1,123 +14%--
    2010$985 -2.5%$7,240
    2009$1,010 +7.7%$7,240
    2008$938 -20.3%$7,240
    2006$1,177 -0.9%$7,240
    2005$1,188 +1.1%$7,240 +19.9%
    2004$1,175 +0.9%$6,040
    2003$1,164 $6,040

    Find assessor info on the county website

    Neighborhood: Mt. Royall

    Nearby schools

    GreatSchools rating
    Schools provided by the listing agent
    • Elementary: Drayton Hall
    • Middle: C E Williams
    • High: West Ashley

    Source: CTMLS. This data may not be complete. We recommend contacting the local school district to confirm school assignments for this home.

    Get a cash offer in 3 minutes
    Find out how much your home could sell for in as little as 3 minutes with a no-obligation cash offer.
    Estimated market value
    $512,400
    Get a cash offer in 3 minutes
    Find out how much your home could sell for in as little as 3 minutes with a no-obligation cash offer.
    Estimated market value
    $512,400