
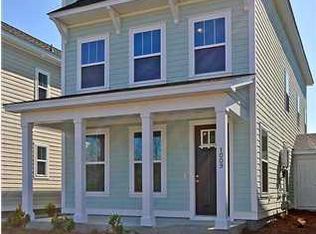
Featuring the only all-season, fully enclosed Sunscape porch in the Sanctuary, this spacious three-story home offers an open, easy-flowing floor plan that is great for both everyday living and entertaining. Three bedrooms and three full baths upstairs plus a convenient powder room ensure that family and friends are comfortably accomodated. At the heart of the home is the inviting eat-in kitchen, featuring sleek stainless steel appliances, crisp white cabinetry and a roomy pantry with plenty of space for all your cooking essentials. The center island adds valuable counter space and storage, along with seating for two--perfect for a quick breakfast, casual meal or conversation while dinner is being prepared. The main living areas are designed with today's relaxed lifestyle in mind, while....... rear-entry drop zone provides a convenient place to leave bags, shoes and the day behind. A dedicated laundry room and additional linen closet offer even more practical storage. The private third-floor bedroom creates a wonderful flex space--ideal for guests, a home office, hobby room or a retreat for teens. Step outside to enjoy the covered rear porch and spacious patio area, ideal for grilling, entertaining friends or simply unwinding at the end of the day. The fenced backyard and patio area offer wonderful privacy and create an inviting extension of the home's living space. Thoughtful finishes include 9-foot ceilings on the first and second floors, granite kitchen countertops, 42-inch cabinetry, smooth ceilings, recessed kitchen lighting, two-panel interior doors and 5¼-inch baseboards. The primary bath features a spacious walk-in shower and raised vanity. HardiePlank siding, raised foundations, outdoor storage and a detached one-car garage complete the home. Located in highly walkable The Sanctuary at Grand Oaks Plantation, this home offers a relaxed West Ashley lifestyle with neighborhood walking paths, green spaces and convenient access to recreation, shopping, dining and everyday services. Nearby Bees Landing Recreation Center offers tennis and pickleball courts, athletic fields, basketball, a fitness center, playground, dog park and walking trails. With easy access to I-526, Charleston International Airport and historic downtown Charleston, The Sanctuary combines neighborhood charm, outdoor living and everyday convenience.
Active
$450,000
844 Rue Dr, Charleston, SC 29414
3beds
1,896sqft
Single Family Residence
Built in 2014
2,613 Square Feet Lot
$444,500 Zestimate®
$237/sqft
$-- HOA
What's special
Detached one-car garageInviting eat-in kitchenOpen easy-flowing floor planCovered rear porchTwo-panel interior doorsHardieplank sidingSleek stainless steel appliances
- 3 days
- 1,012
- 46
Likely to sell faster than
Zillow last checked:
Listing updated:
Listed by:
Keller Williams Charleston Islands
Source: CTMLS,MLS#: 26026748
Facts & features
Interior
Bedrooms & bathrooms
- Bedrooms: 3
- Bathrooms: 4
- Full bathrooms: 3
- 1/2 bathrooms: 1
Rooms
- Room types: Great Room, Office, Eat-In-Kitchen, Great, Laundry, Pantry
Heating
- Natural Gas
Cooling
- Central Air
Appliances
- Laundry: Washer Hookup, Electric Dryer Hookup, Laundry Room
Features
- High Ceilings, Eat-in Kitchen, Pantry
- Flooring: Ceramic Tile, Carpet, Wood
- Windows: ENERGY STAR Qualified Windows
- Has fireplace: No
Interior area
- Total structure area: 1,896
- Total interior livable area: 1,896 sqft
Video & virtual tour
Property
Parking
- Total spaces: 1
- Parking features: Detached, Garage
- Garage spaces: 1
Features
- Levels: Three Or More
- Stories: 3
- Patio & porch: Covered, Front Porch, Screened
- Exterior features: Lawn Irrigation
Lot
- Size: 2,613 Square Feet
- Features: Interior Lot
Details
- Additional structures: Storage
- Parcel number: 3010000649
- Special conditions: Flood Insurance
Construction
Type & style
- Home type: SingleFamily
- Architectural style: Charleston Single
- Property subtype: Single Family Residence
Materials
- Cement Siding
- Foundation: Raised
- Roof: Architectural
Condition
- New construction: No
- Year built: 2014
Utilities & green energy
- Sewer: Public Sewer
- Water: Public
- Utilities for property: Charleston Water Service, Dominion Energy
Green energy
- Energy efficient items: HVAC, Roof
Community & HOA
Community
- Features: Central TV Antenna, Storage, Lawn Maint Incl, Trash, Walk/Jog Trails
- Subdivision: Grand Oaks Plantation
Location
- Region: Charleston
Financial & listing details
- Price per square foot: $237/sqft
- Tax assessed value: $423,100
- Annual tax amount: $1,685
- Date on market: 9/25/2026
- Listing terms: Cash,Conventional,FHA,VA Loan
Estimated market value
$444,500
$422,000 - $467,000
$2,768/mo
Price history
| Date | Event | Price |
|---|---|---|
| 9/25/2026 | Listed for sale | $450,000+77.5%$237/sqft |
Source:  CTMLS #26026748 Report a problem CTMLS #26026748 Report a problem | ||
| 1/30/2015 | Sold | $253,470$134/sqft |
Source: CTMLS #1426473 Report a problem | ||
Public tax history
| Year | Property taxes | Tax assessment |
|---|---|---|
| 2025 | $1,685 +15.2% | $12,240 +15% |
| 2024 | $1,463 +3.6% | $10,640 |
| 2023 | $1,412 +5% | $10,640 |
| 2022 | $1,345 -68.4% | $10,640 -33.4% |
| 2021 | $4,264 +0.7% | $15,970 |
| 2020 | $4,233 | $15,970 +5% |
| 2019 | $4,233 | $15,210 |
| 2017 | $4,233 +4.7% | $15,210 |
| 2016 | $4,042 +3.3% | $15,210 |
| 2015 | $3,912 +4.7% | $15,210 |
| 2014 | $3,736 | -- |
| 2011 | $3,736 +31318.9% | -- |
| 2010 | $12 -97.9% | $50 -97.9% |
| 2009 | $567 +4838.6% | $2,400 +4700% |
| 2008 | $11 | $50 |
Find assessor info on the county website
Monthly payment
Est. payment
Payment breakdown
Explore the cost of this home by adjusting the details. Changes won't be saved.Climate risks
Neighborhood: 29414
Nearby schools
Schools provided by the listing agent
- Elementary: Drayton Hall
- Middle: C E Williams
- High: West Ashley
Source: CTMLS. This data may not be complete. We recommend contacting the local school district to confirm school assignments for this home.
Similar homes
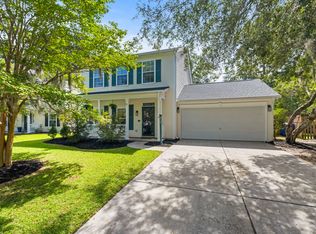
- $459,0003 bd3 ba1.4k sqft415 Blue Jasmine Ln, Charleston, SC 29414For Sale
 MLS ID #26026722, Jenny Siggelkow. CTMLS
 - $474,9003 bd3 ba1.8k sqft128 Fulmar Pl, Charleston, SC 29414For Sale
 MLS ID #26026600, K. Arek Manakyan. CTMLS
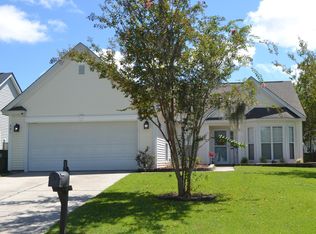
 - $469,5003 bd2 ba1.5k sqft531 Ivy Cir, Charleston, SC 29414For Sale
 MLS ID #26025242, John Foscolos. CTMLS
 - $475,0003 bd3 ba1.9k sqft127 Walnut Creek Rd, Charleston, SC 29414For Sale
 MLS ID #26023203, John Terrier. CTMLS
 - $525,0003 bd3 ba1.8k sqft1647 Seabago Dr, Charleston, SC 29414For SaleMLS ID #26026818, Sarah Wacaster. CTMLS
- $482,5003 bd3 ba1.6k sqft239 Lytham Ct, Charleston, SC 29414For SaleMLS ID #26026264, Ashley Cochran. CTMLS
- $485,0003 bd3 ba1.5k sqft432 Manorwood Ln, Charleston, SC 29414For SaleMLS ID #26023297, Lawton Courtnall. CTMLS
- $435,0003 bd2 ba1.2k sqft569 Hainsworth Dr, Charleston, SC 29414For SaleMLS ID #26022657, Sarah White. CTMLS
- $488,0004 bd3 ba2k sqft6003 Sandlewood Ct, Charleston, SC 29414For SaleMLS ID #26026254, Chef D Dunning. CTMLS
- $485,0005 bd3 ba2.3k sqft360 Matuskovic Dr, Charleston, SC 29414For SaleMLS ID #26026239, Nick Mazzilli. CTMLS
- $420,0003 bd2 ba1.3k sqft491 Hainsworth Dr, Charleston, SC 29414For SaleMLS ID #26022517, Marshall Morris. CTMLS
- $445,0004 bd3 ba1.9k sqft306 Spindlewood Way, Charleston, SC 29414For SaleMLS ID #26026428, Julie Neira. CTMLS
- $419,0003 bd3 ba1.8k sqft1055 Ashley Garden Blvd, Charleston, SC 29414For SaleMLS ID #26022732, Thomas Shoupe. CTMLS
- $454,5003 bd3 ba1.8k sqft1065 Ashley Gardens Blvd, Charleston, SC 29414For SaleMLS ID #26006392, Jessica Stone. CTMLS
- $574,9003 bd3 ba2.3k sqft1528 Dawn Mist Way, Charleston, SC 29414For SaleMLS ID #26026794, Kristina O'dell. CTMLS
- $550,0004 bd2 ba2k sqft457 Blue Dragonfly Dr, Charleston, SC 29414For SaleMLS ID #26026259, Carolyn Gardner. CTMLS
- $475,0003 bd3 ba1.4k sqft122 Fulmar Pl, Charleston, SC 29414For SaleMLS ID #26023071, Stephen Vaughn. CTMLS
- $439,9003 bd2 ba1.5k sqft2105 Pinehurst Ave, Charleston, SC 29414For SaleMLS ID #26024221, Jeff Heavner. CTMLS
- $470,0003 bd3 ba1.5k sqft171 Larissa Dr, Charleston, SC 29414For SaleMLS ID #26025522, Ashley Cochran. CTMLS
