Love where you live! This move-in-ready, one-story home offers the perfect blend of comfort, style, and convenience. Beautiful laminate hardwood floors, a separate dining room, three bedrooms, and two full baths make everyday living easy. The updated kitchen and baths add a fresh, modern feel, while the screened porch and large fenced backyard backing to woods create the perfect spot for morning coffee, weekend gatherings, or simply unwinding at the end of the day. Best of all, you're right in the heart of the growing Bees Ferry Road area, just minutes from exciting new dining, shopping, and everyday conveniences! Use Seller's Preferred Lender to buy this home and receive an incentive towards your closing costs or rate buydown!
Active
$475,000
592 Hainsworth Dr, Charleston, SC 29414
3beds
1,544sqft
Single Family Residence
Built in 2004
9,583 Square Feet Lot
$472,200 Zestimate®
$308/sqft
$-- HOA
What's special
Move-in-ready one-story homeBeautiful laminate hardwood floorsUpdated kitchen and bathsScreened porchThree bedroomsSeparate dining room
- 8 days
- 647
- 55
Likely to sell faster than
Zillow last checked:
Listing updated:
Listed by:
Carolina One Real Estate 843-779-8660
Source: CTMLS,MLS#: 26028442
Facts & features
Interior
Bedrooms & bathrooms
- Bedrooms: 3
- Bathrooms: 2
- Full bathrooms: 2
Rooms
- Room types: Great Room, Dining Room, Eat-In-Kitchen, Foyer, Great, Laundry, Separate Dining
Heating
- Heat Pump
Cooling
- Central Air
Appliances
- Laundry: Washer Hookup, Electric Dryer Hookup, Laundry Room
Features
- High Ceilings, Ceiling - Cathedral/Vaulted, Garden Tub/Shower, Ceiling - Smooth, Walk-In Closet(s), Ceiling Fan(s), Eat-in Kitchen, Entrance Foyer
- Flooring: Ceramic Tile, Carpet
- Windows: Window Treatments
- Number of fireplaces: 1
- Fireplace features: Gas, Great Room, One
Interior area
- Total structure area: 1,544
- Total interior livable area: 1,544 sqft
Property
Parking
- Total spaces: 2
- Parking features: Attached, Garage, Garage Door Opener
- Attached garage spaces: 2
Features
- Levels: One
- Stories: 1
- Entry location: Ground Level
- Patio & porch: Patio, Screened
- Fencing: Wood
Lot
- Size: 9,583 Square Feet
- Features: Cul-De-Sac, Interior Lot, Level, Wooded, 0 - .5 Acre
Details
- Parcel number: 3050400352
Construction
Type & style
- Home type: SingleFamily
- Architectural style: Traditional
- Property subtype: Single Family Residence
Materials
- Vinyl Siding
- Foundation: Slab
- Roof: Architectural
Condition
- New construction: No
- Year built: 2004
Utilities & green energy
- Sewer: Public Sewer
- Water: Public
- Utilities for property: Charleston Water Service, Dominion Energy
Community & HOA
Community
- Features: Near Public Transport, Trash, Walk/Jog Trails
- Subdivision: Grand Oaks Plantation
Location
- Region: Charleston
Financial & listing details
- Price per square foot: $308/sqft
- Tax assessed value: $439,900
- Annual tax amount: $2,299
- Date on market: 10/16/2026
- Listing terms: Any
Estimated market value
$472,200
$449,000 - $496,000
$2,598/mo
Price history
| Date | Event | Price |
|---|---|---|
| 10/16/2026 | Listed for sale | $475,000+8%$308/sqft |
Source:  CTMLS #26028442 Report a problem | ||
| 3/1/2024 | Sold | $439,900+66%$285/sqft |
Source: Public Record Report a problem | ||
| 11/25/2019 | Sold | $265,000$172/sqft |
Source: CTMLS #19028629 Report a problem | ||
| 10/17/2019 | Pending sale | $265,000$172/sqft |
Source: Carolina One Real Estate - Charleston Central #19028629 Report a problem | ||
| 10/10/2019 | Listed for sale | $265,000+63.9%$172/sqft |
Source: Carolina One Real Estate #19028629 Report a problem | ||
| 6/4/2004 | Sold | $161,700$105/sqft |
Source: Public Record Report a problem | ||
Public tax history
| Year | Property taxes | Tax assessment |
|---|---|---|
| 2025 | $2,299 +57.7% | $17,600 +66% |
| 2024 | $1,458 +3.6% | $10,600 |
| 2023 | $1,408 +5% | $10,600 |
| 2022 | $1,341 -4.5% | $10,600 |
| 2021 | $1,404 -3.5% | $10,600 -33.3% |
| 2020 | $1,455 -65.5% | $15,900 +94.6% |
| 2019 | $4,214 | $8,170 |
| 2017 | $4,214 +275.2% | $8,170 |
| 2016 | $1,123 +4.2% | $8,170 |
| 2015 | $1,078 -3.1% | $8,170 |
| 2014 | $1,113 | -- |
| 2011 | $1,113 +9.9% | -- |
| 2010 | $1,013 -2.4% | $7,460 |
| 2009 | $1,038 +7.7% | $7,460 |
| 2008 | $964 -21% | $7,460 |
| 2006 | $1,219 -0.9% | $7,460 |
| 2005 | $1,230 +2760.3% | $7,460 +4288.2% |
| 2004 | $43 | $170 |
Find assessor info on the county website
Monthly payment
Est. payment
Payment breakdown
Explore the cost of this home by adjusting the details. Changes won't be saved.Climate risks
Neighborhood: 29414
Nearby schools
Schools provided by the listing agent
- Elementary: Drayton Hall
- Middle: West Ashley
- High: West Ashley
Source: CTMLS. This data may not be complete. We recommend contacting the local school district to confirm school assignments for this home.

Similar homes
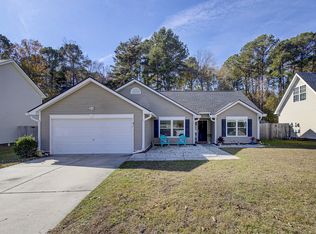
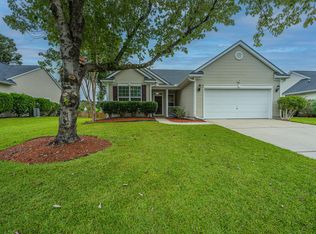
- $522,0003 bd2 ba1.5k sqft110 Cabrill Dr, Charleston, SC 29414For Sale
 MLS ID #26028099, Janet Newham. CTMLS
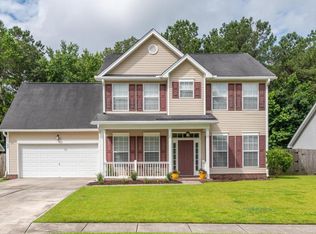
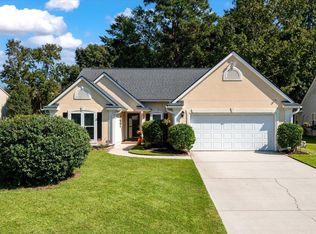
- $519,0003 bd2 ba1.7k sqft326 Cabrill Dr, Charleston, SC 29414For Sale
 MLS ID #26028521, Sean Jager. CTMLS
- $475,0003 bd3 ba1.5k sqft432 Manorwood Ln, Charleston, SC 29414For Sale
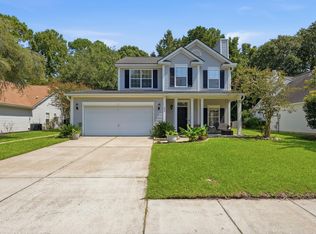 MLS ID #26023297, Lawton Courtnall. CTMLS
- $459,0003 bd3 ba1.4k sqft415 Blue Jasmine Ln, Charleston, SC 29414For Sale
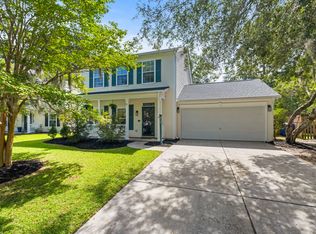 MLS ID #26026722, Jenny Siggelkow. CTMLS
- $435,0003 bd2 ba1.2k sqft569 Hainsworth Dr, Charleston, SC 29414For SaleMLS ID #26022657, Sarah White. CTMLS
- $482,5003 bd3 ba1.6k sqft239 Lytham Ct, Charleston, SC 29414For SaleMLS ID #26026264, Ashley Cochran. CTMLS
- $489,0003 bd3 ba1.7k sqft111 Shadowmoss Pkwy, Charleston, SC 29414For SaleMLS ID #26020862, Jennifer Cahill. CTMLS
- $535,0004 bd3 ba2.2k sqft306 Whispering Cypress Dr, Charleston, SC 29414For SaleMLS ID #26028639, John Foscolos. CTMLS
- $488,0004 bd3 ba2k sqft6003 Sandlewood Ct, Charleston, SC 29414For SaleMLS ID #26026254, Chef D Dunning. CTMLS
- $475,0003 bd2 ba1.4k sqft2729 Mona Ave, Charleston, SC 29414For SaleMLS ID #26026000, Zach Qunell. CTMLS
- $420,0003 bd2 ba1.3k sqft491 Hainsworth Dr, Charleston, SC 29414For SaleMLS ID #26022517, Marshall Morris. CTMLS
- $535,0004 bd2 ba2.2k sqft766 Bent Hickory Rd, Charleston, SC 29414For SaleMLS ID #26028469, Jennifer Cahill. CTMLS
- $425,0003 bd4 ba1.8k sqft844 Rue Dr, Charleston, SC 29414For SaleMLS ID #26026748, Suzy Kopp. CTMLS
- $470,0003 bd2 ba1.7k sqft206 Lytham Ct, Charleston, SC 29414For SaleMLS ID #26024592, Jana Bantz. CTMLS
- $499,2003 bd3 ba1.8k sqft235 Brambling Ln, Charleston, SC 29414For SaleMLS ID #26009097, Kitty Power Duncan. CTMLS
- $489,9004 bd3 ba2.2k sqft44 Jawol Dr, Charleston, SC 29414For SaleMLS ID #26026224, Jennifer Cahill. CTMLS
- $535,0003 bd2 ba1.5k sqft2117 Chancellory Ln, Charleston, SC 29414For SaleMLS ID #26028596, Steven Koleno. CTMLS
- $459,0003 bd3 ba1.5k sqft381 Muirfield Pkwy, Charleston, SC 29414For SaleMLS ID #26027360, Chris Garcia. CTMLS
- $439,9003 bd2 ba1.5k sqft2105 Pinehurst Ave, Charleston, SC 29414For SaleMLS ID #26024221, Jeff Heavner. CTMLS
- $429,0003 bd2 ba1.1k sqft1991 Vestry Dr, Charleston, SC 29414For SaleMLS ID #26028497, Priscilla Shumway. CTMLS
