Light, bright and beautifully laid out, this 4-bedroom home in Grand Oaks Plantation offers the open floor plan and flexible living space so many West Ashley buyers are looking for. With approximately 2,200 square feet, a first-floor primary suite, finished FROG/4th bedroom, screened porch, fenced backyard and 2-car garage, 766 Bent Hickory Road has a lot to love. The open floor plan creates an easy flow between the kitchen, dining and living areas, while tall ceilings, abundant natural light and hardwood floors in the main living spaces give the home a warm, airy feel. The first-floor primary suite adds everyday convenience, and the finished room over the garage offers flexible space for a 4th bedroom, home office, media room, playroom or guest space. Recent updates include afence, tankless water heater, newer dishwasher, updated LVP flooring in the kitchen and dining area, newer kitchen faucet and an outdoor ceiling fan, adding even more everyday comfort and convenience. One of the standout features is the screened porch, a great spot for morning coffee, relaxing at the end of the day or entertaining friends. Just beyond it, the private backyard with a full privacy fence offers a comfortable outdoor space with room to unwind, play or entertain. The location is another big plus. The Grand Oaks Plantation pool is nearby, and Bees Landing Recreation Center is also just minutes away. Grocery stores, restaurants, coffee shops, shopping and everyday services are all close by, while Shadowmoss Golf & Country Club offers nearby golf and dining options. Convenient access to Bees Ferry Road and Glenn McConnell Parkway makes it easy to get around West Ashley and reach Historic downtown Charleston, the airport, beaches and surrounding areas. If you're searching for a light-filled 4-bedroom home in West Ashley with an open floor plan, first-floor primary suite, flexible bonus room, screened porch, private fenced backyard, recent updates and easy access to shopping, dining, recreation and golf, this one deserves a look!
Active
$535,000
766 Bent Hickory Rd, Charleston, SC 29414
4beds
2,200sqft
Single Family Residence
Built in 2004
8,712 Square Feet Lot
$526,100 Zestimate®
$243/sqft
$-- HOA
What's special
First-floor primary suiteScreened porchOutdoor ceiling fanOpen floor planTall ceilingsFlexible living spaceAbundant natural light
- 16 days
- 1,652
- 142
Likely to sell faster than
Zillow last checked:
Listing updated:
Listed by:
Realty One Group Coastal
Source: CTMLS,MLS#: 26028469
Facts & features
Interior
Bedrooms & bathrooms
- Bedrooms: 4
- Bathrooms: 2
- Full bathrooms: 2
Rooms
- Room types: Family Room, Dining Room, Family, Foyer, Frog Attached, Laundry, Pantry, Separate Dining
Heating
- Electric, Heat Pump
Cooling
- Central Air
Appliances
- Laundry: Laundry Room
Features
- Ceiling - Cathedral/Vaulted, Garden Tub/Shower, Kitchen Island, Ceiling - Smooth, Tray Ceiling(s), Walk-In Closet(s), Entrance Foyer, Frog Attached, Pantry
- Flooring: Ceramic Tile, Luxury Vinyl
- Number of fireplaces: 1
- Fireplace features: Family Room, Gas, One
Interior area
- Total structure area: 2,200
- Total interior livable area: 2,200 sqft
Video & virtual tour
Property
Parking
- Total spaces: 2
- Parking features: Attached, Garage
- Attached garage spaces: 2
Features
- Levels: Two
- Stories: 2
- Entry location: Ground Level
- Patio & porch: Patio, Screened, Porch
- Exterior features: Rain Gutters, Stoop
- Fencing: Privacy,Back Yard
Lot
- Size: 8,712 Square Feet
- Features: 0 - .5 Acre
Details
- Parcel number: 3050300203
Construction
Type & style
- Home type: SingleFamily
- Architectural style: Traditional
- Property subtype: Single Family Residence
Materials
- Vinyl Siding
- Foundation: Slab
- Roof: Asphalt
Condition
- New construction: No
- Year built: 2004
Utilities & green energy
- Sewer: Public Sewer
- Water: Public
- Utilities for property: Charleston Water Service, Dominion Energy
Community & HOA
Community
- Features: Pool, Trash, Walk/Jog Trails
- Subdivision: Grand Oaks Plantation
Location
- Region: Charleston
Financial & listing details
- Price per square foot: $243/sqft
- Tax assessed value: $489,000
- Annual tax amount: $2,443
- Date on market: 10/16/2026
- Listing terms: Any,Cash,Conventional,FHA,VA Loan
Estimated market value
$526,100
$500,000 - $552,000
$3,073/mo
Price history
| Date | Event | Price |
|---|---|---|
| 10/16/2026 | Listed for sale | $535,000+30.5%$243/sqft |
Source:  CTMLS #26028469 Report a problem | ||
| 12/3/2021 | Sold | $410,000-3.1%$186/sqft |
Source: CTMLS #21027511 Report a problem | ||
| 11/9/2021 | Contingent | $422,900$192/sqft |
Source: CTMLS #21027511 Report a problem | ||
| 10/20/2021 | Price change | $422,900-1.7%$192/sqft |
Source: CTMLS #21027511 Report a problem | ||
| 10/13/2021 | Listed for sale | $430,000+60.4%$195/sqft |
Source: CTMLS #21027511 Report a problem | ||
| 4/30/2019 | Sold | $268,000-2.5%$122/sqft |
Source: CTMLS #19008603 Report a problem | ||
| 4/1/2019 | Pending sale | $275,000$125/sqft |
Source: Carolina One Real Estate - Coleman Blvd #19008603 Report a problem | ||
| 3/26/2019 | Price change | $275,000+21.8%$125/sqft |
Source: Carolina One Real Estate - Coleman Blvd #19008603 Report a problem | ||
| 2/12/2019 | Listed for sale | $225,725-3.7%$103/sqft |
Source: Auction.com Report a problem | ||
| 1/23/2019 | Sold | $234,400-3.1%$107/sqft |
Source: Public Record Report a problem | ||
| 1/17/2019 | Listed for sale | -- |
Source: Auction.com Report a problem | ||
| 3/30/2015 | Sold | $242,000+28%$110/sqft |
Source: CTMLS #14027196 Report a problem | ||
| 5/28/2004 | Sold | $189,057$86/sqft |
Source: Public Record Report a problem | ||
Public tax history
| Year | Property taxes | Tax assessment |
|---|---|---|
| 2025 | $2,443 +12.4% | $18,860 +15% |
| 2024 | $2,174 +3.7% | $16,400 |
| 2023 | $2,096 +3.7% | $16,400 |
| 2022 | $2,020 +26.2% | $16,400 +34.4% |
| 2021 | $1,601 -3.5% | $12,200 |
| 2020 | $1,659 | $12,200 +26% |
| 2019 | $1,659 | $9,680 |
| 2017 | $1,659 +26.4% | $9,680 |
| 2016 | $1,313 +4.2% | $9,680 |
| 2015 | $1,260 -3.2% | $9,680 |
| 2014 | $1,301 | -- |
| 2011 | $1,301 +25% | -- |
| 2010 | $1,041 -2.3% | $7,680 |
| 2009 | $1,066 +7.8% | $7,680 |
| 2008 | $989 -21.6% | $7,680 |
| 2006 | $1,261 -0.9% | $7,680 |
| 2005 | $1,273 +849.2% | $7,680 +772.7% |
| 2004 | $134 | $880 |
Find assessor info on the county website
Monthly payment
Est. payment
Payment breakdown
Explore the cost of this home by adjusting the details. Changes won't be saved.Climate risks
Neighborhood: Mt. Royall
Nearby schools
Schools provided by the listing agent
- Elementary: Drayton Hall
- Middle: C E Williams
- High: West Ashley
Source: CTMLS. This data may not be complete. We recommend contacting the local school district to confirm school assignments for this home.

Similar homes
- $565,0004 bd3 ba2.4k sqft256 Gazania Way, Charleston, SC 29414For Sale
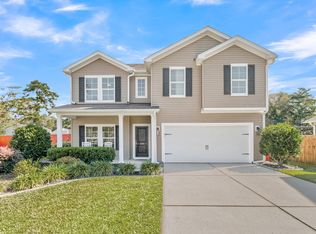
 MLS ID #26029466, Kimberly Lease. CTMLS
- $530,0004 bd3 ba2.2k sqft306 Whispering Cypress Dr, Charleston, SC 29414For Sale
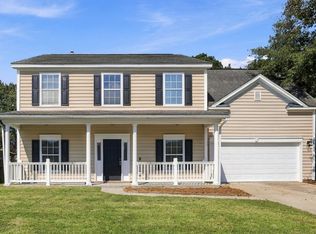 MLS ID #26028639, John Foscolos. CTMLS
- $575,0004 bd2 ba2.2k sqft411 Blue Dragonfly Dr, Charleston, SC 29414For Sale
 MLS ID #26028423, Jon Cuty. CTMLS
- $550,0004 bd2 ba2k sqft457 Blue Dragonfly Dr, Charleston, SC 29414For Sale
 MLS ID #26026259, Carolyn Gardner. CTMLS
- $520,0003 bd2 ba1.7k sqft1445 Ashley Gardens Blvd, Charleston, SC 29414For SaleMLS ID #26029146, Scott Wean. CTMLS
- $550,0005 bd3 ba2.3k sqft763 Bent Hickory Rd, Charleston, SC 29414For SaleMLS ID #26019267, Nate Boynton. CTMLS
- $539,9003 bd3 ba2.3k sqft1001 Ashley Gardens Blvd, Charleston, SC 29414For SaleMLS ID #26029443, Diane Vermillion. CTMLS
- $519,0003 bd2 ba1.7k sqft326 Cabrill Dr, Charleston, SC 29414For SaleMLS ID #26028521, Sean Jager. CTMLS
- $660,0004 bd3 ba2.6k sqft307 Tayside Ct, Charleston, SC 29414For SaleMLS ID #26029533, Dakota Dunbar. CTMLS
- $515,0003 bd2 ba1.5k sqft110 Cabrill Dr, Charleston, SC 29414For SaleMLS ID #26028099, Janet Newham. CTMLS
- $480,0003 bd3 ba1.6k sqft127 Fulmar Pl, Charleston, SC 29414For SaleMLS ID #26029374, Dee Tucker. CTMLS
- $605,0004 bd3 ba2.3k sqft517 Grey Owl Way, Charleston, SC 29414For SaleMLS ID #26027295, Andrew Butler. CTMLS
- $537,0003 bd2 ba1.7k sqft5000 Northfield Ct, Charleston, SC 29414For SaleMLS ID #26027226, Maro Shuhaibar. CTMLS
- $489,9004 bd3 ba2.2k sqft44 Jawol Dr, Charleston, SC 29414For SaleMLS ID #26026224, Jennifer Cahill. CTMLS
- $569,9994 bd3 ba2.3k sqft4025 Laurelwood Dr, Charleston, SC 29414For SaleMLS ID #26020138, David Allis. CTMLS
- $465,0003 bd2 ba1.5k sqft592 Hainsworth Dr, Charleston, SC 29414For SaleMLS ID #26028442, Geri Lipps. CTMLS
- $579,9004 bd4 ba2.7k sqft1679 Seabago Dr, Charleston, SC 29414For SaleMLS ID #26029124, Kelly Rozier. CTMLS
- $520,0003 bd3 ba2k sqft69 Jawol Dr, Charleston, SC 29414For SaleMLS ID #26020412, Verna Bunao-weeks. CTMLS
- $485,0005 bd3 ba2.3k sqft360 Matuskovic Dr, Charleston, SC 29414For SaleMLS ID #26026239, Nick Mazzilli. CTMLS
- $525,0005 bd3 ba2.1k sqft695 Jancus St, Charleston, SC 29414For SaleMLS ID #26002612, Patricia Fritzinger. CTMLS
