Skip main navigation
Closed
  • $535,000

    583 Ivy Cir, Charleston, SC 29414

    3beds
    1,932sqft
    Single Family Residence
    Built in 2004
    7,840 Square Feet Lot
    $539,700 Zestimate®
    $277/sqft
    $2,998 Estimated rent

    Home value

    $539,700

    $513,000 - $567,000

    $2,998/mo

    Zestimate® history
    Loading
    Loading...

    Owner options

    List your home for rent

    $2,998/mo

    Rent Zestimate®

    Find your next renter with Zillow Rental Manager. Plus, with online applications, you can quickly screen prospective tenants – for free.

    Learn more

    $2,998/mo

    Rent Zestimate®

    Refinance and save

    $3,217/mo

    Est. payment

    Refinancing to a lower rate could help reduce your monthly payments and save thousands over the life of the loan.

    See today's rates

    $3,217/mo

    Est. payment

    Explore your selling options

    Work with a Zillow partner agent

    Leverage their expertise and Zillow's premium Showcase listings to get your home seen by more buyers.

    Get started

    List with your own agent

    Get your home in front of millions of buyers by listing it on Zillow.

    Learn how to do it

    Sell it yourself

    Take full control of how buyers see your home on Zillow by listing For Sale by Owner (FSBO).

    List your home

    What's special

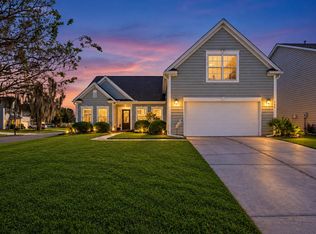
    Welcome to 583 Ivy Circle, a beautifully maintained one-story home in the highly desirable Mt. Royall neighborhood of Grand Oaks Plantation in West Ashley. Perfect for buyers searching for a move-in-ready Charleston home with a pond view, this thoughtfully designed residence combines comfortable single-level living with spacious gathering areas and peaceful outdoor spaces.Inside, soaring ceilings and oversized windows fill the home with natural light, creating an open and airy atmosphere throughout. Lovely hardwood floors flow through the main living areas, adding warmth and timeless appeal.The flexible floor plan includes a welcoming sitting room, a formal dining room for entertaining, an inviting living room, and a spacious eat-in kitchen that serves as the heart of the home. The kitchen is beautifully appointed with granite countertops, tall wood cabinetry, a pantry, built-in desk, and plenty of prep and storage space--ideal for everyday living or hosting family and friends. The desirable split-bedroom floor plan provides added privacy for the primary suite. This relaxing retreat features a spacious walk-in closet and an en suite bathroom with a double vanity, large tiled shower, and private water closet. Step outside to enjoy Lowcountry living at its best. The screened porch opens to a patio overlooking a tranquil pond, creating the perfect setting for morning coffee, evening sunsets, or outdoor entertaining. The fully fenced backyard with a convenient gate offers privacy while maximizing the beautiful water views. Additional features include a whole-house water filtration system, tankless water heater for energy-efficient endless hot water, dedicated laundry room, attached two-car garage, and ample driveway parking. Located in the sought-after Grand Oaks Plantation community, this home offers convenient access to shopping, dining, parks, downtown Charleston, area beaches, and major employers while providing the peaceful lifestyle that makes West Ashley one of the Charleston area's most desirable places to call home.

    Zillow last checked:

    Listing updated:

    Listed by:

    Carolina One Real Estate 843-779-8660

    Bought with:

    Carolina One Real Estate

    Source: CTMLS,MLS#: 26020943MLS Logo

    Facts & features

    Interior

    Bedrooms & bathrooms
    • Bedrooms: 3
    • Bathrooms: 2
    • Full bathrooms: 2
    Rooms
    • Room types: Family Room, Great Room, Living/Dining Combo, Dining Room, Eat-In-Kitchen, Family, Formal Living, Foyer, Great, Laundry, Pantry, Separate Dining
    Heating
    • Central
    Cooling
    • Central Air
    Appliances
    • Laundry: Electric Dryer Hookup, Washer Hookup, Laundry Room
    Features
    • Ceiling - Cathedral/Vaulted, Ceiling - Smooth, High Ceilings, Kitchen Island, See Remarks, Walk-In Closet(s), Ceiling Fan(s), Eat-in Kitchen, Formal Living, Entrance Foyer, Pantry
    • Flooring: Wood
    • Windows: Thermal Windows/Doors, Window Treatments
    • Number of fireplaces: 1
    • Fireplace features: Great Room, One
    Interior area
    • Total structure area: 1,932
    • Total interior livable area: 1,932 sqft

    Property

    Parking
    • Total spaces: 4.5
    • Parking features: Garage, Attached, Off Street
    • Attached garage spaces: 4.5
    Features
    • Levels: One
    • Stories: 1
    • Entry location: Ground Level
    • Patio & porch: Patio, Front Porch, Screened
    • Fencing: Wood
    • Waterfront features: Pond
    Lot
    • Size: 7,840 Square Feet
    • Features: 0 - .5 Acre, Interior Lot
    Details
    • Parcel number: 3050300202

    Construction

    Type & style
    • Home type: SingleFamily
    • Architectural style: Ranch,Traditional
    • Property subtype: Single Family Residence
    Materials
    • Vinyl Siding
    • Foundation: Slab
    • Roof: Architectural
    Condition
    • New construction: No
    • Year built: 2004

    Utilities & green energy

    • Sewer: Public Sewer
    • Water: Public

    Community & HOA

    Community
    • Features: Park, Pool, Walk/Jog Trails
    • Subdivision: Grand Oaks Plantation
    Location
    • Region: Charleston

    Financial & listing details

    • Price per square foot: $277/sqft
    • Tax assessed value: $469,100
    • Annual tax amount: $1,476
    • Date on market: 7/22/2026
    • Listing terms: Any,Cash,Conventional,FHA,State Housing Authority,VA Loan

    Price history

    DateEventPrice
    9/2/2026Sold$535,000$277/sqft
    Source: CTMLS #26020943 Report a problem
    7/22/2026Listed for sale$535,000+144.9%$277/sqft
    Source: CTMLS #26020943 Report a problem
    11/30/2011Sold$218,500-7%$113/sqft
    Source: Public Record Report a problem
    8/31/2011Listed for sale$235,000-11%$122/sqft
    Source: Keller Williams Realty - Charleston - Mount Pleasant #1120682 Report a problem
    10/17/2007Sold$264,000+29%$137/sqft
    Source: Public Record Report a problem
    5/28/2004Sold$204,700$106/sqft
    Source: Public Record Report a problem

    Public tax history

    YearProperty taxesTax assessment
    2025$1,476 +19.4%$12,420 +41.1%
    2024$1,236 +3.5%$8,800
    2023$1,194 +5.7%$8,800
    2022$1,130 -4.5%$8,800
    2021$1,183 -3.4%$8,800
    2020$1,225 $8,800 +19.1%
    2019$1,225 $7,390 -21.3%
    2017$1,225 +19.4%$9,390
    2016$1,026 +4.1%$9,390
    2015$985 -3.1%$9,390
    2014$1,017 --
    2011$1,017 -24.9%--
    2010$1,353 -1.8%$10,160
    2009$1,378 -61.5%$10,160 -33.3%
    2008$3,580 +170.8%$15,240 +90.5%
    2006$1,322 -0.9%$8,000
    2005$1,334 +767.7%$8,000 +692.1%
    2004$154 $1,010
    Find assessor info on the county website

    Neighborhood: Mt. Royall

    Nearby schools

    GreatSchools rating
    Schools provided by the listing agent
    • Elementary: Drayton Hall
    • Middle: C E Williams
    • High: West Ashley

    Source: CTMLS. This data may not be complete. We recommend contacting the local school district to confirm school assignments for this home.

    Get a cash offer in 3 minutes
    Find out how much your home could sell for in as little as 3 minutes with a no-obligation cash offer.
    Estimated market value

    $539,700

    Get a cash offer in 3 minutes
    Find out how much your home could sell for in as little as 3 minutes with a no-obligation cash offer.
    Estimated market value

    $539,700