Beautiful 4BR/2.5BA traditional two-story home in Village Green! Built in 1999 and featuring a flexible floor plan with formal dining room, living room, and front reading/sitting room. New carpet installed on stair treads and second-floor landing. Large fenced backyard perfect for entertaining, pets, and outdoor enjoyment. Attached 2-car garage. Conveniently located off Hwy 61 with easy access to restaurants, shopping, and West Ashley conveniences. Move-in ready and full of opportunity!
Active
$614,999
4025 Laurelwood Dr, Charleston, SC 29414
4beds
2,344sqft
:
Get pre-qualified$3,562/mo
Single Family Residence
Built in 1999
0.27 Acres Lot
$-- Zestimate®
$262/sqft
$-- HOA
What's special
Flexible floor planFormal dining room
- 13 days |
- 833 |
- 42 |
Likely to sell faster than
Zillow last checked:
Listing updated:
Listed by:
Charleston Battery Realty Group LLC
Source: CTMLS,MLS#: 26020138
Facts & features
Interior
Bedrooms & bathrooms
- Bedrooms: 4
- Bathrooms: 3
- Full bathrooms: 2
- 1/2 bathrooms: 1
Rooms
- Room types: Living/Dining Combo, Dining Room, Formal Living, Frog Attached, Laundry, Pantry, Separate Dining
Heating
- Central
Cooling
- Central Air
Appliances
- Laundry: Laundry Room
Features
- Walk-In Closet(s), Formal Living, Frog Attached, Pantry
- Flooring: Carpet, Laminate, Wood
- Has fireplace: No
Interior area
- Total structure area: 2,344
- Total interior livable area: 2,344 sqft
Property
Parking
- Total spaces: 2
- Parking features: Garage
- Garage spaces: 2
Features
- Levels: Two
- Stories: 2
- Patio & porch: Covered, Screened
- Fencing: Back Yard,Wood
Lot
- Size: 0.27 Acres
- Features: 0 - .5 Acre, High
Details
- Parcel number: 3591400052
Construction
Type & style
- Home type: SingleFamily
- Architectural style: Traditional
- Property subtype: Single Family Residence
Materials
- Vinyl Siding
- Foundation: Slab
- Roof: Asphalt
Condition
- New construction: No
- Year built: 1999
Utilities & green energy
- Sewer: Public Sewer
- Water: Public
- Utilities for property: Charleston Water Service, Dominion Energy
Community & HOA
Community
- Features: Pool, Walk/Jog Trails
- Subdivision: Village Green
Location
- Region: Charleston
Financial & listing details
- Price per square foot: $262/sqft
- Tax assessed value: $501,000
- Annual tax amount: $8,421
- Date on market: 7/14/2026
- Listing terms: Cash,Conventional
Estimated market value
Not available
Estimated sales range
Not available
Not available
Price history
| Date | Event | Price |
|---|---|---|
| 7/14/2026 | Listed for sale | $614,999+22.8%$262/sqft |
Source:  CTMLS #26020138 Report a problem CTMLS #26020138 Report a problem | ||
| 6/2/2022 | Sold | $501,000+5.5%$214/sqft |
Source: CTMLS #22007813 Report a problem | ||
| 4/7/2022 | Pending sale | $475,000$203/sqft |
Source: Carolina One Real Estate #22007813 Report a problem | ||
| 4/5/2022 | Listing removed | -- |
Source: Carolina One Real Estate Report a problem | ||
| 3/31/2022 | Listed for sale | $475,000+51.8%$203/sqft |
Source: CTMLS #22007813 Report a problem | ||
| 2/25/2020 | Sold | $313,000-3.7%$134/sqft |
Source: Public Record Report a problem | ||
| 10/2/2019 | Price change | $324,950-0.3%$139/sqft |
Source: Redfin Corporation #19017795 Report a problem | ||
| 9/25/2019 | Listed for sale | $325,900$139/sqft |
Source: Redfin Corporation #19017795 Report a problem | ||
| 7/19/2019 | Pending sale | $325,900$139/sqft |
Source: Redfin Corporation #19017795 Report a problem | ||
| 7/4/2019 | Price change | $325,900-1.2%$139/sqft |
Source: Redfin Corporation #19017795 Report a problem | ||
| 6/17/2019 | Listed for sale | $329,900+174.9%$141/sqft |
Source: Redfin Corporation #19017795 Report a problem | ||
| 4/14/2017 | Sold | $120,000-35.6%$51/sqft |
Source: Public Record Report a problem | ||
| 9/9/1999 | Sold | $186,366$80/sqft |
Source: Public Record Report a problem | ||
Public tax history
| Year | Property taxes | Tax assessment |
|---|---|---|
| 2025 | $8,421 -2.9% | $30,060 |
| 2024 | $8,675 +3.6% | $30,060 |
| 2023 | $8,377 +435.1% | $30,060 +140.1% |
| 2022 | $1,566 -4.6% | $12,520 |
| 2021 | $1,641 +18.6% | $12,520 +24.7% |
| 2020 | $1,383 | $10,040 +6.8% |
| 2019 | $1,383 | $9,400 -2.2% |
| 2017 | $1,383 +31.3% | $9,610 |
| 2016 | $1,053 +4.1% | $9,610 |
| 2015 | $1,012 -3.1% | $9,610 |
| 2014 | $1,044 | -- |
| 2011 | $1,044 +20.4% | -- |
| 2010 | $867 -2.8% | $8,300 |
| 2009 | $892 +7.6% | $8,300 |
| 2008 | $829 -16.9% | $8,300 |
| 2006 | $998 -0.9% | $8,300 |
| 2005 | $1,008 -29.8% | $8,300 +15.9% |
| 2004 | $1,436 +0.9% | $7,160 |
| 2003 | $1,424 +2.4% | $7,160 |
| 2002 | $1,390 -7.3% | $7,160 +4.8% |
| 2000 | $1,500 | $6,830 |
Find assessor info on the county website
Monthly payment
Est. payment
Payment breakdown
Explore the cost of this home by adjusting the details. Changes won't be saved.Climate risks
Neighborhood: Village Green
Nearby schools
GreatSchools rating
- 8/10Drayton Hall Elementary SchoolGrades: PK-5Distance: 0.8 mi
- 4/10C. E. Williams Middle School For Creative & ScientGrades: 6-8Distance: 2.7 mi
- 7/10West Ashley High SchoolGrades: 9-12Distance: 2.5 mi
Schools provided by the listing agent
- Elementary: Drayton Hall
- Middle: C E Williams
- High: West Ashley
Source: CTMLS. This data may not be complete. We recommend contacting the local school district to confirm school assignments for this home.
- $436,1003 bd2 ba1.7k sqft4021 Laurelwood Dr, Charleston, SC 29414Off Market
- $568,1004 bd3 ba2.4k sqft5063 Weatherstone Rd, Charleston, SC 29414Off Market
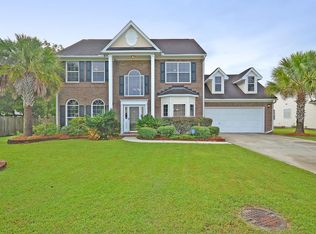
- $490,0003 bd2 ba1.7k sqft6159 Fieldstone Cir, Charleston, SC 29414Sold

- $542,7004 bd3 ba2.3k sqft6163 Fieldstone Cir, Charleston, SC 29414Off Market
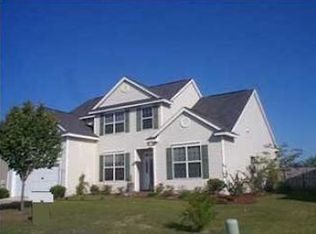
- $491,3003 bd2 ba2.4k sqft4026 Laurelwood Dr, Charleston, SC 29414Off Market
- $435,0003 bd2 ba2.2k sqft4030 Laurelwood Dr, Charleston, SC 29414Sold
- $606,1005 bd3 ba2.9k sqft5059 Weatherstone Rd, Charleston, SC 29414Off Market
- $477,0003 bd2 ba2.2k sqft6169 Fieldstone Cir, Charleston, SC 29414Off Market
A local agent can set up tours, give advice and negotiate with sellers.
A local lender can help you make sure your offer is ready when you are.
Similar homes
- $600,0005 bd3 ba2.3k sqft763 Bent Hickory Rd, Charleston, SC 29414For Sale

 MLS ID #26019267, Nate Boynton. CTMLS
 - $665,0005 bd4 ba3.3k sqft99 Fieldfare Way, Charleston, SC 29414For Sale
 MLS ID #26017237, Jen Nipper. CTMLS
 - $750,0004 bd3 ba2.9k sqft319 Lindrick Ct, Charleston, SC 29414For Sale
 MLS ID #26014748, Maro Shuhaibar. CTMLS
 - $599,9004 bd3 ba2.3k sqft1244 Segar St, Johns Island, SC 29455For Sale
 MLS ID #26021275, Dan Rivers. CTMLS
 - $580,0004 bd4 ba2.7k sqft1679 Seabago Dr, Charleston, SC 29414For SaleMLS ID #26012887, Kelly Rozier. CTMLS
- $659,0005 bd5 ba2.7k sqft2619 Rutherford Way, Charleston, SC 29414For SaleMLS ID #26011734, Buck Rogers. CTMLS
- $539,8505 bd3 ba2.1k sqft695 Jancus St, Charleston, SC 29414For SaleMLS ID #26002612, Patricia Fritzinger. CTMLS
- $729,9004 bd4 ba3.1k sqft1151 Quick Rabbit Loop, Charleston, SC 29414For SaleMLS ID #26017288, Karen Rapchick. CTMLS
- $600,0004 bd2 ba1.9k sqft615 Majestic Oak Dr, Charleston, SC 29412For SaleMLS ID #26015475, John Rudloff. CTMLS
- $675,0005 bd3 ba2.5k sqft1634 Sparkleberry Ln, Johns Island, SC 29455For SaleMLS ID #26019757, Sean Schaffer. CTMLS
- $589,0003 bd2 ba1.3k sqft1110 Oceanview Rd, Charleston, SC 29412For SaleMLS ID #26008157, Kristin Abbate. CTMLS
- $619,0005 bd3 ba3k sqft119 Spalding Cir, Goose Creek, SC 29445For SaleMLS ID #26009359, Chris Garcia. CTMLS
- $630,0005 bd3 ba3.2k sqft2007 Elvington Rd, Johns Island, SC 29455For SaleMLS ID #26009574, Stella Tuten. CTMLS
- $649,0003 bd3 ba1.7k sqft1097 Clearspring Dr, Charleston, SC 29412For SaleMLS ID #26014553, Daniel Tsveer. CTMLS
- $684,9003 bd3 ba1.8k sqft1569 Harborsun Dr, Charleston, SC 29412For SaleMLS ID #26019793, Katie Austin. CTMLS
- $574,9004 bd3 ba2.9k sqft112 Delaney Cir, Summerville, SC 29485For SaleMLS ID #26008496, Hillary Jones. CTMLS
- $699,0004 bd3 ba1.8k sqft1318 Ellison Run, Charleston, SC 29412For SaleMLS ID #26017030, Shellie White. CTMLS
- $345,0004 bd2 ba1.7k sqft8023 Hyannis Ct, North Charleston, SC 29420For SaleMLS ID #26021058, Franklin Nunez-gutierrez. CTMLS
- $635,0003 bd3 ba1.6k sqft1423 Swamp Fox Ln, Charleston, SC 29412For SaleMLS ID #26016352, Ashley Rice. CTMLS
- $425,0003 bd3 ba2k sqft1019 Steelechase Ln, Hanahan, SC 29410For SaleMLS ID #26020859, Lori Dunn. CTMLS
