Well-maintained home in the sought-after Majestic Oaks subsection of Seaside Plantation. Located near the beginning of a quiet cul-de-sac, this primarily single-story home offers privacy and minimal through-traffic. The attractive brick veneer front elevation provides inviting curb appeal.Inside, wood floors flow through much of the first floor, creating a warm and cohesive feel. The split-bedroom floor plan is ideal for guests or multigenerational living. Two of the three guest bedrooms, along with the guest bath, are located to the left of the foyer. To the right, you'll find access to the two-car garage, which also includes a convenient side entry door to the side yard and backyard.Next is the spacious FROG/ Flex Room that is also considered the 4th bedroom. This multi-use room can also serve as study, home office or media room. The attic access is also located in this area. The spacious family room features tall vaulted ceilings, a fireplace, and an adjoining dining area. This central living space is both functional and flexible, with ample wall space for furniture placement and décor. The generously sized master bedroom is located off the right side of the foyer and includes a large walk-in closet. The master bath offers dual vanities, a garden tub, a separate shower, and updated flooring. The kitchen is highly functional, with plenty of counter space, a full pantry, and a cozy eat-in area. From the kitchen, you can access the screened porch, perfect for enjoying the outdoors year-round. The backyard is fully enclosed with a privacy fence, offering a secure space for pets, gardening, or relaxation. The HVAC unit was replaced in 2023 for added peace of mind. The property is in an X flood zone so flood insurance is not required!!!!! Seaside Plantation is known for its friendly, active community, with plenty of bicyclists, walkers, and joggers enjoying the neighborhood. Residents also have access to a private community boat ramp. The location is exceptional--approximately 15 minutes to Folly Beach, 20 minutes to downtown Charleston, and close to many of James Island's most popular restaurants and amenities.
Closed
$595,000
615 Majestic Oak Dr, Charleston, SC 29412
4beds
1,965sqft
Single Family Residence
Built in 2000
8,712 Square Feet Lot
$594,900 Zestimate®
$303/sqft
$3,425 Estimated rent
Home value
$594,900
$565,000 - $625,000
$3,425/mo
Zestimate® history
Owner options
List your home for rent
$3,425/mo
Rent Zestimate®
Find your next renter with Zillow Rental Manager. Plus, with online applications, you can quickly screen prospective tenants – for free.
$3,425/mo
Rent Zestimate®
Refinance and save
$3,367/mo
Est. payment
Refinancing to a lower rate could help reduce your monthly payments and save thousands over the life of the loan.
$3,367/mo
Est. payment
Explore your selling options
Work with a Zillow partner agent
Leverage their expertise and Zillow's premium Showcase listings to get your home seen by more buyers.
Get startedList with your own agent
Get your home in front of millions of buyers by listing it on Zillow.
Learn how to do itSell it yourself
Take full control of how buyers see your home on Zillow by listing For Sale by Owner (FSBO).
List your homeWhat's special
Adjoining dining areaSplit-bedroom floor planInviting curb appealGenerously sized master bedroom
Zillow last checked:
Listing updated:
Listed by:
Carolina One Real Estate 843-779-8660
Bought with:
ChuckTown Homes Powered By LPT Realty
Source: CTMLS,MLS#: 26015475
Facts & features
Interior
Bedrooms & bathrooms
- Bedrooms: 4
- Bathrooms: 2
- Full bathrooms: 2
Rooms
- Room types: Bonus Room, Family Room, Great Room, Living/Dining Combo, Media Room, Office, Dining Room, Bonus, Eat-In-Kitchen, Family, Foyer, Frog Attached, Great, Laundry, Media, Pantry, Separate Dining
Heating
- Electric, Heat Pump
Cooling
- Central Air
Appliances
- Laundry: Electric Dryer Hookup, Washer Hookup, Laundry Room
Features
- Ceiling - Cathedral/Vaulted, Ceiling - Smooth, High Ceilings, Walk-In Closet(s), Ceiling Fan(s), Eat-in Kitchen, Entrance Foyer, Frog Attached, Pantry
- Flooring: Luxury Vinyl, Vinyl, Wood
- Doors: Some Thermal Door(s)
- Windows: Some Thermal Wnd/Doors
- Number of fireplaces: 1
- Fireplace features: Family Room, Great Room, One, Wood Burning
Interior area
- Total structure area: 1,965
- Total interior livable area: 1,965 sqft
Property
Parking
- Total spaces: 2
- Parking features: Garage, Attached, Off Street, Garage Door Opener
- Attached garage spaces: 2
Features
- Levels: One,One and One Half
- Stories: 1
- Entry location: Ground Level
- Patio & porch: Covered, Screened
- Exterior features: Rain Gutters
- Fencing: Privacy,Back Yard,Wood
Lot
- Size: 8,712 Square Feet
- Features: 0 - .5 Acre
Details
- Parcel number: 4270600210
- Special conditions: Flood Insurance
Construction
Type & style
- Home type: SingleFamily
- Architectural style: Traditional
- Property subtype: Single Family Residence
Materials
- Brick Veneer, Vinyl Siding
- Foundation: Slab
- Roof: Architectural,Asphalt
Condition
- New construction: No
- Year built: 2000
Utilities & green energy
- Sewer: Public Sewer
- Water: Public
- Utilities for property: Charleston Water Service, Dominion Energy
Community & HOA
Community
- Features: Boat Ramp, Trash, Walk/Jog Trails
- Subdivision: Seaside Plantation
Location
- Region: Charleston
Financial & listing details
- Price per square foot: $303/sqft
- Tax assessed value: $576,500
- Annual tax amount: $2,673
- Date on market: 5/28/2026
- Listing terms: Cash,Conventional,FHA,VA Loan
Price history
| Date | Event | Price |
|---|---|---|
| 8/6/2026 | Sold | $595,000-0.8%$303/sqft |
Source:  CTMLS #26015475 Report a problem CTMLS #26015475 Report a problem | ||
| 6/15/2026 | Price change | $600,000-4%$305/sqft |
Source: CTMLS #26015475 Report a problem | ||
| 6/9/2026 | Price change | $625,000-1.6%$318/sqft |
Source: CTMLS #26015475 Report a problem | ||
| 5/28/2026 | Listed for sale | $635,000+323.3%$323/sqft |
Source: CTMLS #26015475 Report a problem | ||
| 12/21/2000 | Sold | $150,000$76/sqft |
Source: Public Record Report a problem | ||
Public tax history
| Year | Property taxes | Tax assessment |
|---|---|---|
| 2025 | $2,673 +11.9% | $20,860 +15% |
| 2024 | $2,388 -68.6% | $18,140 -33.3% |
| 2023 | $7,597 +65.1% | $27,210 +59.6% |
| 2022 | $4,601 +1.2% | $17,050 |
| 2021 | $4,545 +0.7% | $17,050 |
| 2020 | $4,512 | $17,050 +72.6% |
| 2019 | $4,512 | $9,880 |
| 2017 | $4,512 +237.3% | $9,880 |
| 2016 | $1,338 +4.2% | $9,880 |
| 2015 | $1,283 -3.2% | $9,880 |
| 2014 | $1,325 | -- |
| 2011 | $1,325 +14.8% | -- |
| 2010 | $1,154 -2.1% | $8,580 |
| 2009 | $1,179 +7.8% | $8,580 |
| 2008 | $1,093 -23.7% | $8,580 |
| 2006 | $1,433 -10.4% | $8,580 -8.5% |
| 2005 | $1,599 +54.6% | $9,380 +72.4% |
| 2004 | $1,035 +0.9% | $5,440 |
| 2003 | $1,025 +2.1% | $5,440 |
| 2002 | $1,004 +291.3% | $5,440 +504.4% |
| 2000 | $257 | $900 |
Find assessor info on the county website
Neighborhood: 29412
Nearby homes
- $613,1004 bd2 ba1.8k sqft611 Majestic Oak Dr, Charleston, SC 29412Off Market
- $616,0004 bd4 ba2.1k sqft619 Majestic Oaks Dr, Charleston, SC 29412Sold

- $616,0004 bd4 ba2.1k sqft619 Majestic Oak Dr, Charleston, SC 29412Sold
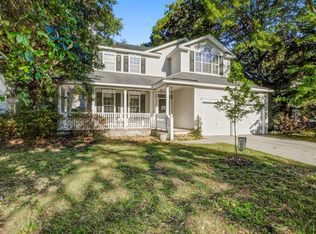
- $702,0005 bd3 ba2.6k sqft607 Majestic Oak Dr, Charleston, SC 29412Off Market

- $770,0005 bd3 ba2.6k sqft623 Majestic Oaks Dr, Charleston, SC 29412Sold
- $682,3005 bd2 ba2.6k sqft602 Majestic Oak Dr #0, Charleston, SC 29412Off Market
- $770,0004 bd2 ba2.6k sqft623 Majestic Oak Dr, Charleston, SC 29412Sold
- $681,1004 bd2 ba2.4k sqft519 Planters Trace Dr, Charleston, SC 29412Off Market
Nearby schools
GreatSchools rating
- 8/10James Island Elementary SchoolGrades: PK-5Distance: 1.1 mi
- 8/10Camp Road MiddleGrades: 6-8Distance: 1.8 mi
- 9/10James Island Charter High SchoolGrades: 9-12Distance: 1.9 mi
Schools provided by the listing agent
- Elementary: James Island
- Middle: Camp Road
- High: James Island Charter
Source: CTMLS. This data may not be complete. We recommend contacting the local school district to confirm school assignments for this home.
Get a cash offer in 3 minutes
Find out how much your home could sell for in as little as 3 minutes with a no-obligation cash offer.
Estimated market value
$594,900
Get a cash offer in 3 minutes
Find out how much your home could sell for in as little as 3 minutes with a no-obligation cash offer.
Estimated market value
$594,900
- South Carolina
- Charleston County
- Charleston
- 29412
- 615 Majestic Oak Dr
Nearby cities
Nearby neighborhoods
Nearby zip codes
Other Charleston Topics
