Welcome home to this traditional style 4 bedroom, 3.5 bathroom home in desirable Seaside Plantation on James Island. This home truly has it all. The wrap around front porch welcomes you to this charming Lowcountry haven. Walk in to the oversized family room with a gas fireplace, hardwood floors and large bright windows. The first floor mother in law suite is complete with a full bathroom and walk in closet. The eat in kitchen features concrete countertops, a butcher block Island, stainless steel appliances. Off of the kitchen is the screened porch that leads to the fully fenced backyard. There is a separate dining room that could also make a great office space. Upstairs is the luxurious primary suite with vaulted ceilings in the bedroom and a phenomenal bathroom. This spa-like escapefeatures a walk in tile shower with 2 shower heads and a towel niche, separate soaking tub, and has a built in blue tooth speaker. The dual vanity, water closet and walk in closet round out this calming oasis. Also upstairs are 2 more large bedrooms and the washer and dryer. The hall bathroom has radiant heated tile flooring and a copper sink. The second floor has bamboo flooring in the bedrooms and hallway. Seaside Plantation has a community boat launch and dock. The neighborhood playground is just a short walk from the home.
Closed
$616,000
619 Majestic Oaks Dr, Charleston, SC 29412
4beds
2,183sqft
Single Family Residence
Built in 2001
8,276 Square Feet Lot
$661,900 Zestimate®
$282/sqft
$3,601 Estimated rent
Home value
$661,900
$629,000 - $702,000
$3,601/mo
Zestimate® history
Owner options
List your home for rent
$3,601/mo
Rent Zestimate®
Find your next renter with Zillow Rental Manager. Plus, with online applications, you can quickly screen prospective tenants – for free.
$3,601/mo
Rent Zestimate®
Refinance and save
$3,516/mo
Est. payment
Refinancing to a lower rate could help reduce your monthly payments and save thousands over the life of the loan.
$3,516/mo
Est. payment
Explore your selling options
Work with a Zillow partner agent
Leverage their expertise and Zillow's premium Showcase listings to get your home seen by more buyers.
Get startedList with your own agent
Get your home in front of millions of buyers by listing it on Zillow.
Learn how to do itSell it yourself
Take full control of how buyers see your home on Zillow by listing For Sale by Owner (FSBO).
List your homeWhat's special
Zillow last checked:
Listing updated:
Listed by:
EXP Realty LLC
Bought with:
Carolina One Real Estate
Source: CTMLS,MLS#: 24000772
Facts & features
Interior
Bedrooms & bathrooms
- Bedrooms: 4
- Bathrooms: 4
- Full bathrooms: 3
- 1/2 bathrooms: 1
Rooms
- Room types: Dining Room, Eat-In-Kitchen, Mother-In-Law Suite, Separate Dining
Heating
- Electric, Heat Pump, See Remarks
Cooling
- Central Air
Features
- Kitchen Island, Walk-In Closet(s), Ceiling Fan(s), Eat-in Kitchen, In-Law Floorplan
- Flooring: Ceramic Tile, Vinyl, Wood, Bamboo
- Windows: Window Treatments
- Number of fireplaces: 1
- Fireplace features: Family Room, Gas Log, One
Interior area
- Total structure area: 2,183
- Total interior livable area: 2,183 sqft
Property
Parking
- Total spaces: 2
- Parking features: Garage, Attached, Garage Door Opener
- Attached garage spaces: 2
Features
- Levels: Two
- Stories: 2
- Patio & porch: Front Porch, Screened, Wrap Around
- Fencing: Wood
Lot
- Size: 8,276 Square Feet
- Features: 0 - .5 Acre
Construction
Type & style
- Home type: SingleFamily
- Architectural style: Traditional
- Property subtype: Single Family Residence
Materials
- Vinyl Siding
- Foundation: Raised
- Roof: Architectural
Condition
- New construction: No
- Year built: 2001
Utilities & green energy
- Sewer: Public Sewer
- Water: Public
Community & HOA
Community
- Features: Boat Ramp, Park
- Subdivision: Seaside Plantation
Location
- Region: Charleston
Financial & listing details
- Price per square foot: $282/sqft
- Date on market: 1/12/2024
- Listing terms: Any,Cash,Conventional,FHA,VA Loan
Price history
| Date | Event | Price |
|---|---|---|
| 2/16/2024 | Sold | $616,000+0.2%$282/sqft |
Source:  CTMLS #24000772 Report a problem CTMLS #24000772 Report a problem | ||
| 1/16/2024 | Contingent | $615,000$282/sqft |
Source: CTMLS #24000772 Report a problem | ||
| 1/12/2024 | Listed for sale | $615,000$282/sqft |
Source: CTMLS #24000772 Report a problem | ||
Public tax history
Tax history is unavailable.
Neighborhood: 29412
Nearby homes
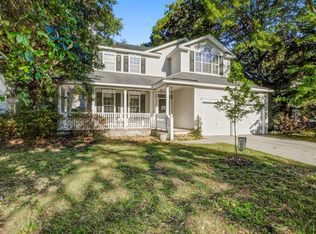
- $616,0004 bd4 ba2.1k sqft619 Majestic Oak Dr, Charleston, SC 29412Sold
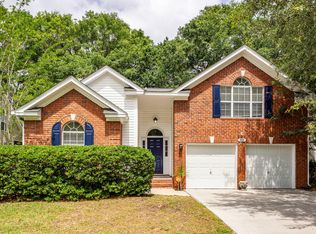
- $600,0004 bd2 ba1.9k sqft615 Majestic Oak Dr, Charleston, SC 29412For Sale
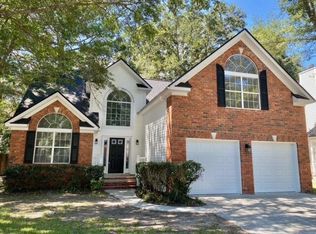
- $770,0005 bd3 ba2.6k sqft623 Majestic Oaks Dr, Charleston, SC 29412Sold
- $770,0004 bd2 ba2.6k sqft623 Majestic Oak Dr, Charleston, SC 29412Sold
- $612,4004 bd2 ba1.8k sqft611 Majestic Oak Dr, Charleston, SC 29412Off Market
- $585,0003 bd3 ba2k sqft627 Majestic Oak Dr, Charleston, SC 29412Sold
- $666,3005 bd2 ba2.6k sqft602 Majestic Oak Dr #0, Charleston, SC 29412Off Market
- $200,0003 bd1 ba1k sqft1451 Secessionville Rd, Charleston, SC 29412Sold
Nearby schools
GreatSchools rating
- 8/10James Island Elementary SchoolGrades: PK-5Distance: 1.1 mi
- 8/10Camp Road MiddleGrades: 6-8Distance: 1.8 mi
- 9/10James Island Charter High SchoolGrades: 9-12Distance: 1.9 mi
Schools provided by the listing agent
- Elementary: James Island
- Middle: Camp Road
- High: James Island Charter
Source: CTMLS. This data may not be complete. We recommend contacting the local school district to confirm school assignments for this home.
Get a cash offer in 3 minutes
Find out how much your home could sell for in as little as 3 minutes with a no-obligation cash offer.
Estimated market value
$661,900
Get a cash offer in 3 minutes
Find out how much your home could sell for in as little as 3 minutes with a no-obligation cash offer.
Estimated market value
$661,900
- South Carolina
- Charleston County
- Charleston
- 29412
- 619 Majestic Oaks Dr
Nearby cities
Nearby neighborhoods
Nearby zip codes
Other Charleston Topics
