Seller says Sell!! Amazing single-story home that features numerous upgrades that make it truly special. Enjoy this Weston Open Floor Plan that creates great balance in Low Country yet a touch of traditional living space. Spacious Kitchen opens to an amazing Dining area that will accommodate grand entertaining on special occasions and holidays. Amazing Family Room features great space that includes built-in surround sound. Master suite also features spacious bath, walk-in closet, full shower and oversized jetted tub. Hall Bath is conveniently located between the second and third bedrooms. Also featured is the 200 sq ft. screened patio w/lovely ceramic tile. This home is conveniently located. Short walk to the pool, walk & bike trail that leads to an elementary school. More.Discover Your Dream Home in this Fabulous single-story home, featuring numerous upgrades that make it truly special. Enjoy this Weston Open Floor Plan that creates great balance in the Low Country, yet a touch of traditional living space. The spacious kitchen opens to an impressive dining area, perfect for entertaining on special occasions and holidays. Amazing Family Room features great space that includes built-in speakers. Master suite also features spacious bath, walk-in closet, full shower and oversized jetted tub. Hall Full Bath is conveniently located between the second and third bedrooms. Also featured is the 200 sq ft. screened patio w/lovely ceramic tile. This home is conveniently located. Short walk to the pool, walk & bike trail that leads to an elementary school. More. This single-story Weston floor plan home boasts numerous upgrades. It features a new roof (2018) with a 50-year warranty on architectural shingles, a new Trane HVAC system (2022), and a recently replaced water heater and garage door opener. The kitchen has cherry cabinets with custom wooden pull-out drawers, a new above-range microwave, and an upgraded, dimmable light fixture. The master bath includes an upgraded, extra-long, and deep jet bath. The open-concept kitchen and two-story ceiling great room are perfect for entertaining. The dining area opens to the great room, creating an expansive feel. A hall full bath is conveniently located between the second and third bedrooms. The primary master suite offers an easy-entry shower, a seated prep area, a spacious walk-in closet, and a generously sized bathroom with a separate door for added privacy. Off the great room, there is a glass double-door study or lounge room. The great room features lots of windows that allow natural light to enter. The home has extra-large gutters and is not in a flood zone. The private backyard features three low-country palm trees and privacy fences. Both the backyard and front yard are well-landscaped with crepe myrtle trees framed by palms and bushes. There is an additional 200 sq ft of space under the roof that can be converted into an all-season room. The 2-car garage is extra wide with a 4-ft extension and a utility sink. The house is under termite bond, and the blinds and shutters convey with the home, as do all the appliances, including washer and dryer. The HOA fee is $305 per year, and the home is a member of the Village Green Recreation, which includes access to the swimming pool. The property is conveniently located near walking and biking trails, the West Ashley Greenway, and an elementary school. It is located on the west side of Ashley River Road, near the airport, beaches, and Charleston's entertainment.
Closed
Street View
$435,000
4030 Laurelwood Dr, Charleston, SC 29414
3beds
2,290sqft
Single Family Residence
Built in 1999
9,583 Square Feet Lot
$438,000 Zestimate®
$190/sqft
$2,885 Estimated rent
Home value
$438,000
$416,000 - $464,000
$2,885/mo
Zestimate® history
Owner options
List your home for rent
$2,885/mo
Rent Zestimate®
Find your next renter with Zillow Rental Manager. Plus, with online applications, you can quickly screen prospective tenants – for free.
$2,885/mo
Rent Zestimate®
Refinance and save
$2,499/mo
Est. payment
Refinancing to a lower rate could help reduce your monthly payments and save thousands over the life of the loan.
$2,499/mo
Est. payment
Explore your selling options
Work with a Zillow partner agent
Leverage their expertise and Zillow's premium Showcase listings to get your home seen by more buyers.
Get startedList with your own agent
Get your home in front of millions of buyers by listing it on Zillow.
Learn how to do itSell it yourself
Take full control of how buyers see your home on Zillow by listing For Sale by Owner (FSBO).
List your homeWhat's special
New roofPrivacy fencesRecently replaced water heaterNew trane hvac systemSeated prep areaOpen-concept kitchenAbove-range microwave
Zillow last checked:
Listing updated:
Listed by:
Carolina Real Estate Connection, LLC
Bought with:
Seabrook Island Real Estate
Source: CTMLS,MLS#: 25023929
Facts & features
Interior
Bedrooms & bathrooms
- Bedrooms: 3
- Bathrooms: 2
- Full bathrooms: 2
Rooms
- Room types: Family Room, Living/Dining Combo, Eat-In-Kitchen, Family, Foyer, Laundry, Other (Use Remarks), Pantry, Study
Heating
- Central
Cooling
- Central Air
Appliances
- Laundry: Laundry Room
Features
- High Ceilings, Kitchen Island, See Remarks, Walk-In Closet(s), Eat-in Kitchen, Entrance Foyer, Other, Pantry
- Flooring: Carpet, Ceramic Tile, Other, Vinyl, Wood
- Doors: Some Storm Door(s)
- Windows: Storm Window(s), Window Treatments
- Number of fireplaces: 1
- Fireplace features: Family Room, One, Wood Burning
Interior area
- Total structure area: 2,290
- Total interior livable area: 2,290 sqft
Property
Parking
- Total spaces: 2
- Parking features: Garage, Other, Garage Door Opener
- Garage spaces: 2
Features
- Levels: One
- Stories: 1
- Entry location: Ground Level
- Patio & porch: Screened
- Exterior features: Rain Gutters
- Fencing: Partial
Lot
- Size: 9,583 Square Feet
- Features: 0 - .5 Acre, High
Details
- Parcel number: 3591400056
Construction
Type & style
- Home type: SingleFamily
- Architectural style: Ranch
- Property subtype: Single Family Residence
Materials
- Brick Veneer, See Remarks, Vinyl Siding
- Foundation: Slab
- Roof: Architectural
Condition
- New construction: No
- Year built: 1999
Utilities & green energy
- Sewer: Public Sewer
- Water: Public
- Utilities for property: Charleston Water Service
Community & HOA
Community
- Features: Pool
- Subdivision: Village Green
Location
- Region: Charleston
Financial & listing details
- Price per square foot: $190/sqft
- Tax assessed value: $473,500
- Annual tax amount: $1,352
- Date on market: 9/1/2025
- Listing terms: Any
Price history
| Date | Event | Price |
|---|---|---|
| 11/5/2025 | Sold | $435,000-12.7%$190/sqft |
Source:  CTMLS #25023929 Report a problem CTMLS #25023929 Report a problem | ||
| 10/16/2025 | Pending sale | $498,500$218/sqft |
Source: CTMLS #25023929 Report a problem | ||
| 9/14/2025 | Price change | $498,500-5.9%$218/sqft |
Source: CTMLS #25023929 Report a problem | ||
| 9/1/2025 | Listed for sale | $530,000+167.7%$231/sqft |
Source: CTMLS #25023929 Report a problem | ||
| 12/3/2002 | Sold | $198,000$86/sqft |
Source: Public Record Report a problem | ||
Public tax history
| Year | Property taxes | Tax assessment |
|---|---|---|
| 2025 | $1,352 +8.8% | $12,490 +41% |
| 2024 | $1,243 +3.5% | $8,860 |
| 2023 | $1,201 +5.7% | $8,860 |
| 2022 | $1,137 -4.5% | $8,860 |
| 2021 | $1,190 -3.4% | $8,860 |
| 2020 | $1,232 | $8,860 +19.1% |
| 2019 | $1,232 | $7,440 -21.2% |
| 2017 | $1,232 +19.4% | $9,440 |
| 2016 | $1,032 +4.1% | $9,440 |
| 2015 | $991 -3.1% | $9,440 |
| 2014 | $1,023 | -- |
| 2011 | $1,023 +20.4% | -- |
| 2010 | $850 -2.9% | $8,160 |
| 2009 | $875 +7.6% | $8,160 |
| 2008 | $813 -16.3% | $8,160 |
| 2006 | $972 -0.9% | $8,160 |
| 2005 | $981 +58.4% | $8,160 +48.9% |
| 2004 | $619 +1% | $5,480 |
| 2003 | $613 -39.4% | $5,480 |
| 2002 | $1,013 -15.8% | $5,480 -3.4% |
| 2000 | $1,203 | $5,670 |
Find assessor info on the county website
Neighborhood: Village Green
Nearby homes
- $491,3003 bd2 ba2.4k sqft4026 Laurelwood Dr, Charleston, SC 29414Off Market
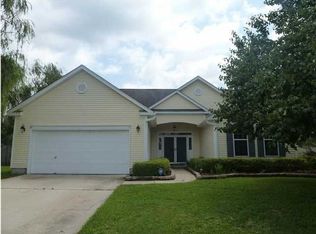
- $486,4003 bd2 ba2.1k sqft4034 Laurelwood Dr, Charleston, SC 29414Off Market
- $599,5004 bd2 ba3.1k sqft6147 Fieldstone Cir, Charleston, SC 29414Off Market
- $545,3004 bd2 ba2.3k sqft4022 Laurelwood Dr, Charleston, SC 29414Off Market
- $490,0003 bd2 ba1.7k sqft6159 Fieldstone Cir, Charleston, SC 29414Sold
- $614,9994 bd3 ba2.3k sqft4025 Laurelwood Dr, Charleston, SC 29414For Sale
- $439,7003 bd2 ba1.7k sqft5079 Weatherstone Rd, Charleston, SC 29414Off Market
- $464,0003 bd2 ba1.7k sqft6143 Fieldstone Cir, Charleston, SC 29414Off Market
Nearby schools
GreatSchools rating
- 8/10Drayton Hall Elementary SchoolGrades: PK-5Distance: 0.8 mi
- 4/10C. E. Williams Middle School For Creative & ScientGrades: 6-8Distance: 2.7 mi
- 7/10West Ashley High SchoolGrades: 9-12Distance: 2.5 mi
Schools provided by the listing agent
- Elementary: Drayton Hall
- Middle: C E Williams
- High: West Ashley
Source: CTMLS. This data may not be complete. We recommend contacting the local school district to confirm school assignments for this home.
Get a cash offer in 3 minutes
Find out how much your home could sell for in as little as 3 minutes with a no-obligation cash offer.
Estimated market value
$438,000
Get a cash offer in 3 minutes
Find out how much your home could sell for in as little as 3 minutes with a no-obligation cash offer.
Estimated market value
$438,000
- South Carolina
- Charleston County
- Charleston
- 29414
- Village Green
- 4030 Laurelwood Dr
Nearby cities
Nearby neighborhoods
Nearby zip codes
Other Charleston Topics
