Enjoy peaceful living in this inviting home, where relaxing pond views and glimpses of wildlife create the perfect backdrop for everyday life. Unwind on the screened porch or welcome guests to the charming front porch.Inside, discover comfortable one-story living with vaulted ceilings and tons of natural light. The cozy gas fireplace sets the scene for relaxing evenings, while the spacious primary suite offers a true retreat with dual vanities, a separate tub and shower, and an impressive walk-in closet with room for even the most dedicated shopper!Need extra space? The oversized FROG offers endless possibilities as a fourth bedroom, home office, game room, or flexible living space.Enjoy the convenience of walking to the community recreation complex, featuring tennis courts, a a swimming pool, a dog park, and scenic walking trails. With a brand-new roof, fresh paint, inviting outdoor spaces, and a wonderful setting, this home is ready to welcome you! Come experience the comfort, convenience, and peaceful surroundings for yourself!
Active contingent
$550,000
457 Blue Dragonfly Dr, Charleston, SC 29414
4beds
2,048sqft
Single Family Residence
Built in 2005
0.29 Acres Lot
$538,100 Zestimate®
$269/sqft
$-- HOA
What's special
Cozy gas fireplaceCharming front porchBrand-new roofRelaxing pond viewsSeparate tub and showerFresh paintScreened porch
- 15 days
- 1,660
- 98
Likely to sell faster than
Zillow last checked:
Listing updated:
Listed by:
Carolina One Real Estate 843-779-8660
Source: CTMLS,MLS#: 26026259
Facts & features
Interior
Bedrooms & bathrooms
- Bedrooms: 4
- Bathrooms: 2
- Full bathrooms: 2
Rooms
- Room types: Bonus Room, Dining Room, Utility Room, Bonus, Eat-In-Kitchen, Frog Attached, Laundry, Pantry, Separate Dining, Utility
Heating
- Central
Appliances
- Laundry: Washer Hookup, Electric Dryer Hookup, Laundry Room
Features
- High Ceilings, Garden Tub/Shower, Kitchen Island, Ceiling - Smooth, Walk-In Closet(s), Ceiling Fan(s), Eat-in Kitchen, Frog Attached, Pantry
- Flooring: Vinyl, Carpet
- Windows: Thermal Windows/Doors, Window Treatments
- Number of fireplaces: 1
- Fireplace features: Gas Log, Living Room, One
Interior area
- Total structure area: 2,048
- Total interior livable area: 2,048 sqft
Video & virtual tour
Property
Parking
- Total spaces: 2
- Parking features: Garage
- Garage spaces: 2
Features
- Levels: One and One Half
- Stories: 2
- Entry location: Ground Level
- Patio & porch: Screened, Front Porch
- Exterior features: Rain Gutters, Lawn Irrigation
- Waterfront features: Pond
Lot
- Size: 0.29 Acres
- Features: High, Level, 0 - .5 Acre
Details
- Parcel number: 3050300313
Construction
Type & style
- Home type: SingleFamily
- Architectural style: Traditional
- Property subtype: Single Family Residence
Materials
- Vinyl Siding
- Foundation: Slab
- Roof: Architectural
Condition
- New construction: No
- Year built: 2005
Utilities & green energy
- Sewer: Public Sewer
- Water: Public
Community & HOA
Community
- Features: Fitness Center, Pool, Park, Trash, Walk/Jog Trails, Dog Park
- Subdivision: Grand Oaks Plantation
Location
- Region: Charleston
Financial & listing details
- Price per square foot: $269/sqft
- Tax assessed value: $480,900
- Annual tax amount: $2,058
- Date on market: 9/20/2026
- Listing terms: Cash,Conventional,FHA,State Housing Authority,VA Loan
Estimated market value
$538,100
$511,000 - $565,000
$2,974/mo
Price history
| Date | Event | Price |
|---|---|---|
| 9/20/2026 | Listed for sale | $550,000+63.3%$269/sqft |
Source:  CTMLS #26026259 Report a problem CTMLS #26026259 Report a problem | ||
| 3/2/2021 | Sold | $336,900$165/sqft |
Source: Public Record Report a problem | ||
| 12/17/2020 | Sold | $336,900+2.1%$165/sqft |
Source: CTMLS #20029556 Report a problem | ||
| 11/6/2020 | Pending sale | $329,900$161/sqft |
Source: Brand Name Real Estate #20029556 Report a problem | ||
| 11/6/2020 | Contingent | $329,900$161/sqft |
Source: CTMLS #20029556 Report a problem | ||
| 10/29/2020 | Listed for sale | $329,900+83.4%$161/sqft |
Source: Brand Name Real Estate #20029556 Report a problem | ||
| 4/13/2007 | Sold | $179,900-16.2%$88/sqft |
Source: Public Record Report a problem | ||
| 4/11/2005 | Sold | $214,568$105/sqft |
Source: Public Record Report a problem | ||
Public tax history
| Year | Property taxes | Tax assessment |
|---|---|---|
| 2025 | $2,058 +13.5% | $15,500 +15% |
| 2024 | $1,814 +3.7% | $13,480 |
| 2023 | $1,750 +4.2% | $13,480 |
| 2022 | $1,678 -4.6% | $13,480 |
| 2021 | $1,759 +16.7% | $13,480 +22.4% |
| 2020 | $1,507 | $11,010 +14.9% |
| 2019 | $1,507 | $9,580 |
| 2017 | $1,507 +15.9% | $9,580 |
| 2016 | $1,301 +4.2% | $9,580 |
| 2015 | $1,248 -3.2% | $9,580 |
| 2014 | $1,289 | -- |
| 2011 | $1,289 +0.9% | -- |
| 2010 | $1,278 -63.4% | $9,560 -33.3% |
| 2009 | $3,489 +3.4% | $14,340 |
| 2008 | $3,375 +37.2% | $14,340 +24.6% |
| 2006 | $2,459 +351.6% | $11,510 +337.6% |
| 2005 | $545 | $2,630 |
Find assessor info on the county website
Monthly payment
Est. payment
Payment breakdown
Explore the cost of this home by adjusting the details. Changes won't be saved.Climate risks
Neighborhood: Hamilton Grove
Nearby schools
Schools provided by the listing agent
- Elementary: Drayton Hall
- Middle: C E Williams
- High: West Ashley
Source: CTMLS. This data may not be complete. We recommend contacting the local school district to confirm school assignments for this home.
- $522,6004 bd2 ba2.2k sqft455 Blue Dragonfly Dr, Charleston, SC 29414Off Market
- $560,0004 bd3 ba2.2k sqft459 Blue Dragonfly Dr, Charleston, SC 29414Sold

- $600,7004 bd2 ba2.8k sqft453 Blue Dragonfly Dr, Charleston, SC 29414Off Market
- $614,6004 bd4 ba3k sqft461 Blue Dragonfly Dr, Charleston, SC 29414Off Market
Similar homes
- $615,0004 bd3 ba2.3k sqft517 Grey Owl Way, Charleston, SC 29414For Sale
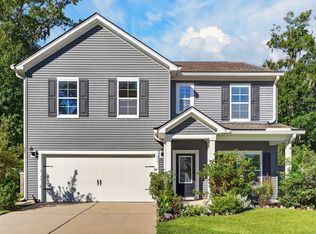
 MLS ID #26027295, Andrew Butler. CTMLS
 - $559,0003 bd3 ba2.4k sqft1756 Batten Dr, Charleston, SC 29414For Sale
 MLS ID #26027321, Christina Garvin. CTMLS
 - $575,0005 bd3 ba2.3k sqft763 Bent Hickory Rd, Charleston, SC 29414For Sale
 MLS ID #26019267, Nate Boynton. CTMLS
 - $615,0004 bd2 ba2.1k sqft1561 Ashley Gardens Blvd, Charleston, SC 29414For Sale
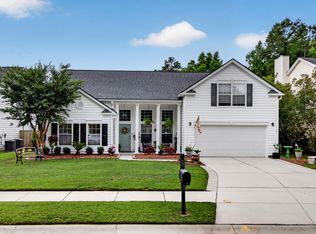 MLS ID #26016778, Matt Farrow. CTMLS
 - $525,0005 bd3 ba2.1k sqft695 Jancus St, Charleston, SC 29414For SaleMLS ID #26002612, Patricia Fritzinger. CTMLS
- $485,0005 bd3 ba2.3k sqft360 Matuskovic Dr, Charleston, SC 29414For SaleMLS ID #26026239, Nick Mazzilli. CTMLS
- $569,9994 bd3 ba2.3k sqft4025 Laurelwood Dr, Charleston, SC 29414For SaleMLS ID #26020138, David Allis. CTMLS
- $574,9003 bd3 ba2.3k sqft1528 Dawn Mist Way, Charleston, SC 29414For SaleMLS ID #26026794, Kristina O'dell. CTMLS
- $525,0003 bd3 ba1.8k sqft1647 Seabago Dr, Charleston, SC 29414For SaleMLS ID #26026818, Sarah Wacaster. CTMLS
- $488,0004 bd3 ba2k sqft6003 Sandlewood Ct, Charleston, SC 29414For SaleMLS ID #26026254, Chef D Dunning. CTMLS
- $499,0004 bd3 ba2.2k sqft44 Jawol Dr, Charleston, SC 29414For SaleMLS ID #26026224, Jennifer Cahill. CTMLS
- $595,0003 bd2 ba2.1k sqft450 Sycamore Shade St, Charleston, SC 29414For SaleMLS ID #26023075, Misty Hughes. CTMLS
- $599,9954 bd3 ba2.5k sqft1596 Nautical Chart Dr, Charleston, SC 29414For SaleMLS ID #26026505, Josh Mcconnell. CTMLS
- $459,0003 bd3 ba1.4k sqft415 Blue Jasmine Ln, Charleston, SC 29414For SaleMLS ID #26026722, Jenny Siggelkow. CTMLS
- $499,0005 bd3 ba2.4k sqft515 Matuskovic Dr, Charleston, SC 29414For SaleMLS ID #26020113, Cathy Rosenblum. CTMLS
- $475,0003 bd3 ba1.9k sqft127 Walnut Creek Rd, Charleston, SC 29414For SaleMLS ID #26023203, John Terrier. CTMLS
- $585,0004 bd3 ba2.7k sqft2171 Hunter Creek Dr, Charleston, SC 29414For SaleMLS ID #26024613, Ryan Wilks. CTMLS
- $570,0006 bd3 ba2.6k sqft625 Jancus St, Charleston, SC 29414For SaleMLS ID #26021176, Caroline Treece. CTMLS
- $430,0005 bd2 ba1.8k sqft10 Solomon Ct, Charleston, SC 29414For SaleMLS ID #26027403, Kelly Rozier. CTMLS
- $489,0003 bd3 ba1.7k sqft111 Shadowmoss Pkwy, Charleston, SC 29414For SaleMLS ID #26020862, Jennifer Cahill. CTMLS
