Welcome to this five-bedroom house located in the Grand Bees subdivision off Bees Ferry Road. Downstairs master suite with large walk-in closet and bathroom with shower, tub, and twin vanities. Large loft area and four additional bedrooms upstairs with a full bath with twin vanities. Open downstairs floor plan with a large kitchen with granite countertops and an island. Kitchen opens onto large family room. This house is located in a private wooded area with easy access to Hwy 17, Hwy 61, and Glenn McConnell Pkwy. Close to Harris Teeter, Walmart, and many other shopping areas. The side yard is bare because two large, recently cut-down trees shaded the area. The seller is willing to discount the listed price to offset the cost of resodding this area. Thank you for showing.
Active
$520,000
515 Matuskovic Dr, Charleston, SC 29414
5beds
2,443sqft
:
Get pre-qualified$2,976/mo
Single Family Residence
Built in 2020
10,454 Square Feet Lot
$513,000 Zestimate®
$213/sqft
$-- HOA
What's special
Large loft areaDownstairs master suiteOpen downstairs floor planLarge walk-in closet
- 9 days |
- 423 |
- 15 |
Zillow last checked:
Listing updated:
Listed by:
AgentOwned Realty Charleston Group 843-769-5100
Source: CTMLS,MLS#: 26020113
Facts & features
Interior
Bedrooms & bathrooms
- Bedrooms: 5
- Bathrooms: 3
- Full bathrooms: 2
- 1/2 bathrooms: 1
Rooms
- Room types: Great Room, Living/Dining Combo, Loft, Eat-In-Kitchen, Great, Laundry
Heating
- Natural Gas
Cooling
- Central Air
Appliances
- Laundry: Laundry Room
Features
- High Ceilings, Kitchen Island, Walk-In Closet(s), Eat-in Kitchen
- Flooring: Carpet, Ceramic Tile
- Windows: Window Treatments
- Has fireplace: No
Interior area
- Total structure area: 2,443
- Total interior livable area: 2,443 sqft
Property
Parking
- Total spaces: 2
- Parking features: Garage
- Garage spaces: 2
Features
- Levels: Two
- Stories: 2
- Patio & porch: Front Porch
Lot
- Size: 10,454 Square Feet
- Features: 0 - .5 Acre, Level, Wooded
Details
- Parcel number: 3050500157
Construction
Type & style
- Home type: SingleFamily
- Architectural style: Craftsman
- Property subtype: Single Family Residence
Materials
- Stone Veneer, Vinyl Siding
- Foundation: Slab
- Roof: Asphalt
Condition
- New construction: No
- Year built: 2020
Utilities & green energy
- Sewer: Public Sewer
- Water: Public
- Utilities for property: Charleston Water Service, Dominion Energy
Community & HOA
Community
- Features: Pool, Trash
- Subdivision: Grand Bees
Location
- Region: Charleston
Financial & listing details
- Price per square foot: $213/sqft
- Tax assessed value: $476,200
- Annual tax amount: $1,845
- Date on market: 7/14/2026
- Listing terms: Any
Estimated market value
$513,000
$487,000 - $539,000
$3,450/mo
Price history
| Date | Event | Price |
|---|---|---|
| 7/14/2026 | Listed for sale | $520,000+75.4%$213/sqft |
Source:  CTMLS #26020113 Report a problem CTMLS #26020113 Report a problem | ||
| 7/20/2020 | Sold | $296,545$121/sqft |
Source: CTMLS #20009432 Report a problem | ||
Public tax history
| Year | Property taxes | Tax assessment |
|---|---|---|
| 2025 | $1,845 +14.4% | $13,640 +15% |
| 2024 | $1,614 +3.6% | $11,860 |
| 2023 | $1,557 +4.6% | $11,860 |
| 2022 | $1,488 -4.6% | $11,860 |
| 2021 | $1,560 +509.7% | $11,860 +493% |
| 2020 | $256 -67.1% | $2,000 |
| 2019 | $777 | -- |
Find assessor info on the county website
Monthly payment
Est. payment
Payment breakdown
Explore the cost of this home by adjusting the details. Changes won't be saved.Climate risks
Neighborhood: 29414
Nearby schools
GreatSchools rating
- 8/10Drayton Hall Elementary SchoolGrades: PK-5Distance: 2.7 mi
- 4/10C. E. Williams Middle School For Creative & ScientGrades: 6-8Distance: 1.5 mi
- 7/10West Ashley High SchoolGrades: 9-12Distance: 1.6 mi
Schools provided by the listing agent
- Elementary: Drayton Hall
- Middle: West Ashley
- High: West Ashley
Source: CTMLS. This data may not be complete. We recommend contacting the local school district to confirm school assignments for this home.
- $489,2004 bd2 ba2.3k sqft511 Matuskovic Dr, Charleston, SC 29414Off Market
- $486,4005 bd3 ba2.1k sqft366 Matuskovic Dr, Charleston, SC 29414Off Market
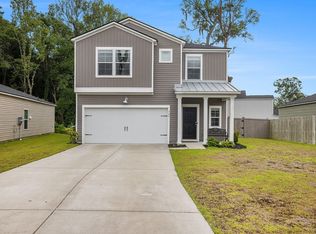
- $518,6005 bd2 ba2.3k sqft507 Matuskovic Dr, Charleston, SC 29414Off Market
- $445,6003 bd2 ba1.4k sqft370 Matuskovic Dr, Charleston, SC 29414Off Market
- $445,7003 bd2 ba1.5k sqft364 Matuskovic Dr, Charleston, SC 29414Off Market
- $461,0004 bd3 ba1.8k sqft503 Matuskovic Dr, Charleston, SC 29414Off Market
- $507,6004 bd2 ba2.5k sqft362 Matuskovic Dr, Charleston, SC 29414Off Market
- $491,6005 bd2 ba2.3k sqft508 Matuskovic Dr, Charleston, SC 29414Off Market
A local agent can set up tours, give advice and negotiate with sellers.
A local lender can help you make sure your offer is ready when you are.
Similar homes
- $515,0004 bd2 ba1.9k sqft141 Vistawood Dr, Charleston, SC 29414For Sale

 MLS ID #26016438, Julie Goff. CTMLS
 - $520,0005 bd3 ba2.2k sqft496 Minim St, Charleston, SC 29414For Sale
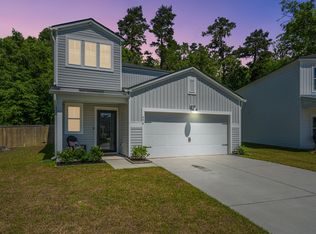 MLS ID #26013092, Cole Donley. CTMLS
 - $539,8505 bd3 ba2.1k sqft695 Jancus St, Charleston, SC 29414For Sale
 MLS ID #26002612, Patricia Fritzinger. CTMLS
 - $535,0003 bd2 ba1.9k sqft583 Ivy Cir, Charleston, SC 29414For Sale
 MLS ID #26020943, Michael Fox. CTMLS
 - $600,0004 bd3 ba2.5k sqft1492 Roustabout Way, Charleston, SC 29414For SaleMLS ID #26021111, Evan Murray. CTMLS
- $609,5004 bd3 ba2.5k sqft1594 Nautical Chart Dr, Charleston, SC 29414For SaleMLS ID #26020846, Bobby Sommers. CTMLS
- $579,0004 bd3 ba1.8k sqft106 Cabrill Dr, Charleston, SC 29414For SaleMLS ID #26020901, Cory Morell. CTMLS
- $525,0003 bd3 ba1.9k sqft1368 Ashley Garden Blvd, Charleston, SC 29414For SaleMLS ID #26014860, Gina Foster. CTMLS
- $600,0005 bd3 ba2.3k sqft763 Bent Hickory Rd, Charleston, SC 29414For SaleMLS ID #26019267, Nate Boynton. CTMLS
- $580,0006 bd3 ba2.5k sqft343 Saddlewood Dr, Charleston, SC 29414For SaleMLS ID #26018661, Nicholas Huscroft. CTMLS
- $615,0003 bd3 ba2.4k sqft911 Hunt Club Run, Charleston, SC 29414For SaleMLS ID #26020809, Stan Huff. CTMLS
- $525,0003 bd3 ba1.9k sqft715 Bent Hickory Rd, Charleston, SC 29414For SaleMLS ID #26016521, Jacob Adamczak. CTMLS
- $599,9006 bd3 ba2.6k sqft625 Jancus St, Charleston, SC 29414For SaleMLS ID #26015602, Caroline Treece. CTMLS
- $535,0003 bd2 ba1.9k sqft1520 Ashley Garden Blvd, Charleston, SC 29414For SaleMLS ID #26014918, Billy Simons. CTMLS
- $533,0003 bd2 ba2k sqft1365 Ashley Garden Blvd, Charleston, SC 29414For SaleMLS ID #26012550, Ronald Broach. CTMLS
- $450,0004 bd3 ba2.7k sqft231 Xavier St, Charleston, SC 29414For SaleMLS ID #26020845, Shawn Cleary. CTMLS
- $559,9004 bd3 ba2.5k sqft3209 Moonlight Dr, Charleston, SC 29414For SaleMLS ID #26014610, Jenny Brown. CTMLS
- $480,0004 bd4 ba2.4k sqft133 Claret Cup Way, Charleston, SC 29414For SaleMLS ID #26016059, Kristie Buxton. CTMLS
- $522,5003 bd3 ba1.8k sqft1417 Roustabout Way, Charleston, SC 29414For SaleMLS ID #26012959, Sarah Wacaster. CTMLS
- $--4 bd3 ba2k sqft759 Cartwright Dr, Charleston, SC 29414AuctionAuction.com 1
