Welcome to 141 Vistawood Drive, a beautifully maintained, better-than-new home nestled in the highly desirable Grand Bees subdivision in West Ashley. Situated on the one the largest pond-front lots in the neighborhood and tucked away in a quiet cul-de-sac, this single-story home offers the perfect blend of privacy, comfort and modern convenience.Featuring 4 bedrooms, 2 bathrooms and over 1900 sq ft of thoughtfully designed living space, this home features 10 ft ceilings, abundant natural light and an open concept floor plan ideal for everyday living and entertaining. The spacious kitchen overlooks the living and dining areas and offers ample cabinetry, a large island and modern finishes that make gathering with friends and family effortless.Enjoy year round outdoor living in the enclosed three-season porch overlooking the expansive fenced in back yard and pond views. Additional features include a large laundry room with custom shelving, a two-car garage, natural gas service and a tankless water heater. Residents of Grand Bees enjoy access to neighborhood amenities including a community pool, walking trails, and playground areas, all conveniently located near shopping, dining, downtown Charleston and area beaches. Don't miss the chance to make this home yours!
Active contingent
$515,000
141 Vistawood Dr, Charleston, SC 29414
4beds
1,903sqft
:
Get pre-qualified$2,983/mo
Single Family Residence
Built in 2022
0.31 Acres Lot
$510,800 Zestimate®
$271/sqft
$-- HOA
What's special
- 65 days |
- 440 |
- 36 |
Zillow last checked:
Listing updated:
Listed by:
Better Homes And Gardens Real Estate Palmetto
Source: CTMLS,MLS#: 26016438
Facts & features
Interior
Bedrooms & bathrooms
- Bedrooms: 4
- Bathrooms: 2
- Full bathrooms: 2
Rooms
- Room types: Family Room, Living/Dining Combo, Eat-In-Kitchen, Family, Laundry, Pantry
Heating
- Heat Pump
Cooling
- Central Air
Appliances
- Laundry: Laundry Room
Features
- Ceiling - Smooth, High Ceilings, Kitchen Island, Walk-In Closet(s), Ceiling Fan(s), Eat-in Kitchen, Pantry
- Flooring: Ceramic Tile, Laminate
- Windows: Skylight(s)
- Has fireplace: No
Interior area
- Total structure area: 1,903
- Total interior livable area: 1,903 sqft
Property
Parking
- Total spaces: 2
- Parking features: Garage, Garage Door Opener
- Garage spaces: 2
Features
- Levels: One
- Stories: 1
- Entry location: Ground Level
- Patio & porch: Covered, Screened
- Exterior features: Rain Gutters
- Fencing: Wood
- Waterfront features: Pond
Lot
- Size: 0.31 Acres
- Features: Cul-De-Sac
Construction
Type & style
- Home type: SingleFamily
- Architectural style: Ranch,Traditional
- Property subtype: Single Family Residence
Materials
- Vinyl Siding
- Roof: Architectural
Condition
- New construction: No
- Year built: 2022
Utilities & green energy
- Sewer: Public Sewer
- Water: Public
Community & HOA
Community
- Features: Pool
- Subdivision: Grand Bees
Location
- Region: Charleston
Financial & listing details
- Price per square foot: $271/sqft
- Date on market: 6/5/2026
- Listing terms: Any
Estimated market value
$510,800
$485,000 - $536,000
$3,397/mo
Price history
| Date | Event | Price |
|---|---|---|
| 6/6/2026 | Listed for sale | $515,000+9.8%$271/sqft |
Source:  CTMLS #26016438 Report a problem CTMLS #26016438 Report a problem | ||
| 8/16/2024 | Sold | $469,000$246/sqft |
Source: CTMLS #24017096 Report a problem | ||
| 7/13/2024 | Contingent | $469,000$246/sqft |
Source: CTMLS #24017096 Report a problem | ||
| 7/5/2024 | Listed for sale | $469,000+18.4%$246/sqft |
Source: CTMLS #24017096 Report a problem | ||
| 5/31/2022 | Sold | $396,033-0.1%$208/sqft |
Source: CTMLS #21031494 Report a problem | ||
| 1/4/2022 | Price change | $396,533+0.1%$208/sqft |
Source: CTMLS #21031494 Report a problem | ||
| 1/4/2022 | Listed for sale | $396,033-0.1%$208/sqft |
Source:  Lennar Homes Report a problem Lennar Homes Report a problem | ||
| 12/20/2021 | Listing removed | -- |
Source: CTMLS #21031494 Report a problem | ||
| 12/1/2021 | Listed for sale | $396,533$208/sqft |
Source: CTMLS #21031494 Report a problem | ||
Public tax history
Tax history is unavailable.
Monthly payment
Est. payment
Payment breakdown
Explore the cost of this home by adjusting the details. Changes won't be saved.Climate risks
Neighborhood: 29414
Nearby schools
GreatSchools rating
- 8/10Drayton Hall Elementary SchoolGrades: PK-5Distance: 2.7 mi
- 4/10C. E. Williams Middle School For Creative & ScientGrades: 6-8Distance: 1.7 mi
- 7/10West Ashley High SchoolGrades: 9-12Distance: 1.8 mi
Schools provided by the listing agent
- Elementary: Drayton Hall
- Middle: C E Williams
- High: West Ashley
Source: CTMLS. This data may not be complete. We recommend contacting the local school district to confirm school assignments for this home.
- $569,0006 bd3 ba3.1k sqft142 Vistawood Dr, Charleston, SC 29414Sold

- $523,0004 bd3 ba2.6k sqft139 Vistawood Dr, Charleston, SC 29414Sold
- $475,0004 bd3 ba1.8k sqft134 Vistawood Dr, Charleston, SC 29414Sold
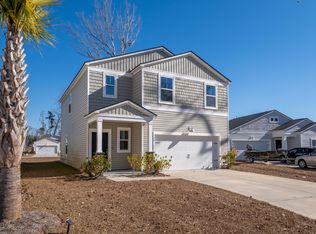
- $435,0003 bd2 ba1.4k sqft126 Vistawood Dr, Charleston, SC 29414Sold
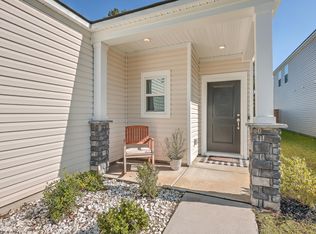
- $462,5005 bd2 ba2.1k sqft404 Minim St, Charleston, SC 29414Off Market
- $485,0005 bd3 ba2.3k sqft111 Vistawood Dr, Charleston, SC 29414Sold
- $485,0004 bd3 ba1.8k sqft123 Vistawood Dr, Charleston, SC 29414Sold
- $507,6004 bd3 ba2.5k sqft511 Merrywood Dr, Charleston, SC 29414Off Market
A local agent can set up tours, give advice and negotiate with sellers.
A local lender can help you make sure your offer is ready when you are.
Similar homes
- $570,0006 bd3 ba2.6k sqft625 Jancus St, Charleston, SC 29414For Sale
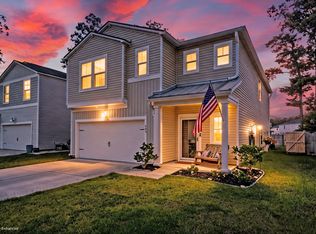
 MLS ID #26021176, Caroline Treece. CTMLS
 - $575,0005 bd3 ba2.3k sqft763 Bent Hickory Rd, Charleston, SC 29414For Sale
 MLS ID #26019267, Nate Boynton. CTMLS
 - $499,2003 bd3 ba1.8k sqft235 Brambling Ln, Charleston, SC 29414For Sale
 MLS ID #26009097, Kitty Power Duncan. CTMLS
 - $529,0003 bd3 ba1.5k sqft1552 Keswick Dr, Johns Island, SC 29455For Sale
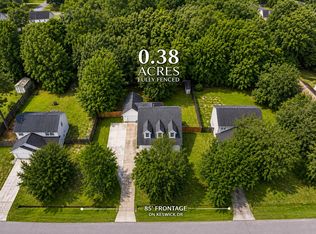 MLS ID #26022268, Tori Guglielmi. CTMLS
 - $569,9003 bd3 ba2.5k sqft3191 Moonlight Dr, Charleston, SC 29414For SaleMLS ID #26016347, Sarah Wacaster. CTMLS
- $530,0003 bd2 ba1.5k sqft2015 Elvington Rd, Johns Island, SC 29455For SaleMLS ID #26022583, Paul Kelton. CTMLS
- $620,0003 bd3 ba1.7k sqft1898 Brittlebush Ln, Johns Island, SC 29455For SaleMLS ID #26022511, Dianne Broom. CTMLS
- $479,9003 bd3 ba1.7k sqft2627 Alamanda Dr, Johns Island, SC 29455For SaleMLS ID #26017285, Emma Falconer. CTMLS
- $499,9904 bd3 ba2.6k sqft1106 Mossy Rock Dr, Summerville, SC 29485For SaleMLS ID #26022075, Rebekah Shaaban. CTMLS
- $515,0004 bd3 ba2.7k sqft608 S Pointe Blvd, Summerville, SC 29483For SaleMLS ID #26021857, Carson Allen. CTMLS
- $520,0003 bd2 ba1.2k sqft1141 Oakcrest Dr, Charleston, SC 29412For SaleMLS ID #26019027, Ryan Carroll. CTMLS
- $489,9004 bd3 ba2.7k sqft5210 Preserve Blvd, Ladson, SC 29456For SaleMLS ID #26019176, Natalie Ellis-renforth. CTMLS
- $445,0003 bd3 ba2k sqft631 McLernon Trce, Johns Island, SC 29455For SaleMLS ID #26015619, Christine Ulmer. CTMLS
- $499,0004 bd3 ba2.6k sqft109 Goose Rd, Summerville, SC 29483For SaleMLS ID #26020833, Chris Phillips. CTMLS
- $493,5003 bd3 ba1.9k sqft8606 Bowen Corner Ave, Hanahan, SC 29410For SaleMLS ID #26004109, Nataliya Matejka. CTMLS
- $575,0003 bd3 ba2k sqft1663 Valley Oak Rd, Johns Island, SC 29455For SaleMLS ID #26007199, K. Arek Manakyan. CTMLS
- $460,0004 bd3 ba2.5k sqft105 River Wind Way, Summerville, SC 29485For SaleMLS ID #26022096, Jocelyn Campbell. CTMLS
- $485,0004 bd4 ba2.4k sqft313 Forsythia Ave, Summerville, SC 29483For SaleMLS ID #26020439, Crystal Brodie. CTMLS
- $459,9005 bd3 ba2.5k sqft149 Greenbelt Ct, Summerville, SC 29485For SaleMLS ID #26021702, Stephen Moody. CTMLS
- $435,0003 bd2 ba1.7k sqft106 Irish Oak Dr, Goose Creek, SC 29445For SaleMLS ID #26021740, Dawn Wilson. CTMLS
