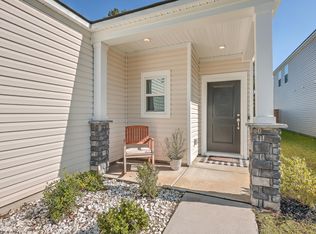
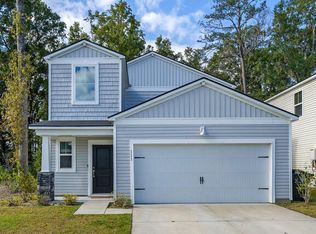
Welcome home to charm, craftsmanship, and modern living in the desirable Grand Bees subdivision. This meticulously maintained home, built in 2022, combines thoughtful design with unique custom features and an unbeatable location. With only two years of light use, this property feels like new and is ready for its next owner to enjoy its many details and conveniences.From the moment you step inside, you'll notice the attention to detail, including custom solid wood barn-door shutters on the main level, handcrafted and sealed for durability and charm. The living area features a striking black accent wall with handmade wooden slats and adjustable shelving, adding both functionality and a contemporary design element.The home is equipped with energy-efficient solar panels, providingan eco-friendly advantage and reducing utility costs. Sellers current average ellectricty bill is $32 a month! The spacious lot, located on a quiet cul-de-sac, is larger than most in the neighborhood, offering ample outdoor space and potential for a fenced yard with minimal effort, as neighboring properties already have fences in place. Nestled off Bees Ferry Road in West Ashley, Grand Bees offers a prime location and wonderful community amenities. The neighborhood features a secluded amenity center complete with a Jr. Olympic pool, playground, and picnic pavilion. Conveniently located just 1.5 miles from the West Ashley Circle, residents enjoy easy access to shopping and dining, as well as a quick 25-minute commute to Downtown Charleston, 40 minutes to Beachwalker Park on Kiawah Island, and 20 minutes to the historic plantations along Highway 61. With nearby schools, including Drayton Hall Elementary and West Ashley High, and recreational options like the Bees Landing Recreation Center, this neighborhood combines comfort, convenience, and an excellent lifestyle. Schedule your showing today and discover all this exceptional home and community have to offer.
Closed
$475,000
134 Vistawood Dr, Charleston, SC 29414
4beds
1,840sqft
Single Family Residence
Built in 2022
6,969 Square Feet Lot
$479,200 Zestimate®
$258/sqft
$3,290 Estimated rent
Home value
$479,200
$446,000 - $513,000
$3,290/mo
Zestimate® history
Owner options
List your home for rent
$3,290/mo
Rent Zestimate®
Find your next renter with Zillow Rental Manager. Plus, with online applications, you can quickly screen prospective tenants – for free.
$3,290/mo
Rent Zestimate®
Refinance and save
$2,712/mo
Est. payment
Refinancing to a lower rate could help reduce your monthly payments and save thousands over the life of the loan.
$2,712/mo
Est. payment
Explore your selling options
Work with a Zillow partner agent
Leverage their expertise and Zillow's premium Showcase listings to get your home seen by more buyers.
Get startedList with your own agent
Get your home in front of millions of buyers by listing it on Zillow.
Learn how to do itSell it yourself
Take full control of how buyers see your home on Zillow by listing For Sale by Owner (FSBO).
List your homeWhat's special
Spacious lotQuiet cul-de-sacAdjustable shelvingBlack accent wall
Zillow last checked:
Listing updated:
Listed by:
Carolina One Real Estate 843-779-8660
Bought with:
Brand Name Real Estate
Source: CTMLS,MLS#: 25001124
Facts & features
Interior
Bedrooms & bathrooms
- Bedrooms: 4
- Bathrooms: 3
- Full bathrooms: 2
- 1/2 bathrooms: 1
Rooms
- Room types: Family Room, Loft, Eat-In-Kitchen, Family, Formal Living, Foyer, Laundry, Pantry
Heating
- Natural Gas
Cooling
- Central Air
Appliances
- Laundry: Washer Hookup, Laundry Room
Features
- Ceiling - Smooth, High Ceilings, Kitchen Island, Walk-In Closet(s), Eat-in Kitchen, Formal Living, Entrance Foyer, Pantry
- Flooring: Carpet, Ceramic Tile, Laminate
- Has fireplace: No
Interior area
- Total structure area: 1,840
- Total interior livable area: 1,840 sqft
Property
Parking
- Total spaces: 2
- Parking features: Garage, Garage Door Opener
- Garage spaces: 2
Features
- Levels: Two
- Stories: 2
- Patio & porch: Front Porch
Lot
- Size: 6,969 Square Feet
- Features: 0 - .5 Acre, Cul-De-Sac
Details
- Parcel number: 3050500362
Construction
Type & style
- Home type: SingleFamily
- Architectural style: Traditional
- Property subtype: Single Family Residence
Materials
- Vinyl Siding
- Foundation: Slab
- Roof: Asphalt
Condition
- New construction: No
- Year built: 2022
Utilities & green energy
- Sewer: Public Sewer
- Water: Public
- Utilities for property: Charleston Water Service, Dominion Energy
Community & HOA
Community
- Features: Pool, Trash, Walk/Jog Trails
- Subdivision: Grand Bees
Location
- Region: Charleston
Financial & listing details
- Price per square foot: $258/sqft
- Tax assessed value: $426,600
- Annual tax amount: $7,211
- Date on market: 1/14/2025
- Listing terms: Any
Price history
| Date | Event | Price |
|---|---|---|
| 5/2/2025 | Sold | $475,000$258/sqft |
Source:  CTMLS #25001124 Report a problem CTMLS #25001124 Report a problem | ||
| 4/24/2025 | Listed for sale | $475,000$258/sqft |
Source: CTMLS #25001124 Report a problem | ||
| 4/4/2025 | Contingent | $475,000$258/sqft |
Source: CTMLS #25001124 Report a problem | ||
| 1/14/2025 | Listed for sale | $475,000+17.7%$258/sqft |
Source: CTMLS #25001124 Report a problem | ||
| 5/27/2022 | Sold | $403,430$219/sqft |
Source: CTMLS #21031740 Report a problem | ||
| 1/31/2022 | Contingent | $403,430$219/sqft |
Source: CTMLS #21031740 Report a problem | ||
| 1/28/2022 | Price change | $403,430+0.7%$219/sqft |
Source: CTMLS #21031740 Report a problem | ||
| 1/25/2022 | Price change | $400,430+5%$218/sqft |
Source: CTMLS #21031740 Report a problem | ||
| 1/25/2022 | Listed for sale | $381,430-1.3%$207/sqft |
Source:  Lennar Homes Report a problem Lennar Homes Report a problem | ||
| 1/8/2022 | Contingent | $386,430$210/sqft |
Source: CTMLS #21031740 Report a problem | ||
| 1/8/2022 | Listed for sale | $386,430$210/sqft |
Source: CTMLS #21031740 Report a problem | ||
| 1/6/2022 | Listing removed | -- |
Source: Lennar Homes Report a problem | ||
| 1/4/2022 | Listed for sale | $386,430+1.3%$210/sqft |
Source: Lennar Homes Report a problem | ||
| 12/29/2021 | Listing removed | -- |
Source: CTMLS #21031740 Report a problem | ||
| 12/3/2021 | Listed for sale | $381,430$207/sqft |
Source: CTMLS #21031740 Report a problem | ||
Public tax history
| Year | Property taxes | Tax assessment |
|---|---|---|
| 2025 | $7,211 +196.3% | $25,590 +54% |
| 2024 | $2,433 | $16,620 |
Find assessor info on the county website
Neighborhood: 29414
Nearby homes
- $435,0003 bd2 ba1.4k sqft126 Vistawood Dr, Charleston, SC 29414Sold
- $485,0005 bd3 ba2.3k sqft111 Vistawood Dr, Charleston, SC 29414Sold
- $569,0006 bd3 ba3.1k sqft142 Vistawood Dr, Charleston, SC 29414Sold

- $523,0004 bd3 ba2.6k sqft139 Vistawood Dr, Charleston, SC 29414Sold
- $438,1004 bd2 ba1.7k sqft114 Vistawood Dr, Charleston, SC 29414Off Market
- $500,0005 bd3 ba2.2k sqft119 Vistawood Dr, Charleston, SC 29414Sold
- $515,0004 bd2 ba1.9k sqft141 Vistawood Dr, Charleston, SC 29414For Sale
- $485,0004 bd3 ba1.8k sqft123 Vistawood Dr, Charleston, SC 29414Sold
Nearby schools
GreatSchools rating
- 8/10Drayton Hall Elementary SchoolGrades: PK-5Distance: 2.7 mi
- 4/10C. E. Williams Middle School For Creative & ScientGrades: 6-8Distance: 1.8 mi
- 7/10West Ashley High SchoolGrades: 9-12Distance: 1.8 mi
Schools provided by the listing agent
- Elementary: Drayton Hall
- Middle: West Ashley
- High: West Ashley
Source: CTMLS. This data may not be complete. We recommend contacting the local school district to confirm school assignments for this home.
Get a cash offer in 3 minutes
Find out how much your home could sell for in as little as 3 minutes with a no-obligation cash offer.
Estimated market value
$479,200
Get a cash offer in 3 minutes
Find out how much your home could sell for in as little as 3 minutes with a no-obligation cash offer.
Estimated market value
$479,200
- South Carolina
- Charleston County
- Charleston
- 29414
- 134 Vistawood Dr
Nearby cities
Nearby neighborhoods
Nearby zip codes
Other Charleston Topics
