Welcome to this beautifully designed 3-bedroom, 2-bath ranch in the sought-after Grand Bees neighborhood, located in the heart of West Ashley. This home offers an inviting open-concept layout, perfect for modern living and entertaining. The kitchen, featuring stunning white shaker cabinets, granite countertops, stainless steel appliances, and a stylish subway tile backsplash, seamlessly connects to the dining and living rooms, creating an ideal space for gatherings. Throughout the living areas, you'll find sleek laminate flooring, while the bathrooms and laundry room boast durable tile. The owner's suite, privately tucked away at the back of the home, offers a spacious walk-in closet and an en-suite bathroom designed for relaxation. Don't miss your chance to tour this exceptional home!Grand Bees is known for its peaceful setting off Bees Ferry Road, offering both serenity and convenience. Just 1.5 miles from West Ashley Circle, you'll have easy access to fantastic shopping, dining, and entertainment options. Plus, the amenity center has a Jr. Olympic pool and a picnic pavilion - perfect for outdoor enjoyment.
Closed
$435,000
126 Vistawood Dr, Charleston, SC 29414
3beds
1,420sqft
Single Family Residence
Built in 2022
6,098 Square Feet Lot
$441,300 Zestimate®
$306/sqft
$2,824 Estimated rent
Home value
$441,300
$419,000 - $463,000
$2,824/mo
Zestimate® history
Owner options
List your home for rent
$2,824/mo
Rent Zestimate®
Find your next renter with Zillow Rental Manager. Plus, with online applications, you can quickly screen prospective tenants – for free.
$2,824/mo
Rent Zestimate®
Refinance and save
$2,491/mo
Est. payment
Refinancing to a lower rate could help reduce your monthly payments and save thousands over the life of the loan.
$2,491/mo
Est. payment
Explore your selling options
Work with a Zillow partner agent
Leverage their expertise and Zillow's premium Showcase listings to get your home seen by more buyers.
Get startedList with your own agent
Get your home in front of millions of buyers by listing it on Zillow.
Learn how to do itSell it yourself
Take full control of how buyers see your home on Zillow by listing For Sale by Owner (FSBO).
List your homeWhat's special
Picnic pavilionEn-suite bathroomStainless steel appliancesSleek laminate flooringOpen-concept layoutGranite countertopsSubway tile backsplash
Zillow last checked:
Listing updated:
Listed by:
SERHANT
Bought with:
Carolina One Real Estate
Source: CTMLS,MLS#: 24025492
Facts & features
Interior
Bedrooms & bathrooms
- Bedrooms: 3
- Bathrooms: 2
- Full bathrooms: 2
Rooms
- Room types: Family Room, Eat-In-Kitchen, Family, Foyer, Laundry
Heating
- Natural Gas
Cooling
- Central Air
Appliances
- Laundry: Laundry Room
Features
- Ceiling - Smooth, High Ceilings, Kitchen Island, Walk-In Closet(s), Eat-in Kitchen, Entrance Foyer
- Flooring: Carpet, Ceramic Tile, Laminate
- Has fireplace: No
Interior area
- Total structure area: 1,420
- Total interior livable area: 1,420 sqft
Property
Parking
- Total spaces: 2
- Parking features: Garage
- Garage spaces: 2
Features
- Levels: One
- Stories: 1
- Patio & porch: Covered
- Fencing: Wood
Lot
- Size: 6,098 Square Feet
- Features: Level
Construction
Type & style
- Home type: SingleFamily
- Architectural style: Ranch
- Property subtype: Single Family Residence
Materials
- Stone Veneer, Vinyl Siding
- Foundation: Slab
- Roof: Asphalt
Condition
- New construction: No
- Year built: 2022
Utilities & green energy
- Sewer: Public Sewer
- Water: Public
- Utilities for property: Charleston Water Service, Dominion Energy
Community & HOA
Community
- Features: Pool, Trash
- Subdivision: Grand Bees
Location
- Region: Charleston
Financial & listing details
- Price per square foot: $306/sqft
- Date on market: 10/4/2024
- Listing terms: Cash,Conventional,FHA,VA Loan
Price history
| Date | Event | Price |
|---|---|---|
| 11/8/2024 | Sold | $435,000-3.1%$306/sqft |
Source:  CTMLS #24025492 Report a problem CTMLS #24025492 Report a problem | ||
| 10/5/2024 | Contingent | $449,000$316/sqft |
Source: CTMLS #24025492 Report a problem | ||
| 10/4/2024 | Listed for sale | $449,000+19.2%$316/sqft |
Source: CTMLS #24025492 Report a problem | ||
| 6/21/2022 | Sold | $376,785$265/sqft |
Source: CTMLS #22001119 Report a problem | ||
| 1/12/2022 | Price change | $376,785+0.8%$265/sqft |
Source:  Lennar Homes Report a problem Lennar Homes Report a problem | ||
| 1/4/2022 | Listed for sale | $373,785$263/sqft |
Source: Lennar Homes Report a problem | ||
Public tax history
Tax history is unavailable.
Neighborhood: 29414
Nearby homes
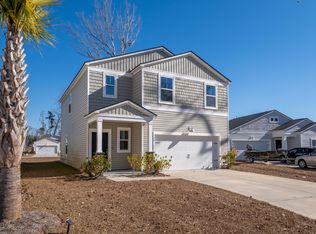
- $475,0004 bd3 ba1.8k sqft134 Vistawood Dr, Charleston, SC 29414Sold
- $438,1004 bd2 ba1.7k sqft114 Vistawood Dr, Charleston, SC 29414Off Market
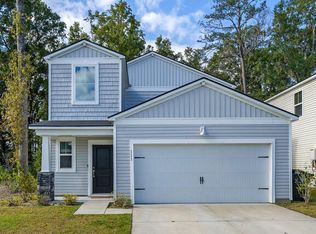
- $485,0005 bd3 ba2.3k sqft111 Vistawood Dr, Charleston, SC 29414Sold
- $569,0006 bd3 ba3.1k sqft142 Vistawood Dr, Charleston, SC 29414Sold

- $500,0005 bd3 ba2.2k sqft119 Vistawood Dr, Charleston, SC 29414Sold
- $523,0004 bd3 ba2.6k sqft139 Vistawood Dr, Charleston, SC 29414Sold
- $531,8005 bd3 ba2.1k sqft426 Minim St, Charleston, SC 29414Off Market
- $536,4006 bd3 ba2.5k sqft422 Minim St, Charleston, SC 29414Off Market
Nearby schools
GreatSchools rating
- 8/10Drayton Hall Elementary SchoolGrades: PK-5Distance: 2.7 mi
- 4/10C. E. Williams Middle School For Creative & ScientGrades: 6-8Distance: 1.8 mi
- 7/10West Ashley High SchoolGrades: 9-12Distance: 1.8 mi
Schools provided by the listing agent
- Elementary: Drayton Hall
- Middle: C E Williams
- High: West Ashley
Source: CTMLS. This data may not be complete. We recommend contacting the local school district to confirm school assignments for this home.
Get a cash offer in 3 minutes
Find out how much your home could sell for in as little as 3 minutes with a no-obligation cash offer.
Estimated market value
$441,300
Get a cash offer in 3 minutes
Find out how much your home could sell for in as little as 3 minutes with a no-obligation cash offer.
Estimated market value
$441,300
- South Carolina
- Charleston County
- Charleston
- 29414
- 126 Vistawood Dr
Nearby cities
Nearby neighborhoods
Nearby zip codes
Other Charleston Topics
