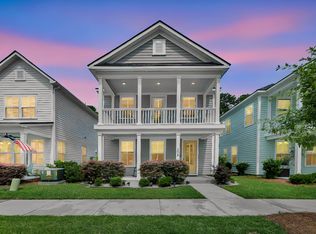
Like new with almost $80,000 in upgrades/improvements! Whitney Lakes is scenic & convenient, complete with trails & lakes! Enjoy neighborly visits on a full front porch. Handsome engineered hardwood flooring runs throughout living/dining/kitchen areas. Elegant granite countertops, subway tile, soft-close white cabinets, stainless appliances (incl new dishwasher) & an abundance of natural light complete the open living area, perfect for gatherings! The primary bedroom is conveniently located downstairs, near the rear entry, ensuring privacy. Adjoining bath has been recently remodeled with floor to ceiling tiled shower, garden tub, & upgraded dual bowl vanity. Both full baths have sensor controlled exhaust fans. Primary walk-in closet has been upgraded to provide more storage (shoerack is not attached). Laundry w/additional storage is efficient to garage via pocket door. Powder room is off living area & includes an additional approx. 50' of storage via secret door (see pics). Upstairs are two secondary bedrooms & full bath. Low maintenance LVT has been used to floor all bedrooms & upstairs hallway. Enjoy time on the screened back porch & semi-private, fenced backyard. Enter drive through electric gate. 2 car garage has been sheet-rocked, painted & attic access added. Lawn is neatly manicured with rock landscaping, providing attractive & practical drainage. Other improvements include: Generac whole-house generator, dehumidifier on the HVAC system, whole-house air purification ionizer, whole-house water filtration system w/reverse osmosis drinking water system, fresh paint, porch ceiling fans, LeafGuard gutter system, security system, upgraded bedroom window trim, window & door treatments. The only thing this beautiful home is missing is YOU!
Active
$620,000
1898 Brittlebush Ln, Johns Island, SC 29455
3beds
1,770sqft
:
Get pre-qualified$3,592/mo
Single Family Residence
Built in 2020
5,227 Square Feet Lot
$609,300 Zestimate®
$350/sqft
$-- HOA
What's special
Full front porchPorch ceiling fansGarden tubLeafguard gutter systemElegant granite countertopsFresh paintSoft-close white cabinets
- 2 days |
- 294 |
- 17 |
Likely to sell faster than
Zillow last checked:
Listing updated:
Listed by:
Carolina One Real Estate 843-779-8660
Source: CTMLS,MLS#: 26022511
Facts & features
Interior
Bedrooms & bathrooms
- Bedrooms: 3
- Bathrooms: 3
- Full bathrooms: 2
- 1/2 bathrooms: 1
Rooms
- Room types: Great Room, Living/Dining Combo, Foyer, Great, Laundry, Pantry
Heating
- Natural Gas
Cooling
- Central Air
Appliances
- Laundry: Electric Dryer Hookup, Washer Hookup, Laundry Room
Features
- Ceiling - Smooth, High Ceilings, Garden Tub/Shower, Kitchen Island, Walk-In Closet(s), Ceiling Fan(s), Entrance Foyer, Pantry
- Flooring: Ceramic Tile, Other, Wood
- Doors: Some Thermal Door(s)
- Windows: Some Thermal Wnd/Doors, Window Treatments
- Has fireplace: No
Interior area
- Total structure area: 1,770
- Total interior livable area: 1,770 sqft
Property
Parking
- Total spaces: 2
- Parking features: Garage, Attached
- Attached garage spaces: 2
Features
- Levels: Two
- Stories: 2
- Patio & porch: Front Porch, Screened
- Exterior features: Garden, Rain Gutters
- Fencing: Back Yard,Wood
Lot
- Size: 5,227 Square Feet
- Features: 0 - .5 Acre
Construction
Type & style
- Home type: SingleFamily
- Architectural style: Cottage,Traditional
- Property subtype: Single Family Residence
Materials
- Cement Siding
- Foundation: Slab
- Roof: Architectural
Condition
- New construction: No
- Year built: 2020
Utilities & green energy
- Sewer: Public Sewer
- Water: Public
- Utilities for property: Berkeley Elect Co-Op, Dominion Energy, John IS Water Co
Community & HOA
Community
- Features: Trash, Walk/Jog Trails
- Security: Security System
- Subdivision: The Gardens of Whitney Lake
Location
- Region: Johns Island
Financial & listing details
- Price per square foot: $350/sqft
- Date on market: 8/7/2026
- Listing terms: Any
Estimated market value
$609,300
$579,000 - $640,000
$3,218/mo
Price history
| Date | Event | Price |
|---|---|---|
| 8/7/2026 | Listed for sale | $620,000+19.2%$350/sqft |
Source:  CTMLS #26022511 Report a problem CTMLS #26022511 Report a problem | ||
| 6/29/2023 | Listing removed | -- |
Source: Carolina One Real Estate Report a problem | ||
| 2/23/2023 | Sold | $520,000$294/sqft |
Source: CTMLS #23001332 Report a problem | ||
| 1/24/2023 | Pending sale | $520,000$294/sqft |
Source: Carolina One Real Estate #23001332 Report a problem | ||
| 1/23/2023 | Contingent | $520,000$294/sqft |
Source: CTMLS #23001332 Report a problem | ||
| 1/19/2023 | Listed for sale | $520,000+57.5%$294/sqft |
Source: CTMLS #23001332 Report a problem | ||
| 8/19/2020 | Sold | $330,210+0.6%$187/sqft |
Source: CTMLS #20015386 Report a problem | ||
| 7/6/2020 | Pending sale | $328,210$185/sqft |
Source: Southeastern #20015386 Report a problem | ||
| 6/5/2020 | Listed for sale | $328,210$185/sqft |
Source: Southeastern #20015386 Report a problem | ||
Public tax history
Tax history is unavailable.
Monthly payment
Est. payment
Payment breakdown
Explore the cost of this home by adjusting the details. Changes won't be saved.Climate risks
Neighborhood: 29455
Nearby schools
GreatSchools rating
- 5/10Angel Oak Elementary SchoolGrades: PK-5Distance: 3 mi
- 7/10Haut Gap Middle SchoolGrades: 6-8Distance: 1.9 mi
- 2/10St. Johns High SchoolGrades: 9-12Distance: 2.7 mi
Schools provided by the listing agent
- Elementary: Angel Oak ES 4K-1/Johns Island ES 2-5
- Middle: Haut Gap
- High: St. Johns
Source: CTMLS. This data may not be complete. We recommend contacting the local school district to confirm school assignments for this home.
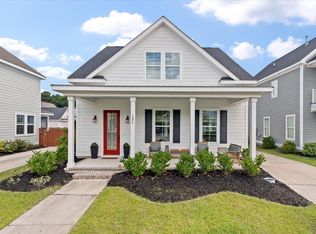
- $605,0003 bd4 ba2.3k sqft1894 Brittlebush Ln, Johns Island, SC 29455For Sale
- $523,1003 bd3 ba1.7k sqft1892 Brittlebush Ln, Johns Island, SC 29455Off Market

- $601,1003 bd3 ba2k sqft1895 Brittlebush, Johns Island, SC 29455Off Market

- $560,0003 bd3 ba1.6k sqft2715 August Rd, Johns Island, SC 29455Sold
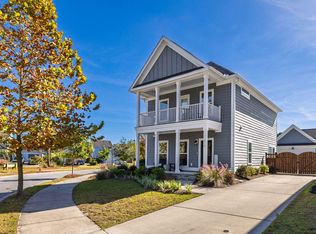
- $593,0003 bd3 ba2k sqft2721 August Rd, Johns Island, SC 29455Sold
- $607,5003 bd3 ba1.9k sqft1891 Brittlebush, Johns Island, SC 29455Off Market
- $585,0003 bd3 ba1.7k sqft2725 August Rd, Johns Island, SC 29455Sold
- $621,0003 bd3 ba1.8k sqft1903 Brittlebush Ln, Johns Island, SC 29455Sold
A local agent can set up tours, give advice and negotiate with sellers.
A local lender can help you make sure your offer is ready when you are.
Similar homes
- $529,0003 bd3 ba1.5k sqft1552 Keswick Dr, Johns Island, SC 29455For Sale
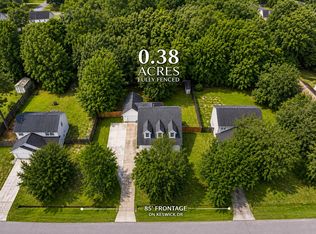
 MLS ID #26022268, Tori Guglielmi. CTMLS
 - $630,0003 bd3 ba1.9k sqft2997 Sweetleaf Ln, Johns Island, SC 29455For Sale
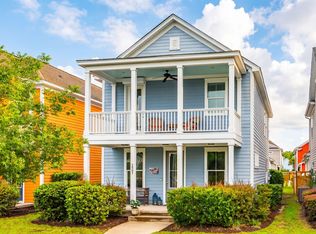 MLS ID #26020448, Susan Arrington. CTMLS
 - $640,0003 bd3 ba2k sqft2931 Waterleaf Rd, Johns Island, SC 29455For Sale
 MLS ID #26017924, Shawn Bergen. CTMLS
 - $625,0003 bd3 ba2.1k sqft2825 Sugarberry Ln, Johns Island, SC 29455For Sale
 MLS ID #26016860, Karla Leahy. CTMLS
 - $575,0003 bd3 ba2k sqft1663 Valley Oak Rd, Johns Island, SC 29455For SaleMLS ID #26007199, K. Arek Manakyan. CTMLS
- $655,0004 bd3 ba2.5k sqft2073 Kemmerlin St, Johns Island, SC 29455For SaleMLS ID #26020860, Jon Cuty. CTMLS
- $640,0004 bd3 ba2.4k sqft1736 Towne St, Johns Island, SC 29455For SaleMLS ID #26016171, Bo Gelber. CTMLS
- $549,9003 bd3 ba2.1k sqft1539 Innkeeper Ln, Johns Island, SC 29455For SaleMLS ID #26021549, Kelly Dugas. CTMLS
- $649,5003 bd3 ba2.2k sqft2097 Utsey St, Johns Island, SC 29455For SaleMLS ID #26018879, Kendra Calore. CTMLS
- $659,0003 bd3 ba2.4k sqft1299 Segar St, Johns Island, SC 29455For SaleMLS ID #26007531, Sandy Hall. CTMLS
- $579,0004 bd3 ba2.2k sqft1647 Emmets Rd, Johns Island, SC 29455For SaleMLS ID #26013892, Jennifer Pratt. CTMLS
- $450,0003 bd3 ba1.7k sqft1717 Brittlebush Ln, Johns Island, SC 29455For SaleMLS ID #26022042, Iris Graham. CTMLS
- $479,9003 bd3 ba1.7k sqft2627 Alamanda Dr, Johns Island, SC 29455For SaleMLS ID #26017285, Emma Falconer. CTMLS
- $649,0004 bd3 ba2.3k sqft3651 Barton St, Johns Island, SC 29455For SaleMLS ID #26021906, Kain Slowikowski. CTMLS
- $525,0003 bd3 ba1.8k sqft3056 Grand Bay Ln, Johns Island, SC 29455For SaleMLS ID #26003982, Matthew W Poole. CTMLS
- $527,0003 bd2 ba1.5k sqft3002 Tugalo St, Johns Island, SC 29455For SaleMLS ID #26007651, David Hickman. CTMLS
- $625,0003 bd3 ba2.2k sqft5353 Birdie Ln, Hollywood, SC 29449For SaleMLS ID #26021431, Barb Hornig. CTMLS
- $589,0003 bd3 ba2.1k sqft1937 Gammon St, Charleston, SC 29414For SaleMLS ID #26019398, Raina Rubin. CTMLS
- $749,9004 bd4 ba2.6k sqft2185 Blue Bayou Blvd, Johns Island, SC 29455For SaleMLS ID #26022038, Susan Aviles. CTMLS
- $615,0003 bd3 ba2.4k sqft911 Hunt Club Run, Charleston, SC 29414For SaleMLS ID #26020809, Stan Huff. CTMLS
