Skip main navigation
Active
  • Price cut: $14K (8/12)
    $575,000

    1937 Gammon St, Charleston, SC 29414

    3beds
    2,151sqft
    : 
    $3,288/mo
    Get pre-qualified
    Single Family Residence
    Built in 2015
    5,227 Square Feet Lot
    $569,100 Zestimate®
    $267/sqft
    $-- HOA

    What's special

    Bright foyerPlantation shuttersCovered breezewayWelcoming covered front porchSpacious home officeWell-appointed en-suite bathSpacious family room
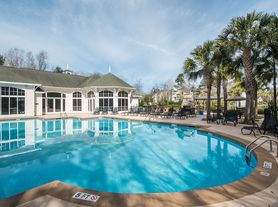
    Nestled in the highly sought-after Carolina Bay community in West Ashley, this beautifully maintained home offers the perfect combination of Lowcountry charm, thoughtful design, and modern comfort--all just 15 minutes from the heart of historic downtown Charleston. From the moment you arrive, you'll be captivated by the home's inviting curb appeal, featuring a manicured front lawn and a welcoming covered front porch--an ideal spot to relax and enjoy the neighborhood. Step through the transom-adorned front door into a bright foyer, where elegant double glass doors lead to a spacious home office with plantation shutters, dual windows, and a ceiling fan. Opposite the foyer, the dining room showcases hardwood floors, abundant natural light, plantation shutters, and a...ceiling fan, creating the perfect setting for everything from intimate dinners to holiday gatherings. Designed with both everyday living and entertaining in mind, the beautiful kitchen is conveniently accessible from both the foyer and dining room. It features hardwood flooring, granite countertops, a large center island with breakfast bar seating, stainless steel appliances, a stylish tile backsplash, built-in microwave, 36-inch flat-panel cabinetry, a pantry, and recessed lighting. The kitchen flows seamlessly into the spacious family room, where hardwood floors, crown molding, recessed lighting, a ceiling fan, and multiple windows create a warm and inviting atmosphere. The thoughtfully designed main-floor primary suite provides a private retreat, complete with a ceiling fan, generous walk-in closet, and a well-appointed en-suite bath featuring a dual sink vanity, a large shower, private water closet, and tile flooring. Also on the main level are a convenient powder room with pedestal sink and a functional laundry room with shelving. Upstairs, you'll find two additional bedrooms, each with ceiling fans and spacious closets, along with a full hall bath featuring tile flooring and an extended vanity with a convenient seating area. Outdoor living is just as enjoyable with a screened porch featuring porcelain tile flooring and a ceiling fan--perfect for relaxing year-round. A charming backyard provides a peaceful place to unwind, while the detached two-car garage with alley access is connected by a covered breezeway. Additional highlights include a tankless water heater, energy-efficient insulation, a Lennox 14 SEER HVAC system, smooth ceilings, hurricane shutters and numerous quality finishes throughout. Carolina Bay offers exceptional community amenities, including 3 pools, parks, scenic walking trails, playgrounds, and dog parks, all in one of West Ashley's most desirable neighborhoods. This exceptional home offers the ideal blend of style, comfort, convenience, and the Charleston lifestyle you've been waiting for.
    40 days
    |
    677
    |
    17
    |

    Likely to sell faster than

    Zillow last checked:

    Listing updated:

    Listed by:

    Carolina One Real Estate 843-779-8660

    Source: CTMLS,MLS#: 26019398MLS Logo

      Facts & features

      Interior

      Bedrooms & bathrooms
      • Bedrooms: 3
      • Bathrooms: 3
      • Full bathrooms: 2
      • 1/2 bathrooms: 1
      Rooms
      • Room types: Family Room, Office, Dining Room, Family, Foyer, Laundry, Pantry, Separate Dining
      Cooling
      • Central Air
      Appliances
      • Laundry: Washer Hookup, Laundry Room
      Features
      • Ceiling - Smooth, Kitchen Island, Walk-In Closet(s), Ceiling Fan(s), Entrance Foyer, Pantry
      • Flooring: Carpet, Ceramic Tile, Wood
      • Has fireplace: No
      Interior area
      • Total structure area: 2,151
      • Total interior livable area: 2,151 sqft

      Property

      Parking
      • Total spaces: 2
      • Parking features: Garage, Detached
      • Garage spaces: 2
      Features
      • Levels: Two
      • Stories: 2
      • Entry location: Ground Level
      • Patio & porch: Front Porch, Screened
      Lot
      • Size: 5,227 Square Feet
      • Features: Level
      Details
      • Parcel number: 3070600267

      Construction

      Type & style
      • Home type: SingleFamily
      • Architectural style: Traditional
      • Property subtype: Single Family Residence
      Materials
      • Cement Siding
      • Foundation: Slab
      • Roof: Asphalt
      Condition
      • New construction: No
      • Year built: 2015

      Utilities & green energy

      • Sewer: Public Sewer
      • Water: Public
      • Utilities for property: Charleston Water Service, Dominion Energy

      Community & HOA

      Community
      • Features: Dog Park, Park, Pool, Walk/Jog Trails
      • Subdivision: Carolina Bay
      Location
      • Region: Charleston

      Financial & listing details

      • Price per square foot: $267/sqft
      • Tax assessed value: $582,300
      • Annual tax amount: $1,878
      • Date on market: 7/7/2026
      • Listing terms: Cash,Conventional,FHA,VA Loan

        Estimated market value

        $569,100

        $541,000 - $598,000

        $3,075/mo

        Price history

        DateEventPrice
        8/12/2026Price change$575,000-2.4%$267/sqft
        Source: CTMLS #26019398 Report a problem
        7/7/2026Listed for sale$589,000+95.5%$274/sqft
        Source: CTMLS #26019398 Report a problem
        7/16/2015Sold$301,265$140/sqft
        Source: CTMLS #15012239 Report a problem

        Public tax history

        YearProperty taxesTax assessment
        2025$1,878 +16.5%$15,930 +34.4%
        2024$1,612 +3.6%$11,850
        2023$1,556 +4.6%$11,850
        2022$1,487 -4.6%$11,850
        2021$1,558 -3.5%$11,850
        2020$1,614 $11,850 +17.9%
        2019$1,614 $10,050 -16.6%
        2017$1,614 +18.8%$12,050
        2016$1,359 $12,050
        Find assessor info on the county website

        Monthly payment

        Est. payment

        Payment breakdown

        Explore the cost of this home by adjusting the details. Changes won't be saved.
        All calculations are estimates and provided by Zillow, Inc. for informational purposes only. Actual amounts may vary.
        HOA fees may include property taxes on listings classified as Co-Ops. Contact the listing agent and/or owner for fee details.
        See how much you could borrow to make a competitive offer.

        Climate risks

        Neighborhood: 29414

        Getting around

        11 / 100
        Car-Dependent
        26 / 100
        Some Transit
        27 / 100
        Somewhat Bikeable

        Nearby schools

        GreatSchools rating
        Schools provided by the listing agent
        • Elementary: Oakland
        • Middle: C E Williams
        • High: West Ashley

        Source: CTMLS. This data may not be complete. We recommend contacting the local school district to confirm school assignments for this home.

        A local agent can set up tours, give advice and negotiate with sellers.

        A local lender can help you make sure your offer is ready when you are.

        Browse local experts

        Similar homes