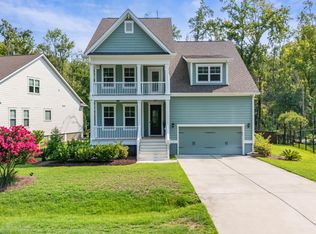
Located on a quiet, low-traffic street in Carolina Bay, this Charleston Single-inspired home offers a thoughtful floor plan with inviting indoor and outdoor living spaces. A large foyer welcomes you inside, leading to a separate dining room and an open-concept kitchen, living room, and breakfast area. The kitchen features a large center island with breakfast bar seating and storage, a walk-in pantry, a gas cooktop, and a convenient utility room nearby.A bright sun room extends the main living area, while a spacious screened porch provides additional covered living space and a convenient covered connection to the detached two-car garage.The first-floor primary suite offers privacy and comfort with a tray ceiling, two walk-in closets, and an ensuite bathroom with a dual vanity and walk-in tiled shower. Upstairs, a large loft offers flexible space for a media room, playroom, office, or additional sitting area, along with secondary bedrooms, including one with an ensuite full bathroom and access to the upstairs veranda. A separate room that could be used as an office is also featured on the second floor. The fenced portion of the backyard offers space for pets, play, or outdoor enjoyment. The Carolina Bay Park is a short walk from the house as well. Residents of Carolina Bay enjoy access to 3 community pools, parks, playgrounds, miles of walking trails, kayak launch, green space, and neighborhood events. The location is close to schools, the library, shopping, downtown Charleston, area beaches, and everyday conveniences throughout West Ashley.
Active
Price cut: $14K (9/9)
$675,000
1949 Gammon St, Charleston, SC 29414
4beds
2,966sqft
Single Family Residence
Built in 2015
5,662 Square Feet Lot
$669,600 Zestimate®
$228/sqft
$-- HOA
What's special
Convenient utility room nearbyWalk-in pantryLarge foyerThoughtful floor planQuiet low-traffic streetSeparate dining roomGas cooktop
- 75 days
- 355
- 17
Zillow last checked:
Listing updated:
Listed by:
Daniel Ravenel Sotheby's International Realty
Source: CTMLS,MLS#: 26020571
Facts & features
Interior
Bedrooms & bathrooms
- Bedrooms: 4
- Bathrooms: 4
- Full bathrooms: 3
- 1/2 bathrooms: 1
Rooms
- Room types: Family Room, Living/Dining Combo, Loft, Dining Room, Sun Room, Eat-In-Kitchen, Family, Foyer, Laundry, Separate Dining, Sun
Heating
- Natural Gas
Cooling
- Central Air
Appliances
- Laundry: Electric Dryer Hookup, Washer Hookup, Laundry Room
Features
- Ceiling - Smooth, Tray Ceiling(s), High Ceilings, Kitchen Island, Walk-In Closet(s), Ceiling Fan(s), Eat-in Kitchen, Entrance Foyer
- Flooring: Carpet, Ceramic Tile, Wood
- Has fireplace: No
Interior area
- Total structure area: 2,966
- Total interior livable area: 2,966 sqft
Video & virtual tour
Property
Parking
- Total spaces: 2
- Parking features: Garage, Detached, Garage Door Opener
- Garage spaces: 2
Features
- Levels: Two
- Stories: 2
- Patio & porch: Front Porch, Screened
- Exterior features: Balcony, Rain Gutters
- Fencing: Back Yard,Wood
Lot
- Size: 5,662 Square Feet
- Features: 0 - .5 Acre
Details
- Parcel number: 3070600270
Construction
Type & style
- Home type: SingleFamily
- Architectural style: Charleston Single
- Property subtype: Single Family Residence
Materials
- Cement Siding
- Foundation: Slab
- Roof: Architectural,Asphalt
Condition
- New construction: No
- Year built: 2015
Utilities & green energy
- Sewer: Public Sewer
- Water: Public
- Utilities for property: Charleston Water Service, Dominion Energy
Community & HOA
Community
- Features: Clubhouse, Park, Pool, Walk/Jog Trails
- Subdivision: Carolina Bay
Location
- Region: Charleston
Financial & listing details
- Price per square foot: $228/sqft
- Tax assessed value: $687,600
- Annual tax amount: $2,496
- Date on market: 7/18/2026
- Listing terms: Cash,Conventional
Estimated market value
$669,600
$636,000 - $703,000
$3,943/mo
Price history
| Date | Event | Price |
|---|---|---|
| 9/9/2026 | Price change | $675,000-2%$228/sqft |
Source:  CTMLS #26020571 Report a problem CTMLS #26020571 Report a problem | ||
| 8/3/2026 | Price change | $689,000-2.9%$232/sqft |
Source: CTMLS #26020571 Report a problem | ||
| 7/18/2026 | Listed for sale | $709,900+69.4%$239/sqft |
Source: CTMLS #26020571 Report a problem | ||
| 6/26/2020 | Sold | $419,000-0.2%$141/sqft |
Source: CTMLS #20005636 Report a problem | ||
| 5/21/2020 | Pending sale | $419,900$142/sqft |
Source: Matt O'Neill Real Estate #20005636 Report a problem | ||
| 4/10/2020 | Price change | $419,900-1.6%$142/sqft |
Source: Matt O'Neill Real Estate #20005636 Report a problem | ||
| 2/27/2020 | Listed for sale | $426,900$144/sqft |
Source: Matt O'Neill Real Estate #20005636 Report a problem | ||
| 1/3/2020 | Listing removed | $426,900$144/sqft |
Source: Keller Williams Realty Charleston-West Ashley #19028564 Report a problem | ||
| 10/10/2019 | Listed for sale | $426,900+24.1%$144/sqft |
Source: Keller Williams Realty Charleston West Ashley #19028564 Report a problem | ||
| 5/26/2015 | Sold | $344,035$116/sqft |
Source: Public Record Report a problem | ||
Public tax history
| Year | Property taxes | Tax assessment |
|---|---|---|
| 2025 | $2,496 +12.3% | $19,320 +15% |
| 2024 | $2,223 +3.7% | $16,800 |
| 2023 | $2,143 +3.7% | $16,800 |
| 2022 | $2,067 -4.6% | $16,800 |
| 2021 | $2,168 +2.2% | $16,800 +6.2% |
| 2020 | $2,122 | $15,820 +15% |
| 2019 | $2,122 | $13,760 |
| 2017 | $2,122 +16.3% | $13,760 |
| 2016 | $1,825 +4.3% | $13,760 +319.5% |
| 2015 | $1,749 | $3,280 |
Find assessor info on the county website
Monthly payment
Est. payment
Payment breakdown
Explore the cost of this home by adjusting the details. Changes won't be saved.Climate risks
Neighborhood: 29414
Nearby schools
Schools provided by the listing agent
- Elementary: Oakland
- Middle: C E Williams
- High: West Ashley
Source: CTMLS. This data may not be complete. We recommend contacting the local school district to confirm school assignments for this home.
Similar homes
- $695,0004 bd3 ba2.8k sqft1768 Grovehurst Dr, Charleston, SC 29414For Sale

 MLS ID #26025159, Nate Gainey. CTMLS
 - $725,0005 bd4 ba2.9k sqft2869 Rutherford Way, Charleston, SC 29414For Sale
 MLS ID #26023063, Bill Trull. CTMLS
 - $689,0004 bd4 ba2.9k sqft2031 Syreford Ct, Charleston, SC 29414For Sale
 MLS ID #26021774, Ellis Grossman. CTMLS
 - $600,0004 bd3 ba2.5k sqft1492 Roustabout Way, Charleston, SC 29414For Sale
 MLS ID #26021111, Evan Murray. CTMLS
 - $675,0004 bd3 ba3k sqft3360 Great Egret Dr, Johns Island, SC 29455For SaleMLS ID #26024183, Jon Cuty. CTMLS
- $545,0004 bd3 ba2.3k sqft3207 Safe Harbor Dr, Charleston, SC 29414For SaleMLS ID #26021247, Kim Boerman. CTMLS
- $599,0003 bd3 ba2.4k sqft911 Hunt Club Run, Charleston, SC 29414For SaleMLS ID #26020809, Stan Huff. CTMLS
- $525,0003 bd3 ba2.2k sqft3132 Moonlight Dr, Charleston, SC 29414For SaleMLS ID #26022826, Diana Bradley. CTMLS
- $640,0004 bd3 ba2.4k sqft2199 Kemmerlin St, Johns Island, SC 29455For SaleMLS ID #26025456, Jon Cuty. CTMLS
- $675,0006 bd5 ba3.5k sqft4030 Warmouth Ct, Johns Island, SC 29455For SaleMLS ID #26026604, Annabell Tichy. CTMLS
- $650,0003 bd2 ba2k sqft3524 Great Egret Dr, Johns Island, SC 29455For SaleMLS ID #26015881, Mary Riley. CTMLS
- $735,0004 bd3 ba2.8k sqft5012 Cranesbill Way, Johns Island, SC 29455For SaleMLS ID #26018348, Chris Facello. CTMLS
- $475,0003 bd3 ba1.9k sqft127 Walnut Creek Rd, Charleston, SC 29414For SaleMLS ID #26023203, John Terrier. CTMLS
- $599,9004 bd3 ba2.9k sqft1920 Zonny Moss Dr, Johns Island, SC 29455For SaleMLS ID #26022001, Sean Jager. CTMLS
- $550,0004 bd4 ba2.3k sqft1684 Emmets Rd, Johns Island, SC 29455For SaleMLS ID #26021497, Lara Harpe. CTMLS
- $575,0004 bd3 ba2.2k sqft3310 Zoe St, Johns Island, SC 29455For SaleMLS ID #26014637, Carrie Nielsen. CTMLS
- $859,9004 bd4 ba3.3k sqft2893 Cavalcade Cir, Johns Island, SC 29455For SaleMLS ID #26012321, Tracy Hatchell. CTMLS
- $550,0003 bd3 ba2.4k sqft3306 Hartwell St, Johns Island, SC 29455For SaleMLS ID #26024485, Chris Deloach. CTMLS
- $710,0005 bd4 ba3.1k sqft103 Fig Ivy Ln, Summerville, SC 29486For SaleMLS ID #26026887, Kathy Sumner. CTMLS
- $469,9903 bd3 ba1.6k sqft3367 Dunwick Dr, Johns Island, SC 29455For SaleMLS ID #26026775, Natasha Viswanathan. CTMLS
