Nicely updated home in well desired area of the Grand Oaks subdivision in beautiful West Ashley. Lots of updates throughout, mostly all new fixtures and lighting, updated toilets with bidets and handicapped bars in bathrooms. Vaulted ceiling in living area, lots of windows for natural light. An open concept kitchen that flows into the living area for great family or entertaining events. Eat in kitchen with a separate dining area. The home consist of 3 nice size bedrooms and a frog that could easily be another bedroom or great man cave / play room for the kids. Enjoy the mornings with coffee on your screened in porch while look at the beautiful pond, or turn it to an afternoon of grilling on the patio that is adjacent to the porch. Steps away from community pool. House has a brand new roof
Active contingent
Price cut: $2K (7/13)
$533,000
1365 Ashley Garden Blvd, Charleston, SC 29414
3beds
2,060sqft
:
Get pre-qualified$3,088/mo
Single Family Residence
Built in 2007
10,454 Square Feet Lot
$525,600 Zestimate®
$259/sqft
$-- HOA
What's special
Brand new roofNew fixtures and lightingScreened in porchSeparate dining areaEat in kitchenUpdated toilets with bidets
- 95 days |
- 382 |
- 13 |
Zillow last checked:
Listing updated:
Listed by:
AgentOwned Realty Charleston Group 843-769-5100
Source: CTMLS,MLS#: 26012550
Facts & features
Interior
Bedrooms & bathrooms
- Bedrooms: 3
- Bathrooms: 2
- Full bathrooms: 2
Rooms
- Room types: Eat-In-Kitchen, Formal Living, Frog Attached, Laundry, Pantry
Heating
- Central
Cooling
- Central Air
Appliances
- Laundry: Electric Dryer Hookup, Washer Hookup, Laundry Room
Features
- High Ceilings, Garden Tub/Shower, Walk-In Closet(s), Ceiling Fan(s), Eat-in Kitchen, Formal Living, Frog Attached, Pantry
- Flooring: Carpet, Wood
- Has fireplace: Yes
- Fireplace features: Living Room, Wood Burning
Interior area
- Total structure area: 2,060
- Total interior livable area: 2,060 sqft
Property
Parking
- Total spaces: 2
- Parking features: Garage, Garage Door Opener
- Garage spaces: 2
Features
- Levels: One and One Half
- Stories: 1
- Patio & porch: Screened
- Waterfront features: Pond
Lot
- Size: 10,454 Square Feet
Construction
Type & style
- Home type: SingleFamily
- Architectural style: Ranch
- Property subtype: Single Family Residence
Materials
- Vinyl Siding
- Foundation: Slab
- Roof: Architectural
Condition
- New construction: No
- Year built: 2007
Utilities & green energy
- Sewer: Public Sewer
- Water: Public
- Utilities for property: Dominion Energy
Community & HOA
Community
- Features: Pool
- Security: Security System
- Subdivision: Grand Oaks Plantation
Location
- Region: Charleston
Financial & listing details
- Price per square foot: $259/sqft
- Date on market: 5/1/2026
- Listing terms: Any
Estimated market value
$525,600
$499,000 - $552,000
$2,754/mo
Price history
| Date | Event | Price |
|---|---|---|
| 7/13/2026 | Price change | $533,000-0.4%$259/sqft |
Source:  CTMLS #26012550 Report a problem CTMLS #26012550 Report a problem | ||
| 7/1/2026 | Price change | $535,000-0.8%$260/sqft |
Source: CTMLS #26012550 Report a problem | ||
| 6/15/2026 | Price change | $539,500-0.6%$262/sqft |
Source: CTMLS #26012550 Report a problem | ||
| 6/1/2026 | Price change | $542,500-1.4%$263/sqft |
Source: CTMLS #26012550 Report a problem | ||
| 5/1/2026 | Listed for sale | $550,000$267/sqft |
Source: CTMLS #26012550 Report a problem | ||
Public tax history
Tax history is unavailable.
Monthly payment
Est. payment
Payment breakdown
Explore the cost of this home by adjusting the details. Changes won't be saved.Climate risks
Neighborhood: Hamilton Grove
Nearby schools
GreatSchools rating
- 8/10Drayton Hall Elementary SchoolGrades: PK-5Distance: 1.8 mi
- 4/10C. E. Williams Middle School For Creative & ScientGrades: 6-8Distance: 2 mi
- 7/10West Ashley High SchoolGrades: 9-12Distance: 1.9 mi
Schools provided by the listing agent
- Elementary: Drayton Hall
- Middle: C E Williams
- High: West Ashley
Source: CTMLS. This data may not be complete. We recommend contacting the local school district to confirm school assignments for this home.
- $510,5003 bd2 ba2k sqft1365 Ashley Gardens Blvd, Charleston, SC 29414Off Market
- $590,7004 bd2 ba2.7k sqft1369 Ashley Gardens Blvd, Charleston, SC 29414Off Market
- $569,1004 bd3 ba2.1k sqft1361 Ashley Gardens Blvd, Charleston, SC 29414Off Market
- $489,3003 bd2 ba1.7k sqft1357 Ashley Gardens Blvd, Charleston, SC 29414Off Market

- $508,9003 bd3 ba1.9k sqft1368 Ashley Gardens Blvd, Charleston, SC 29414Off Market
- $553,8004 bd3 ba2.2k sqft1362 Ashley Gardens Blvd, Charleston, SC 29414Off Market
- $566,3004 bd3 ba2.2k sqft1372 Ashley Gardens Blvd, Charleston, SC 29414Off Market
- $525,0003 bd3 ba1.9k sqft1368 Ashley Garden Blvd, Charleston, SC 29414For Sale
A local agent can set up tours, give advice and negotiate with sellers.
A local lender can help you make sure your offer is ready when you are.
Similar homes
- $535,0003 bd2 ba1.9k sqft583 Ivy Cir, Charleston, SC 29414For Sale

 MLS ID #26020943, Michael Fox. CTMLS
 - $546,0003 bd2 ba2.1k sqft6114 Fieldstone Cir, Charleston, SC 29414For Sale
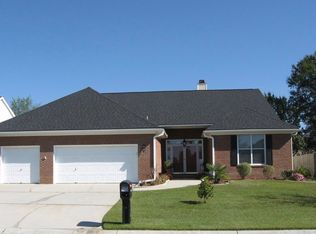 MLS ID #26020075, Steven Koleno. CTMLS
 - $549,0003 bd2 ba1.9k sqft3269 Conservancy Ln, Charleston, SC 29414For Sale
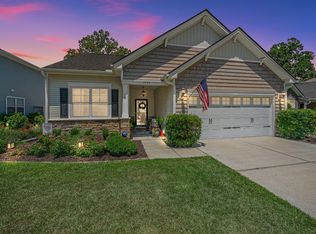 MLS ID #26019508, Jay Costa. CTMLS
 - $515,0003 bd2 ba1.9k sqft3134 Gallberry St, Charleston, SC 29414For Sale
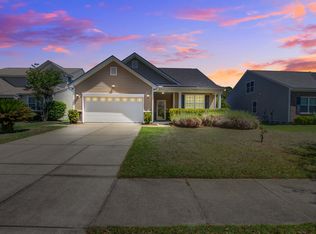 MLS ID #26015148, Christopher Louviere. CTMLS
 - $499,2003 bd3 ba1.8k sqft235 Brambling Ln, Charleston, SC 29414For SaleMLS ID #26009097, Kitty Power Duncan. CTMLS
- $470,0003 bd2 ba2.1k sqft1667 Dotterers Run, Charleston, SC 29414For SaleMLS ID #26021042, Jennifer Robinson. CTMLS
- $589,0003 bd3 ba2.1k sqft1937 Gammon St, Charleston, SC 29414For SaleMLS ID #26019398, Raina Rubin. CTMLS
- $594,9004 bd3 ba2.4k sqft1722 Waterbrook Dr, Charleston, SC 29414For SaleMLS ID #26019525, Jeff Heavner. CTMLS
- $599,0003 bd3 ba2.4k sqft1756 Batten Dr, Charleston, SC 29414For SaleMLS ID #26017284, Christina Garvin. CTMLS
- $580,0004 bd4 ba2.7k sqft1679 Seabago Dr, Charleston, SC 29414For SaleMLS ID #26012887, Kelly Rozier. CTMLS
- $600,0004 bd3 ba2.5k sqft3022 Dolphin Watch Dr, Charleston, SC 29414For SaleMLS ID #26016928, Nora Howard. CTMLS
- $409,0003 bd3 ba1.6k sqft150 Dorothy Dr, Charleston, SC 29414For SaleMLS ID #26014759, Lane Boris. CTMLS
- $521,0004 bd3 ba2.8k sqft8789 Laurel Grove Ln, North Charleston, SC 29420For SaleMLS ID #26016016, Loren Bethea. CTMLS
- $508,8003 bd3 ba1.6k sqft1790 Towne St, Johns Island, SC 29455For SaleMLS ID #26016060, Randal Longo. CTMLS
- $450,0004 bd4 ba1.9k sqft4114 Rigsby Ln, Charleston, SC 29414For SaleMLS ID #26016435, Stephen Vaughn. CTMLS
- $495,0002 bd2 ba1.3k sqft1411 River Front Dr, Charleston, SC 29407For SaleMLS ID #26020611, Randy Bazemore. CTMLS
- $395,0002 bd2 ba1.3k sqft120 Ashley Villa Cir #A, Charleston, SC 29414For SaleMLS ID #25025240, Derrick Stout. CTMLS
- $440,0003 bd3 ba1.9k sqft1515 Royal Colony Rd, Johns Island, SC 29455For SaleMLS ID #26022183, Elizabeth Maxon. CTMLS
- $529,5004 bd3 ba2.3k sqft101 Riverwood Ln, Summerville, SC 29485For SaleMLS ID #26020040, Jennifer Blanche. CTMLS
- $305,0003 bd2 ba1.3k sqft1303 Grove Park Dr, Charleston, SC 29414For SaleMLS ID #25032348, Behren Kittrell. CTMLS
