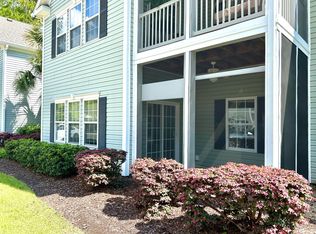
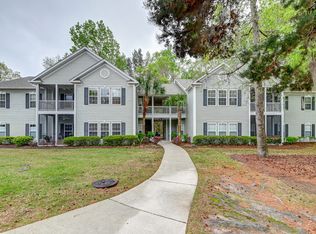
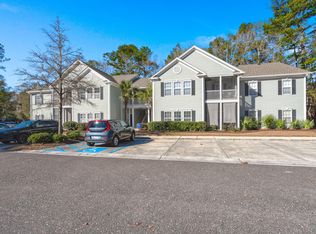
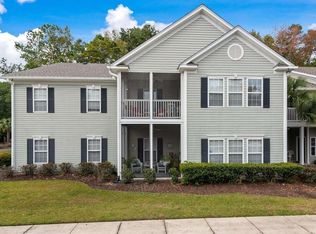
Fully furnished 3 bedroom 2 full bath condo 1320 sq ft ground floor all on one level!Gently used- widow was sole owner since constructed. Primary bath with garden tub and double vanity. Screened porch/patio with ceiling fan. Gas log fireplace. Ceiling fans all rooms. New dishwasher, disposal and kitchen flooring. Stove/oven, refrigerator and microwave. Kitchen pantry and laundry room with full size washer/dryer..Walk in closets and outside storage room. Community pool and clubhouse within short walking distance. Off street parking. 1 mile to grocery stores, restaurants, shoppingSchools 1.3-2 miles away. 20 minutes to downtown Charleston!
Active
Price cut: $6K (8/25)
$289,000
1303 Grove Park Dr, Charleston, SC 29414
3beds
1,320sqft
Condominium
Built in 2006
-- sqft lot
$281,500 Zestimate®
$219/sqft
$-- HOA
What's special
Gas log fireplaceKitchen pantryCeiling fans all roomsWalk in closetsOutside storage room
- 316 days
- 174
- 10
Zillow last checked:
Listing updated:
Listed by:
Charleston Flat Fee Real Estate 843-870-3549
Source: CTMLS,MLS#: 25032348
Facts & features
Interior
Bedrooms & bathrooms
- Bedrooms: 3
- Bathrooms: 2
- Full bathrooms: 2
Rooms
- Room types: Family Room, Dining Room, Utility Room, Family, Laundry, Pantry, Separate Dining, Utility
Heating
- Electric, Heat Pump
Cooling
- Central Air
Appliances
- Laundry: Laundry Room
Features
- Garden Tub/Shower, Walk-In Closet(s), Ceiling Fan(s), Pantry
- Flooring: Vinyl, Carpet
- Doors: Some Thermal Door(s)
- Windows: Some Thermal Wnd/Doors, Window Treatments
- Number of fireplaces: 1
- Fireplace features: Family Room, One
Interior area
- Total structure area: 1,320
- Total interior livable area: 1,320 sqft
Property
Parking
- Parking features: Off Street
Features
- Levels: One
- Stories: 1
- Entry location: Ground Level
- Patio & porch: Screened
Lot
- Size: 435 Square Feet
Details
- Parcel number: 3010000473
Construction
Type & style
- Home type: Condo
- Property subtype: Condominium
- Attached to another structure: Yes
Materials
- Foundation: Slab
Condition
- New construction: No
- Year built: 2006
Utilities & green energy
- Sewer: Public Sewer
- Water: Public
- Utilities for property: Charleston Water Service, Dominion Energy
Community & HOA
Community
- Features: Clubhouse, Lawn Maint Incl, Pool, Trash, Walk/Jog Trails
- Subdivision: Grand Oaks Plantation
Location
- Region: Charleston
Financial & listing details
- Price per square foot: $219/sqft
- Tax assessed value: $294,700
- Annual tax amount: $925
- Date on market: 12/12/2025
- Listing terms: Cash,Conventional
Estimated market value
$281,500
$267,000 - $296,000
$2,303/mo
Price history
| Date | Event | Price |
|---|---|---|
| 8/25/2026 | Price change | $289,000-2%$219/sqft |
Source:  CTMLS #25032348 Report a problem CTMLS #25032348 Report a problem | ||
| 8/22/2026 | Price change | $295,000-1.6%$223/sqft |
Source: CTMLS #25032348 Report a problem | ||
| 8/7/2026 | Price change | $299,900-1.7%$227/sqft |
Source: CTMLS #25032348 Report a problem | ||
| 7/30/2026 | Price change | $305,000-1.6%$231/sqft |
Source: CTMLS #25032348 Report a problem | ||
| 7/8/2026 | Price change | $310,000-1.6%$235/sqft |
Source: CTMLS #25032348 Report a problem | ||
| 5/28/2026 | Price change | $315,000-1.6%$239/sqft |
Source: CTMLS #25032348 Report a problem | ||
| 5/7/2026 | Price change | $320,000-1.5%$242/sqft |
Source: CTMLS #25032348 Report a problem | ||
| 2/14/2026 | Price change | $325,000-1.5%$246/sqft |
Source: CTMLS #25032348 Report a problem | ||
| 1/16/2026 | Price change | $330,000-2.9%$250/sqft |
Source: CTMLS #25032348 Report a problem | ||
| 1/6/2026 | Price change | $340,000-2.9%$258/sqft |
Source: CTMLS #25032348 Report a problem | ||
| 12/12/2025 | Listed for sale | $350,000+84.1%$265/sqft |
Source: CTMLS #25032348 Report a problem | ||
| 3/30/2006 | Sold | $190,150$144/sqft |
Source: Public Record Report a problem | ||
Public tax history
| Year | Property taxes | Tax assessment |
|---|---|---|
| 2025 | $925 +27.1% | $7,680 +64.1% |
| 2024 | $728 +3.1% | $4,680 |
| 2023 | $706 +9% | $4,680 |
| 2022 | $648 -4.1% | $4,680 |
| 2021 | $676 -3.2% | $4,680 |
| 2020 | $698 | $4,680 +23.2% |
| 2019 | $698 | $3,800 -34.5% |
| 2017 | $698 +21.3% | $5,800 |
| 2016 | $575 +3.8% | $5,800 |
| 2015 | $554 -2.8% | $5,800 |
| 2014 | $571 | -- |
| 2011 | $571 -8.4% | -- |
| 2010 | $623 -3.9% | $6,360 |
| 2009 | $648 +7.2% | $6,360 |
| 2008 | $604 | $6,360 |
Find assessor info on the county website
Monthly payment
Est. payment
Payment breakdown
Explore the cost of this home by adjusting the details. Changes won't be saved.Climate risks
Neighborhood: Mt. Royall
Nearby schools
Schools provided by the listing agent
- Elementary: Drayton Hall
- Middle: C E Williams
- High: West Ashley
Source: CTMLS. This data may not be complete. We recommend contacting the local school district to confirm school assignments for this home.
Similar homes
- $304,0002 bd2 ba1.3k sqft403 S Elgin Ct, Charleston, SC 29414For Sale

 MLS ID #26024981, Cheryl Bostick. CTMLS
 - $262,5002 bd2 ba1.3k sqft301 Pickering Ln, Charleston, SC 29414For Sale
 MLS ID #26016024, Brian Mack. CTMLS
 - $295,0003 bd2 ba1.3k sqft2021 Egret Crest Ln, Charleston, SC 29414For Sale
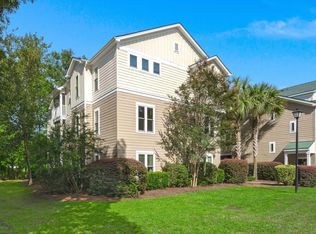 MLS ID #26024988, Madison Littell. CTMLS
 - $300,0003 bd2 ba1.3k sqft2321 Egret Crest Ln, Charleston, SC 29414For Sale
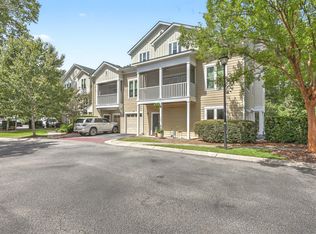 MLS ID #26023242, Tre Manchester. CTMLS
 - $339,0002 bd2 ba1.3k sqft203 Pickering Ln, Charleston, SC 29414For SaleMLS ID #26021757, Scott Cheney. CTMLS
- $280,0003 bd2 ba1.3k sqft2614 Egret Crest Ln, Charleston, SC 29414For SaleMLS ID #26017718, Sheri Gerald. CTMLS
- $268,9952 bd2 ba970 sqft4005 Radcliffe Place Dr #A-2, Charleston, SC 29414For SaleMLS ID #26016342, Kelly Rozier. CTMLS
- $265,0002 bd2 ba964 sqft2534 Egret Crest Ln, Charleston, SC 29414For SaleMLS ID #26023115, Derek Wacaster. CTMLS
- $349,9002 bd3 ba1.2k sqft240 Larissa Dr, Charleston, SC 29414For SaleMLS ID #26022803, Jasmine Spano. CTMLS
- $290,0003 bd3 ba1.8k sqft4668 Palm View Cir, North Charleston, SC 29418For SaleMLS ID #26027130, Daryl Shorter. CTMLS
- $349,9003 bd3 ba1.4k sqft4033 Babbitt St, Charleston, SC 29414For SaleMLS ID #26015408, Janea Mccoy. CTMLS
- $230,0003 bd2 ba1.1k sqft415 Parkdale Dr APT 16B, Charleston, SC 29414For SaleMLS ID #26010952, Pamela Cox. CTMLS
- $279,9003 bd3 ba1.6k sqft7873 Park Gate Dr, North Charleston, SC 29418For SaleMLS ID #26013646, Alex Johnson. CTMLS
- $289,0002 bd3 ba1.6k sqft4527 Great Oak Dr, North Charleston, SC 29418For SaleMLS ID #26003861, Kim Katich. CTMLS
- $289,5003 bd2 ba1.3k sqft4957 Trump St, North Charleston, SC 29420For SaleMLS ID #26019657, Mary Kathryn Nelson. CTMLS
- $232,0001 bd1 ba849 sqft2211 Egret Crest Ln, Charleston, SC 29414For SaleMLS ID #26024950, Jeanne Jamme. CTMLS
- $289,0002 bd2 ba1k sqft341 Kelsey Blvd, Charleston, SC 29492For SaleMLS ID #26029013, Frank Thornhill. CTMLS
- $288,0003 bd3 ba1.4k sqft8754 Pasture Ct, Summerville, SC 29485For SaleMLS ID #26018840, Holly Gamble-bryant. CTMLS
- $289,9003 bd3 ba1.5k sqft5150 Trump St Unit 1202, North Charleston, SC 29420For SaleMLS ID #25031393, Elizabeth Maxon. CTMLS
- $294,9003 bd2 ba1.4k sqft8760 Red Oak Dr, North Charleston, SC 29406For SaleMLS ID #26025019, Randal Longo. CTMLS
