***NEW ROOF WILL BE PROVIDED BEFORE CLOSING BY SELLER WITH ACCEPTABLE OFFER***Move right into this beautifully maintained one-story home built in 2008, offering the perfect blend of comfort, convenience, and low-maintenance living. Located in The Preserve at Charleston Park, residents enjoy miles of scenic nature trails, a community tot lot with a picnic area, and easy access to shopping, dining, and I-26.Inside, you'll find a spacious, open floor plan featuring large bedrooms, a welcoming living room, and an eat-in kitchen that's perfect for everyday living and entertaining. Just off the kitchen is a bright and inviting sunroom, providing the ideal space to enjoy your morning coffee, create a home office, relax with a good book, or entertain guests year-round.The home also includes a one-car garage for added convenience. Interior highlights include hardwood floors, ceramic tile bathrooms, stainless steel appliances, and thoughtful finishes throughout. Whether you're a first-time homebuyer, looking to downsize, or searching for a turnkey investment property, this move-in-ready home offers immediate occupancy and exceptional value in a desirable location. Don't miss your opportunity to own this charming home in one of the area's most convenient communities--schedule your private showing today!
Active contingent
Price cut: $10.5K (7/18)
$289,500
4957 Trump St, North Charleston, SC 29420
3beds
1,320sqft
Single Family Residence
Built in 2008
4,356 Square Feet Lot
$287,700 Zestimate®
$219/sqft
$-- HOA
What's special
Beautifully maintained one-story homeOne-car garageEat-in kitchenStainless steel appliancesCeramic tile bathroomsThoughtful finishes throughoutSpacious open floor plan
- 94 days
- 409
- 43
Zillow last checked:
Listing updated:
Listed by:
Better Homes And Gardens Real Estate Palmetto 843-584-8326
Source: CTMLS,MLS#: 26019657
Facts & features
Interior
Bedrooms & bathrooms
- Bedrooms: 3
- Bathrooms: 2
- Full bathrooms: 2
Rooms
- Room types: Sun Room, Eat-In-Kitchen, Sun
Heating
- Central
Cooling
- Central Air
Appliances
- Laundry: Electric Dryer Hookup, Washer Hookup
Features
- Ceiling - Smooth, Walk-In Closet(s), Ceiling Fan(s), Eat-in Kitchen
- Flooring: Carpet, Ceramic Tile, Wood
- Has fireplace: No
Interior area
- Total structure area: 1,320
- Total interior livable area: 1,320 sqft
Property
Parking
- Total spaces: 1
- Parking features: Garage
- Garage spaces: 1
Features
- Levels: One
- Stories: 1
- Entry location: Ground Level
- Patio & porch: Patio
- Fencing: Privacy
Lot
- Size: 4,356 Square Feet
- Features: Level
Details
- Parcel number: 1710411003000
Construction
Type & style
- Home type: SingleFamily
- Architectural style: Ranch
- Property subtype: Single Family Residence
Materials
- Vinyl Siding
- Foundation: Slab
- Roof: Architectural
Condition
- New construction: No
- Year built: 2008
Utilities & green energy
- Sewer: Public Sewer
- Water: Public
- Utilities for property: Dominion Energy, Dorchester Cnty Water and Sewer Dept
Community & HOA
Community
- Features: Park
- Subdivision: Charleston Park
Location
- Region: North Charleston
Financial & listing details
- Price per square foot: $219/sqft
- Tax assessed value: $271,955
- Annual tax amount: $5,179
- Date on market: 7/9/2026
- Listing terms: Any,Cash,Conventional,FHA,VA Loan
Estimated market value
$287,700
$273,000 - $302,000
$2,137/mo
Price history
| Date | Event | Price |
|---|---|---|
| 7/18/2026 | Price change | $289,500-3.5%$219/sqft |
Source:  CTMLS #26019657 Report a problem CTMLS #26019657 Report a problem | ||
| 7/9/2026 | Listed for sale | $299,999+0%$227/sqft |
Source: CTMLS #26019657 Report a problem | ||
| 6/30/2025 | Listing removed | $2,163$2/sqft |
Source: Zillow Rentals Report a problem | ||
| 6/26/2025 | Listed for rent | $2,163$2/sqft |
Source: Zillow Rentals Report a problem | ||
| 6/19/2025 | Listing removed | $2,163$2/sqft |
Source: Zillow Rentals Report a problem | ||
| 6/9/2025 | Price change | $2,163-3%$2/sqft |
Source: Zillow Rentals Report a problem | ||
| 6/4/2025 | Price change | $2,230-3%$2/sqft |
Source: Zillow Rentals Report a problem | ||
| 6/1/2025 | Price change | $2,299-2.1%$2/sqft |
Source: Zillow Rentals Report a problem | ||
| 5/29/2025 | Listed for rent | $2,349$2/sqft |
Source: Zillow Rentals Report a problem | ||
| 5/27/2025 | Listing removed | $299,995$227/sqft |
Source: CTMLS #25007586 Report a problem | ||
| 5/4/2025 | Price change | $299,995-4.5%$227/sqft |
Source: CTMLS #25007586 Report a problem | ||
| 3/21/2025 | Listed for sale | $314,000+92.6%$238/sqft |
Source: CTMLS #25007586 Report a problem | ||
| 2/11/2020 | Sold | $163,000+35.8%$123/sqft |
Source: Public Record Report a problem | ||
| 1/5/2009 | Sold | $119,990$91/sqft |
Source: Public Record Report a problem | ||
Public tax history
| Year | Property taxes | Tax assessment |
|---|---|---|
| 2025 | $5,179 +157.1% | $16,317 +50% |
| 2024 | $2,015 | $10,878 +61.1% |
| 2023 | -- | $6,752 |
| 2022 | -- | $6,752 |
| 2021 | -- | $6,752 +8.5% |
| 2020 | -- | $6,223 -28.8% |
| 2019 | $3,836 | $8,736 +2.1% |
| 2018 | $3,836 +5.6% | $8,560 |
| 2017 | $3,632 | $8,560 |
| 2016 | $3,632 | $8,560 |
| 2015 | -- | $8,560 -93.4% |
| 2014 | -- | $129,400 +1567.5% |
| 2013 | $3,224 | $7,760 |
| 2012 | -- | $7,760 |
Find assessor info on the county website
Monthly payment
Est. payment
Payment breakdown
Explore the cost of this home by adjusting the details. Changes won't be saved.Climate risks
Neighborhood: 29420
Nearby schools
Schools provided by the listing agent
- Elementary: Fort Dorchester
- Middle: River Oaks
- High: Ft. Dorchester
Source: CTMLS. This data may not be complete. We recommend contacting the local school district to confirm school assignments for this home.
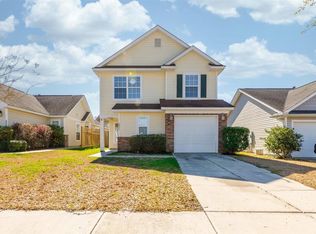
- $303,4003 bd2 ba1.5k sqft4955 Trump St, North Charleston, SC 29420Off Market
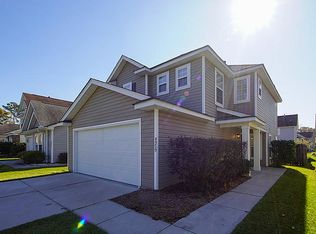
- $326,6003 bd3 ba1.4k sqft4959 Trump St, North Charleston, SC 29420Off Market
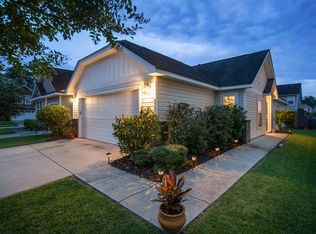
- $284,3003 bd2 ba1.1k sqft4953 Trump St, North Charleston, SC 29420Off Market
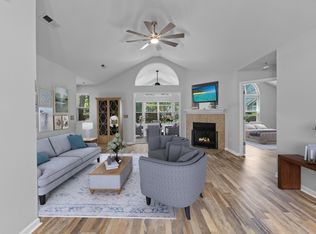
- $277,6003 bd2 ba1.1k sqft4961 Trump St, North Charleston, SC 29420Off Market
Similar homes
- $279,0003 bd3 ba1.5k sqft5150 Trump St Unit 2003, North Charleston, SC 29420For Sale

 MLS ID #26013994, Jordan Fulcoly. CTMLS
 - $350,0002 bd2 ba1.5k sqft8800 Dorchester Rd Unit 3304, Dorchester Rd, SC 29420For Sale
 MLS ID #26022279, Nicole Burbage. CTMLS
 - $282,5003 bd3 ba1.7k sqft9126 Maple Grove Dr, Summerville, SC 29485For Sale
 MLS ID #26014522, Deb Walters. CTMLS
 - $289,0003 bd2 ba1.2k sqft120 Lisa Dr, Summerville, SC 29485For Sale
 MLS ID #26027918, Matt Kimes. CTMLS
 - $334,9003 bd3 ba1.6k sqft401 Beverly Dr, Summerville, SC 29485For SaleMLS ID #26027654, Kimberly Lease. CTMLS
- $250,0002 bd3 ba1.2k sqft8673 Grassy Oak Trl, North Charleston, SC 29420For SaleMLS ID #26011958, Laura Munn. CTMLS
- $299,0003 bd3 ba1.3k sqft246 Corsair St, Summerville, SC 29483For SaleMLS ID #26027796, Trey Bessent. CTMLS
- $335,0003 bd2 ba1.4k sqft9718 Fanning Basket Ln, Ladson, SC 29456For SaleMLS ID #26027298, Talia Shepard. CTMLS
- $274,9993 bd2 ba1.1k sqft1242 Maryland Dr, Ladson, SC 29456For SaleMLS ID #26018435, Rachel Spence. CTMLS
- $300,0003 bd2 ba1.1k sqft104 Tyger St, Summerville, SC 29485For SaleMLS ID #26021036, Melissa Loy. CTMLS
- $305,0003 bd2 ba1.2k sqft210 Salkahatchie St, Summerville, SC 29485For SaleMLS ID #26021132, Mark Nobles. CTMLS
- $300,0003 bd2 ba1.2k sqft122 Tyger St, Summerville, SC 29485For SaleMLS ID #26019639, Nick Streets. CTMLS
- $285,0003 bd3 ba1.4k sqft9779 Transplanter Cir, Ladson, SC 29456For SaleMLS ID #26019155, Cat Record. CTMLS
- $301,0003 bd2 ba1.1k sqft153 Tyger St, Summerville, SC 29485For SaleMLS ID #26016170, Hannah Drake. CTMLS
- $289,9004 bd2 ba1.5k sqft125 Braly Dr, Summerville, SC 29485For SaleMLS ID #26009897, Newton Boykin. CTMLS
- $340,0003 bd3 ba1.6k sqft193 Chemistry Cir, Ladson, SC 29456For SaleMLS ID #26025322, Dane Smith. CTMLS
- $307,0003 bd2 ba1.2k sqft2016 Spruce Blvd, North Charleston, SC 29406For SaleMLS ID #26013037, Chuck Ganzermiller. CTMLS
- $325,0004 bd3 ba1.5k sqft236 Two Pond Loop, Ladson, SC 29456For SaleMLS ID #26022607, Andrea Perry. CTMLS
- $349,9003 bd3 ba1.7k sqft9661 Wilhammer Ct, Ladson, SC 29456For SaleMLS ID #26017599, Tara Krach. CTMLS
- $260,0003 bd3 ba1.3k sqft7975 Vermont Rd, North Charleston, SC 29418For SaleMLS ID #26007993, Tracy Hatchell. CTMLS
