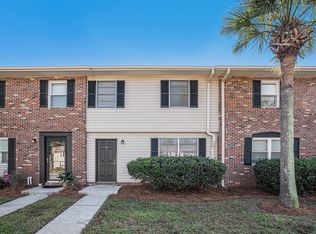
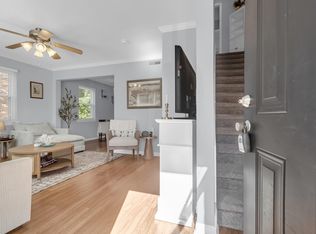
Steal of a Deal. Great 3BR/1.5BA 2-story condo can close quick. Comes w/a Choice Home Warranty. Downstairs features living room, dining area, kitchen, half bath. Bonus cabinets in dining room. Butcher block & granite countertops, stainless steel appliances. Upstairs has full bath, 3 bedrooms, side-by-side laundry. Updated vinyl windows throughout. Fenced in, screened back patio perfect for relaxing outdoors w/out the bothersome insects. Only 1 owner since 2005 condo conversion. HOA fee covers water, sewer, trash, exterior maintenance of building, landscaping, exterior pest control, termite bond & amenity maintenance on swimming pool, clubhouse, gym, play park, dog park, picnic area & flood insurance. West Ashley Greenway nearby. Short drive to I526, Downtown Chas, airport & Folly Beach.
Active
Price cut: $9K (8/5)
$230,000
415 Parkdale Dr APT 16B, Charleston, SC 29414
3beds
1,106sqft
:
Get pre-qualified$1,394/mo
Condominium
Built in 1973
-- sqft lot
$228,000 Zestimate®
$208/sqft
$-- HOA
What's special
Swimming poolHalf bathStainless steel appliancesDining areaUpdated vinyl windows throughoutSide-by-side laundry
- 110 days |
- 606 |
- 29 |
Zillow last checked:
Listing updated:
Listed by:
AgentOwned Realty
Source: CTMLS,MLS#: 26010952
Facts & features
Interior
Bedrooms & bathrooms
- Bedrooms: 3
- Bathrooms: 2
- Full bathrooms: 1
- 1/2 bathrooms: 1
Rooms
- Room types: Great Room, Dining Room, Great, Laundry, Other (Use Remarks), Separate Dining
Heating
- Central, Forced Air
Cooling
- Central Air
Appliances
- Laundry: Electric Dryer Hookup, Washer Hookup, Laundry Room
Features
- Ceiling - Blown, Ceiling Fan(s), Other
- Flooring: Carpet, Laminate, Marble, Vinyl
- Windows: Window Treatments
- Has fireplace: No
Interior area
- Total structure area: 1,106
- Total interior livable area: 1,106 sqft
Property
Parking
- Parking features: Off Street
Features
- Levels: Two
- Stories: 2
- Entry location: Ground Level
- Patio & porch: Patio
- Fencing: Wood
Lot
- Features: 0 - .5 Acre, Level
Details
- Parcel number: 3101000157
- Special conditions: Flood Insurance
Construction
Type & style
- Home type: Condo
- Property subtype: Condominium
- Attached to another structure: Yes
Materials
- Brick, Vinyl Siding
- Foundation: Slab
- Roof: Architectural
Condition
- New construction: No
- Year built: 1973
Utilities & green energy
- Sewer: Public Sewer
- Water: Public
- Utilities for property: Dominion Energy
Community & HOA
Community
- Features: Clubhouse, Dog Park, Fitness Center, Park, Pool, Trash
- Subdivision: Carolina Cove
Location
- Region: Charleston
Financial & listing details
- Price per square foot: $208/sqft
- Tax assessed value: $249,400
- Annual tax amount: $836
- Date on market: 4/17/2026
- Listing terms: Cash,Conventional,FHA,VA Loan
Estimated market value
$228,000
$217,000 - $239,000
$2,247/mo
Price history
| Date | Event | Price |
|---|---|---|
| 8/5/2026 | Price change | $230,000-3.8%$208/sqft |
Source:  CTMLS #26010952 Report a problem CTMLS #26010952 Report a problem | ||
| 7/14/2026 | Price change | $239,000-1.8%$216/sqft |
Source: CTMLS #26010952 Report a problem | ||
| 6/25/2026 | Price change | $243,295-2.3%$220/sqft |
Source: CTMLS #26010952 Report a problem | ||
| 5/14/2026 | Price change | $249,000-5.9%$225/sqft |
Source: CTMLS #26010952 Report a problem | ||
| 4/17/2026 | Listed for sale | $264,500+235%$239/sqft |
Source: CTMLS #26010952 Report a problem | ||
| 4/6/2005 | Sold | $78,956$71/sqft |
Source: Public Record Report a problem | ||
Public tax history
| Year | Property taxes | Tax assessment |
|---|---|---|
| 2025 | $836 +21.3% | $5,030 +15.1% |
| 2024 | $689 +3.1% | $4,370 |
| 2023 | $669 +9.4% | $4,370 |
| 2022 | $611 -4.1% | $4,370 |
| 2021 | $637 -3.2% | $4,370 |
| 2020 | $658 | $4,370 +15% |
| 2019 | $658 | $3,800 |
| 2017 | $658 +14.3% | $3,800 |
| 2016 | $576 +3.8% | $3,800 |
| 2015 | $555 -2.8% | $3,800 |
| 2014 | $571 | -- |
| 2011 | $571 -0.5% | -- |
| 2010 | $574 -4.2% | $3,970 |
| 2009 | $599 +7.1% | $3,970 |
| 2008 | $559 +0.5% | $3,970 |
| 2006 | $556 -57.9% | $3,970 -33.3% |
| 2005 | $1,321 | $5,950 |
Find assessor info on the county website
Monthly payment
Est. payment
Payment breakdown
Explore the cost of this home by adjusting the details. Changes won't be saved.Climate risks
Neighborhood: Sylvan Shores
Nearby schools
GreatSchools rating
- 8/10Oakland Elementary SchoolGrades: PK-5Distance: 0.4 mi
- 4/10C. E. Williams Middle School For Creative & ScientGrades: 6-8Distance: 2.8 mi
- 7/10West Ashley High SchoolGrades: 9-12Distance: 2.9 mi
Schools provided by the listing agent
- Elementary: Oakland
- Middle: C E Williams
- High: West Ashley
Source: CTMLS. This data may not be complete. We recommend contacting the local school district to confirm school assignments for this home.
- $129,3412 bd2 ba868 sqft415 Parkdale Dr APT 6H, Charleston, SC 29414Sold

- $245,0003 bd2 ba1.1k sqft415 Parkdale Dr APT 8C, Charleston, SC 29414Sold

- $239,9003 bd2 ba1.1k sqft415 Parkdale Dr APT 14D, Charleston, SC 29414For Sale
- $220,0002 bd2 ba868 sqft415 Parkdale Dr APT 17A, Charleston, SC 29414Sold
- $285,4003 bd2 ba1.3k sqft415 Parkdale Dr APT 1A, Charleston, SC 29414Off Market
- $73,3002 bd1 ba900 sqft415 Parkdale Dr APT 1B, Charleston, SC 29414Off Market
- $222,2002 bd2 ba868 sqft415 Parkdale Dr APT 1C, Charleston, SC 29414Off Market
- $270,0003 bd2 ba1.3k sqft415 Parkdale Dr APT 2B, Charleston, SC 29414Sold
A local agent can set up tours, give advice and negotiate with sellers.
A local lender can help you make sure your offer is ready when you are.
Similar homes
- $225,0002 bd3 ba1.3k sqft2040 Rondo St APT D, Charleston, SC 29414For Sale

 MLS ID #26021753, Drew Sineath. CTMLS
 - $214,0002 bd2 ba1.1k sqft2753 Jobee Dr APT 6, Charleston, SC 29414For Sale
 MLS ID #26013393, Michael Kennedy. CTMLS
 - $212,5002 bd2 ba1k sqft1836 Mepkin Rd #1029, Charleston, SC 29407For Sale
 MLS ID #26018620, Robin Windham. CTMLS
 - $305,0003 bd2 ba1.3k sqft2753 Jobee Dr #1003, Charleston, SC 29414For Sale
 MLS ID #26017868, Kelly Rozier. CTMLS
 - $235,0003 bd2 ba1.1k sqft4724 Bayfield Dr, North Charleston, SC 29418For SaleMLS ID #26021548, Claire Luthman. CTMLS
- $300,0003 bd2 ba1.4k sqft2614 Egret Crest Ln, Charleston, SC 29414For SaleMLS ID #26017718, Sheri Gerald. CTMLS
- $300,0002 bd2 ba1.1k sqft2311 Tall Sail Dr APT A, Charleston, SC 29414For SaleMLS ID #26010362, Caitlin Waddington. CTMLS
- $285,0003 bd3 ba1.3k sqft940 Estates Blvd #O, Charleston, SC 29414For SaleMLS ID #26011915, Jasmine Spano. CTMLS
- $220,0001 bd1 ba691 sqft700 Daniel Ellis Dr APT 7206, Charleston, SC 29412For SaleMLS ID #26022167, Lee Mathis. CTMLS
- $235,0003 bd2 ba1.3k sqft4352 Briarstone Ct, North Charleston, SC 29418For SaleMLS ID #26012568, Leesa Northrup. CTMLS
- $254,5002 bd2 ba959 sqft1402 Camp Rd APT 9G, Charleston, SC 29412For SaleMLS ID #26016304, Katie Austin. CTMLS
- $165,0002 bd2 ba960 sqft2362 Parsonage Rd APT 5E, Charleston, SC 29414For SaleMLS ID #26020417, Peter Kouten. CTMLS
- $255,0002 bd2 ba959 sqft1402 Camp Rd APT 16F, Charleston, SC 29412For SaleMLS ID #25029997, Lisa Richart-hernandez. CTMLS
- $269,0002 bd2 ba1k sqft21 Rivers Point Row APT 9G, Charleston, SC 29412For SaleMLS ID #26010127, Roman Ramos. CTMLS
- $179,0002 bd2 ba918 sqft2362 Parsonage Rd APT 14D, Charleston, SC 29414For SaleMLS ID #25027676, Ryan Snyder. CTMLS
- $285,0002 bd2 ba1.3k sqft301 Pickering Ln, Charleston, SC 29414For SaleMLS ID #26016024, Brian Mack. CTMLS
- $289,0001 bd2 ba1.1k sqft2244 Ashley Crossing Dr Unit 237, Charleston, SC 29407For SaleMLS ID #26021205, Jacob Terrell. CTMLS
- $199,0002 bd2 ba934 sqft7910 Parklane Ct #505, North Charleston, SC 29418For SaleMLS ID #26021109, Shawn Bergen. CTMLS
- $198,0002 bd2 ba1k sqft805 Andrea Ln, Hanahan, SC 29410For SaleMLS ID #26018061, Pamela Cox. CTMLS
- $215,0002 bd2 ba1k sqft5038 Foxwood Dr, North Charleston, SC 29418For SaleMLS ID #26019246, Brooke Madsen. CTMLS
