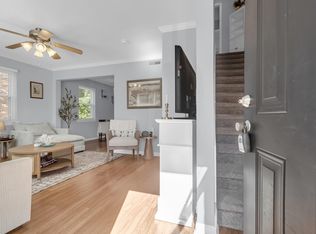
Welcome to 415 Parkdale, 14D! This move-in ready 3BR/1.5BA townhouse is located in the desirable Carolina Cove subdivision west of the Ashley! Updates include new appliances, new solid surface countertops, updated lighting, new blinds throughout, Laminate wood flooring throughout the first floor and a new roof installed in 2021. Bright, open layout features a spacious living room and large dining area perfect for full-size furniture. Kitchen features built-in microwave and refrigerator, plus a stacked washer/dryer on second floor will convey. Private, fenced-in brick patio ideal for relaxing or entertaining.HOA covers water, exterior maintenance, landscaping, termite bond, insurance, trash removal, and access to great amenities such as a swimming pool, clubhouse, fitness center, playground, basketball hoop, and cook out area. West Ashley location is close to I-526, Citadel Mall, hospitals, dining, beaches, and the West Ashley Greenway that will soon connect directly to Lockwood drive downtown! Perfect for first-time buyers, down-sizers, or investors seeking low-maintenance living in a prime Charleston location!
Active contingent
Price cut: $9.1K (5/28)
$239,900
415 Parkdale Dr APT 14D, Charleston, SC 29414
3beds
1,106sqft
:
Get pre-qualified$1,421/mo
Townhouse
Built in 1973
-- sqft lot
$237,300 Zestimate®
$217/sqft
$-- HOA
What's special
Updated lightingNew solid surface countertopsNew blinds throughoutBright open layoutNew appliances
- 205 days |
- 518 |
- 38 |
Zillow last checked:
Listing updated:
Listed by:
ChuckTown Homes Powered By LPT Realty
Source: CTMLS,MLS#: 26000806
Facts & features
Interior
Bedrooms & bathrooms
- Bedrooms: 3
- Bathrooms: 2
- Full bathrooms: 1
- 1/2 bathrooms: 1
Rooms
- Room types: Family Room, Utility Room, Eat-In-Kitchen, Family, Pantry, Utility
Heating
- Electric, Heat Pump
Cooling
- Central Air
Features
- Garden Tub/Shower, Ceiling Fan(s), Eat-in Kitchen, Pantry
- Flooring: Carpet, Laminate
- Windows: Window Treatments
- Has fireplace: No
Interior area
- Total structure area: 1,106
- Total interior livable area: 1,106 sqft
Property
Parking
- Parking features: Off Street
Features
- Levels: Two
- Stories: 2
- Entry location: Ground Level
- Patio & porch: Patio
- Fencing: Privacy,Wood
Lot
- Features: Interior Lot, Level
Details
- Parcel number: 3101000149
Construction
Type & style
- Home type: Townhouse
- Property subtype: Townhouse
- Attached to another structure: Yes
Materials
- Vinyl Siding
- Foundation: Slab
- Roof: Architectural
Condition
- New construction: No
- Year built: 1973
Utilities & green energy
- Sewer: Public Sewer
- Water: Public
- Utilities for property: Charleston Water Service
Community & HOA
Community
- Features: Clubhouse, Fitness Center, Park, Pool, Trash
- Subdivision: Carolina Cove
Location
- Region: Charleston
Financial & listing details
- Price per square foot: $217/sqft
- Tax assessed value: $249,400
- Annual tax amount: $1,003
- Date on market: 1/9/2026
- Listing terms: Cash,Conventional,FHA,VA Loan
Estimated market value
$237,300
$225,000 - $249,000
$2,188/mo
Price history
| Date | Event | Price |
|---|---|---|
| 5/28/2026 | Price change | $239,900-3.7%$217/sqft |
Source:  CTMLS #26000806 Report a problem CTMLS #26000806 Report a problem | ||
| 4/14/2026 | Price change | $249,000-3.9%$225/sqft |
Source: CTMLS #26000806 Report a problem | ||
| 2/18/2026 | Price change | $259,000-2.3%$234/sqft |
Source: CTMLS #26000806 Report a problem | ||
| 1/9/2026 | Listed for sale | $265,000$240/sqft |
Source: CTMLS #26000806 Report a problem | ||
| 1/3/2026 | Listing removed | $265,000$240/sqft |
Source: CTMLS #25029339 Report a problem | ||
| 12/9/2025 | Price change | $265,000-1.9%$240/sqft |
Source: CTMLS #25029339 Report a problem | ||
| 12/2/2025 | Price change | $270,000-1.8%$244/sqft |
Source: CTMLS #25029339 Report a problem | ||
| 11/19/2025 | Price change | $275,000-1.8%$249/sqft |
Source: CTMLS #25029339 Report a problem | ||
| 11/1/2025 | Listed for sale | $279,900+98.5%$253/sqft |
Source: CTMLS #25029339 Report a problem | ||
| 3/30/2020 | Sold | $141,000-4.1%$127/sqft |
Source: CTMLS #20005341 Report a problem | ||
| 3/10/2020 | Pending sale | $147,000$133/sqft |
Source: AgentOwned Premiere Group #20005341 Report a problem | ||
| 2/24/2020 | Listed for sale | $147,000+49.2%$133/sqft |
Source: AgentOwned Premiere Group #20005341 Report a problem | ||
| 3/27/2009 | Sold | $98,500-9.6%$89/sqft |
Source: Public Record Report a problem | ||
| 12/13/2008 | Price change | $109,000-12.8%$99/sqft |
Source: Point2 #2817049 Report a problem | ||
| 7/3/2008 | Listed for sale | $125,000-13.8%$113/sqft |
Source: Point2 #2817049 Report a problem | ||
| 10/20/2006 | Sold | $145,000+39.8%$131/sqft |
Source: Public Record Report a problem | ||
| 6/24/2005 | Sold | $103,684$94/sqft |
Source: Public Record Report a problem | ||
Public tax history
| Year | Property taxes | Tax assessment |
|---|---|---|
| 2025 | $1,003 +18.6% | $6,490 +15.1% |
| 2024 | $846 +3.3% | $5,640 |
| 2023 | $819 +7.8% | $5,640 |
| 2022 | $760 -4.3% | $5,640 |
| 2021 | $794 +20.6% | $5,640 +29.1% |
| 2020 | $658 | $4,370 +15% |
| 2019 | $658 | $3,800 |
| 2017 | $658 +14.3% | $3,800 |
| 2016 | $576 +3.8% | $3,800 |
| 2015 | $555 -2.8% | $3,800 |
| 2014 | $571 | -- |
| 2011 | $571 -59.2% | -- |
| 2010 | $1,398 -7.2% | $5,600 -5.9% |
| 2009 | $1,506 +3.3% | $5,950 |
| 2008 | $1,458 +10.9% | $5,950 |
| 2006 | $1,314 -0.5% | $5,950 |
| 2005 | $1,321 | $5,950 |
Find assessor info on the county website
Monthly payment
Est. payment
Payment breakdown
Explore the cost of this home by adjusting the details. Changes won't be saved.Climate risks
Neighborhood: Sylvan Shores
Nearby schools
GreatSchools rating
- 8/10Oakland Elementary SchoolGrades: PK-5Distance: 0.4 mi
- 4/10C. E. Williams Middle School For Creative & ScientGrades: 6-8Distance: 2.8 mi
- 7/10West Ashley High SchoolGrades: 9-12Distance: 2.9 mi
Schools provided by the listing agent
- Elementary: Oakland
- Middle: West Ashley
- High: West Ashley
Source: CTMLS. This data may not be complete. We recommend contacting the local school district to confirm school assignments for this home.
- $129,3412 bd2 ba868 sqft415 Parkdale Dr APT 6H, Charleston, SC 29414Sold

- $245,0003 bd2 ba1.1k sqft415 Parkdale Dr APT 8C, Charleston, SC 29414Sold

- $220,0002 bd2 ba868 sqft415 Parkdale Dr APT 17A, Charleston, SC 29414Sold
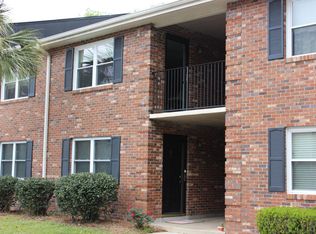
- $312,4003 bd2 ba1.3k sqft415 Parkdale Dr APT 1A, Charleston, SC 29414Off Market
- $73,3002 bd1 ba900 sqft415 Parkdale Dr APT 1B, Charleston, SC 29414Off Market
- $236,7002 bd2 ba868 sqft415 Parkdale Dr APT 1C, Charleston, SC 29414Off Market
- $239,0003 bd2 ba1.1k sqft415 Parkdale Dr APT 16B, Charleston, SC 29414For Sale
- $270,0003 bd2 ba1.3k sqft415 Parkdale Dr APT 2B, Charleston, SC 29414Sold
A local agent can set up tours, give advice and negotiate with sellers.
A local lender can help you make sure your offer is ready when you are.
Similar homes
- $225,0002 bd3 ba1.3k sqft2040 Rondo St APT D, Charleston, SC 29414For Sale

 MLS ID #26021753, Drew Sineath. CTMLS
 - $195,0002 bd2 ba924 sqft2494 Etiwan Ave APT D11, Charleston, SC 29414For Sale
 MLS ID #26021822, Teresa Cooper. CTMLS
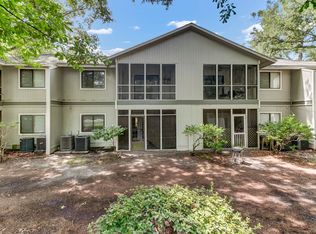
 - $225,0002 bd1 ba908 sqft2754 Jobee Dr #607, Charleston, SC 29414For Sale
 MLS ID #26021784, Dave Friedman. CTMLS
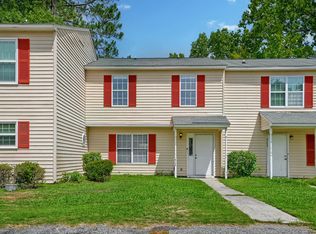
 - $235,0003 bd2 ba1.1k sqft4724 Bayfield Dr, North Charleston, SC 29418For Sale
 MLS ID #26021548, Claire Luthman. CTMLS
 - $215,0002 bd2 ba924 sqft2494 Etiwan Ave #2-H, Charleston, SC 29414For SaleMLS ID #26020474, Gray Bailey. CTMLS
- $214,0002 bd2 ba1.1k sqft2753 Jobee Dr APT 6, Charleston, SC 29414For SaleMLS ID #26013393, Michael Kennedy. CTMLS
- $245,0002 bd2 ba1.1k sqft2314 Treescape Dr #2405, Charleston, SC 29414For SaleMLS ID #26011112, Rob Bailey. CTMLS
- $224,9002 bd2 ba850 sqft2162 Bees Ferry Rd APT G, Charleston, SC 29414For SaleMLS ID #26019502, Matt Augustus. CTMLS
- $165,0002 bd2 ba960 sqft2362 Parsonage Rd APT 5E, Charleston, SC 29414For SaleMLS ID #26020417, Peter Kouten. CTMLS
- $348,0003 bd2 ba1.3k sqft2213 Pinehurst Ave, Charleston, SC 29414For SaleMLS ID #26001059, Jim Hart. CTMLS
- $305,0003 bd2 ba1.3k sqft2753 Jobee Dr #1003, Charleston, SC 29414For SaleMLS ID #26017868, Kelly Rozier. CTMLS
- $159,9002 bd1 ba850 sqft516 Arlington Dr APT B5, Charleston, SC 29414For SaleMLS ID #26005315, Bela Amato. CTMLS
- $300,0003 bd2 ba1.4k sqft2614 Egret Crest Ln, Charleston, SC 29414For SaleMLS ID #26017718, Sheri Gerald. CTMLS
- $212,5002 bd2 ba1k sqft1836 Mepkin Rd #1029, Charleston, SC 29407For SaleMLS ID #26018620, Robin Windham. CTMLS
- $334,0002 bd3 ba1.2k sqft4110 Perrine St, Charleston, SC 29414For SaleMLS ID #26009098, Chris Facello. CTMLS
- $274,9002 bd1 ba1.1k sqft1192 Julian Clark Rd, Charleston, SC 29412For SaleMLS ID #26020050, Steven Koleno. CTMLS
- $300,0002 bd2 ba1.1k sqft2311 Tall Sail Dr APT A, Charleston, SC 29414For SaleMLS ID #26010362, Caitlin Waddington. CTMLS
- $254,5002 bd2 ba959 sqft1402 Camp Rd APT 9G, Charleston, SC 29412For SaleMLS ID #26016304, Katie Austin. CTMLS
- $339,0002 bd2 ba1.3k sqft203 Pickering Ln, Charleston, SC 29414For SaleMLS ID #26021757, Scott Cheney. CTMLS
- $255,0002 bd2 ba959 sqft1402 Camp Rd APT 16F, Charleston, SC 29412For SaleMLS ID #25029997, Lisa Richart-hernandez. CTMLS
