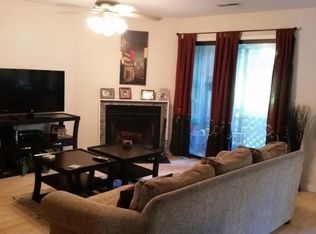
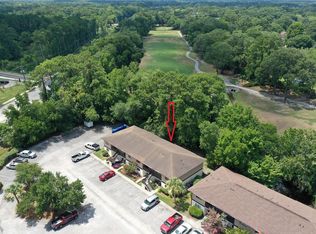
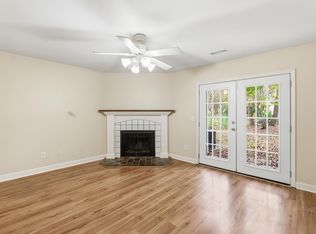
Welcome to 2314 Treescape Drive--your serene retreat along the beautiful Ashley River. This charming 2-bedroom, 1.5-bath condominium is nestled in the highly sought-after Ashleytowne Village, a community known for its natural beauty, great location & dock access. Recent Upgrades & Improvements. This home has been thoughtfully updated throughout with a wide range of interior and exterior enhancements, including:Kitchen has Updated countertops Refreshed cabinet faces,Newer kitchen appliancesWith Updated LVP flooring on the main level & New carpet installed upstairsExterior Enhancements featureFresh front-yard landscapingImproved back porch featuring a new screen door, closet door, & updated framing/screens. The Downstairs Half Bathhas a stylish accent wall, updated cabinet & vLiving Room with an accent wall with a custom mantle. The Primary Bathroom has Two new vanities, updated flooring, new mirrors, and refreshed cabinetry. Miscellaneous General Interior Improvements The Windows have updated window installations New fans and light fixtures throughout Popcorn ceiling removal Fresh paint throughout Updated trim work (quarter round, baseboards, window trim) Drywall improvements throughout New curtains Additional hardware and finishing touches
Active contingent
Price cut: $5K (7/13)
$245,000
2314 Treescape Dr #2405, Charleston, SC 29414
2beds
1,160sqft
:
Get pre-qualified$1,443/mo
Condominium
Built in 1984
-- sqft lot
$243,100 Zestimate®
$211/sqft
$-- HOA
What's special
Drywall improvements throughoutUpdated window installationsNew curtainsFresh paint throughoutNew carpet installed upstairsUpdated countertopsNewer kitchen appliances
- 104 days |
- 604 |
- 50 |
Zillow last checked:
Listing updated:
Listed by:
Carolina One Real Estate 843-779-8660
Source: CTMLS,MLS#: 26011112
Facts & features
Interior
Bedrooms & bathrooms
- Bedrooms: 2
- Bathrooms: 2
- Full bathrooms: 1
- 1/2 bathrooms: 1
Rooms
- Room types: Living/Dining Combo, Foyer, Laundry
Heating
- Central, Electric
Cooling
- Central Air
Appliances
- Laundry: Electric Dryer Hookup, Washer Hookup, Laundry Room
Features
- Ceiling - Smooth, Ceiling Fan(s), Entrance Foyer
- Flooring: Carpet, Luxury Vinyl
- Windows: Thermal Windows/Doors, Window Treatments
- Number of fireplaces: 1
- Fireplace features: Living Room, One
Interior area
- Total structure area: 1,160
- Total interior livable area: 1,160 sqft
Property
Parking
- Parking features: Off Street
Features
- Levels: Two
- Stories: 2
- Patio & porch: Porch
- Exterior features: Dock, Stoop
- Waterfront features: River Access
Lot
- Features: Cul-De-Sac
Details
- Parcel number: 3581600310
Construction
Type & style
- Home type: Condo
- Property subtype: Condominium
- Attached to another structure: Yes
Materials
- Wood Siding
- Foundation: Slab
- Roof: Architectural
Condition
- New construction: No
- Year built: 1984
Utilities & green energy
- Sewer: Public Sewer
- Water: Public
- Utilities for property: Charleston Water Service, Dominion Energy
Community & HOA
Community
- Features: Pool, Trash
- Subdivision: Ashleytowne Village
Location
- Region: Charleston
Financial & listing details
- Price per square foot: $211/sqft
- Tax assessed value: $210,000
- Annual tax amount: $1,204
- Date on market: 4/18/2026
- Listing terms: Any,Cash,Conventional,FHA,VA Loan
Estimated market value
$243,100
$231,000 - $255,000
$1,885/mo
Price history
| Date | Event | Price |
|---|---|---|
| 7/13/2026 | Price change | $245,000-2%$211/sqft |
Source:  CTMLS #26011112 Report a problem CTMLS #26011112 Report a problem | ||
| 6/13/2026 | Price change | $250,000-2.3%$216/sqft |
Source: CTMLS #26011112 Report a problem | ||
| 6/4/2026 | Price change | $256,000-1%$221/sqft |
Source: CTMLS #26011112 Report a problem | ||
| 5/13/2026 | Price change | $258,500-1.5%$223/sqft |
Source: CTMLS #26011112 Report a problem | ||
| 5/3/2026 | Price change | $262,500-0.9%$226/sqft |
Source: CTMLS #26011112 Report a problem | ||
| 4/18/2026 | Listed for sale | $265,000+26.2%$228/sqft |
Source: CTMLS #26011112 Report a problem | ||
| 4/10/2024 | Sold | $210,000-4.5%$181/sqft |
Source: CTMLS #24005085 Report a problem | ||
| 3/6/2024 | Contingent | $219,900$190/sqft |
Source: CTMLS #24005085 Report a problem | ||
| 2/29/2024 | Listed for sale | $219,900$190/sqft |
Source: CTMLS #24005085 Report a problem | ||
Public tax history
| Year | Property taxes | Tax assessment |
|---|---|---|
| 2025 | $1,204 +17.6% | $8,400 +18.6% |
| 2024 | $1,024 -66.5% | $7,080 -33.3% |
| 2023 | $3,057 +69.8% | $10,620 +64.9% |
| 2022 | $1,800 +372.4% | $6,440 +181.2% |
| 2021 | $381 -2.8% | $2,290 |
| 2020 | $392 | $2,290 +32.4% |
| 2019 | $392 | $1,730 -53.6% |
| 2017 | $392 +24.1% | $3,730 |
| 2016 | $316 +3.1% | $3,730 |
| 2015 | $306 -2.3% | $3,730 |
| 2014 | $314 | -- |
| 2011 | $314 -43.2% | -- |
| 2010 | $552 -4.3% | $3,800 |
| 2009 | $577 +7% | $3,800 |
| 2008 | $539 +0.6% | $3,800 |
| 2006 | $536 -1.1% | $3,800 |
| 2005 | $542 +3.9% | $3,800 +33.8% |
| 2004 | $521 +0.9% | $2,840 |
| 2003 | $517 +1.6% | $2,840 |
| 2002 | $509 +9% | $2,840 +29.1% |
| 2000 | $466 | $2,200 |
Find assessor info on the county website
Monthly payment
Est. payment
Payment breakdown
Explore the cost of this home by adjusting the details. Changes won't be saved.Climate risks
Neighborhood: 29414
Nearby schools
GreatSchools rating
- 8/10Springfield Elementary SchoolGrades: PK-5Distance: 0.6 mi
- 4/10C. E. Williams Middle School For Creative & ScientGrades: 6-8Distance: 2.5 mi
- 7/10West Ashley High SchoolGrades: 9-12Distance: 2.2 mi
Schools provided by the listing agent
- Elementary: Springfield
- Middle: C E Williams
- High: West Ashley
Source: CTMLS. This data may not be complete. We recommend contacting the local school district to confirm school assignments for this home.
- $217,6002 bd1 ba1k sqft2305 Treescape Dr #1501, Charleston, SC 29414Off Market
- $217,9002 bd2 ba1k sqft2305 Treescape Dr #1502, Charleston, SC 29414Off Market
- $228,9002 bd2 ba1k sqft2305 Treescape Dr #1503, Charleston, SC 29414Off Market
- $244,1002 bd2 ba1.1k sqft2305 Treescape Dr #1504, Charleston, SC 29414Off Market
- $213,7002 bd2 ba1k sqft2305 Treescape Dr #1506, Charleston, SC 29414Off Market
- $225,0002 bd2 ba1k sqft2305 Treescape Dr #1507, Charleston, SC 29414Sold
- $233,4002 bd2 ba1k sqft2305 Treescape Dr #1508, Charleston, SC 29414Off Market
- $212,0002 bd2 ba1k sqft2311 Treescape Dr APT 2, Charleston, SC 29414Sold
- $230,0002 bd2 ba1k sqft2311 Treescape Dr #1602, Charleston, SC 29414Sold
A local agent can set up tours, give advice and negotiate with sellers.
A local lender can help you make sure your offer is ready when you are.
Similar homes
- $224,9002 bd2 ba850 sqft2162 Bees Ferry Rd APT G, Charleston, SC 29414For Sale
 MLS ID #26019502, Matt Augustus. CTMLS
 - $214,0002 bd2 ba1.1k sqft2753 Jobee Dr APT 6, Charleston, SC 29414For Sale
 MLS ID #26013393, Michael Kennedy. CTMLS
 - $305,0003 bd2 ba1.3k sqft2753 Jobee Dr #1003, Charleston, SC 29414For Sale
 MLS ID #26017868, Kelly Rozier. CTMLS
 - $229,9002 bd2 ba924 sqft2494 Etiwan Ave APT J2, Charleston, SC 29414For Sale
 MLS ID #26016419, Jordan Fulcoly. CTMLS
 - $292,5002 bd2 ba1.2k sqft2312 Egret Crest Ln, Charleston, SC 29414For SaleMLS ID #26013706, Garrett Glaze. CTMLS
- $350,0003 bd3 ba1.5k sqft4006 Radcliffe Place Dr #L-1, Charleston, SC 29414For SaleMLS ID #26019800, Steve Haycox. CTMLS
- $212,5002 bd2 ba1k sqft1836 Mepkin Rd #1029, Charleston, SC 29407For SaleMLS ID #26018620, Robin Windham. CTMLS
- $250,0002 bd2 ba1k sqft4387 Melanie Ct, North Charleston, SC 29418For SaleMLS ID #26004536, Natasha Scroggins. CTMLS
- $165,0002 bd2 ba960 sqft2362 Parsonage Rd APT 5E, Charleston, SC 29414For SaleMLS ID #26020417, Peter Kouten. CTMLS
- $285,0003 bd3 ba1.3k sqft940 Estates Blvd #O, Charleston, SC 29414For SaleMLS ID #26011915, Jasmine Spano. CTMLS
- $254,5002 bd2 ba959 sqft1402 Camp Rd APT 9G, Charleston, SC 29412For SaleMLS ID #26016304, Katie Austin. CTMLS
- $269,0002 bd2 ba1k sqft21 Rivers Point Row APT 9G, Charleston, SC 29412For SaleMLS ID #26010127, Roman Ramos. CTMLS
- $279,0002 bd1 ba740 sqft408 Saint Charles Ct, Charleston, SC 29407For SaleMLS ID #26010096, Martha Freshley. CTMLS
- $269,9992 bd2 ba1.1k sqft7880 Champion Way APT D, North Charleston, SC 29418For SaleMLS ID #26019234, Tony Bagnano. CTMLS
- $254,9002 bd2 ba1.1k sqft1530 Fort Johnson Rd #1L, Charleston, SC 29412For SaleMLS ID #25015213, Rodney Hancock. CTMLS
- $265,0003 bd2 ba1.2k sqft2515 Realm St, Charleston, SC 29406For SaleMLS ID #26020849, Lisa Richart-hernandez. CTMLS
- $334,0002 bd3 ba1.2k sqft4110 Perrine St, Charleston, SC 29414For SaleMLS ID #26009098, Chris Facello. CTMLS
- $162,5002 bd2 ba996 sqft2011 Coldspring Dr APT B, North Charleston, SC 29406For SaleMLS ID #26021119, Gino Lucarelli. CTMLS
- $250,0002 bd3 ba1.2k sqft8673 Grassy Oak Trl, North Charleston, SC 29420For SaleMLS ID #26011958, Laura Munn. CTMLS
- $274,9002 bd1 ba1.1k sqft1192 Julian Clark Rd, Charleston, SC 29412For SaleMLS ID #26020050, Steven Koleno. CTMLS
