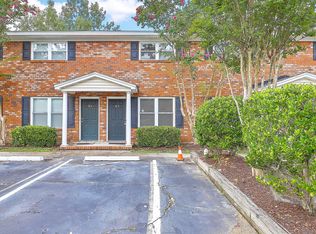
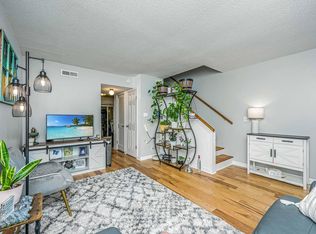
Welcome to Mepkin Place, where modern updates, low-maintenance living, and an unbeatable West Ashley location come together. This beautifully renovated 2-bedroom, 2-bath condo is truly move-in ready and offers the perfect blend of style, comfort, and convenience.Step inside to discover luxury vinyl plank flooring throughout, creating a bright, cohesive living space that's both durable and stylish. The updated bathrooms feature fresh, modern finishes, while the spacious eat-in kitchen boasts granite countertops, a classic tile backsplash, abundant cabinet storage, and plenty of room for gathering.Enjoy your morning coffee or unwind after a long day on the private screened porch. Both bedrooms offer generous space for relaxing, working from home, oraccommodating guests. Additional upgrades include a private laundry room with extra storage inside the screened porch, featuring a washer and dryer (2024), as well as a HVAC system installed in 2022, providing energy efficiency and peace of mind for years to come. Ideally located in the heart of West Ashley, you'll be just minutes from shopping, dining, parks, downtown Charleston, hospitals, and major commuter routes. The HOA fee covers water and sewer, exterior maintenance, exterior insurance, building flood insurance, and a termite bond.An exceptional turnkey opportunity for first-time buyers, downsizers, investors, or anyone looking for an easy move. Don't miss your chance to own this updated, low-maintenance condo in one of West Ashley's most convenient locations--schedule your private showing today!
Active contingent
Price cut: $2.5K (8/12)
$210,000
1836 Mepkin Rd #1029, Charleston, SC 29407
2beds
1,008sqft
Condominium
Built in 1975
-- sqft lot
$200,600 Zestimate®
$208/sqft
$-- HOA
What's special
Spacious eat-in kitchenPrivate screened porchModern updatesBright cohesive living spaceAbundant cabinet storageClassic tile backsplashGranite countertops
- 83 days
- 293
- 49
Zillow last checked:
Listing updated:
Listed by:
The Boulevard Company
Source: CTMLS,MLS#: 26018620
Facts & features
Interior
Bedrooms & bathrooms
- Bedrooms: 2
- Bathrooms: 2
- Full bathrooms: 1
- 1/2 bathrooms: 1
Rooms
- Room types: Family Room, Eat-In-Kitchen, Family, Laundry
Heating
- Electric
Appliances
- Laundry: Laundry Room
Features
- Ceiling - Blown, Eat-in Kitchen
- Flooring: Luxury Vinyl
- Windows: Window Treatments
- Has fireplace: No
Interior area
- Total structure area: 1,008
- Total interior livable area: 1,008 sqft
Video & virtual tour
Property
Parking
- Parking features: Off Street
Features
- Levels: Two
- Stories: 2
- Entry location: Ground Level
- Patio & porch: Screened
Lot
- Size: 871 Square Feet
Details
- Parcel number: 3531300082
- Special conditions: Flood Insurance
Construction
Type & style
- Home type: Condo
- Property subtype: Condominium
- Attached to another structure: Yes
Materials
- Brick Veneer
- Foundation: Slab
- Roof: Architectural
Condition
- New construction: No
- Year built: 1975
Utilities & green energy
- Sewer: Public Sewer
- Water: Public
- Utilities for property: Charleston Water Service, Dominion Energy
Community & HOA
Community
- Features: Trash
- Subdivision: Mepkin Place
Location
- Region: Charleston
Financial & listing details
- Price per square foot: $208/sqft
- Tax assessed value: $225,000
- Annual tax amount: $1,261
- Date on market: 6/28/2026
- Listing terms: Any
Estimated market value
$200,600
$191,000 - $211,000
$1,738/mo
Price history
| Date | Event | Price |
|---|---|---|
| 8/12/2026 | Price change | $210,000-1.2%$208/sqft |
Source:  CTMLS #26018620 Report a problem CTMLS #26018620 Report a problem | ||
| 6/28/2026 | Listed for sale | $212,500-1.2%$211/sqft |
Source: CTMLS #26018620 Report a problem | ||
| 5/9/2025 | Sold | $215,000-4.4%$213/sqft |
Source: Public Record Report a problem | ||
| 8/31/2022 | Sold | $225,000+2.7%$223/sqft |
Source: CTMLS #22020135 Report a problem | ||
| 8/1/2022 | Contingent | $219,000$217/sqft |
Source: CTMLS #22020135 Report a problem | ||
| 7/28/2022 | Listed for sale | $219,000+47%$217/sqft |
Source: CTMLS #22020135 Report a problem | ||
| 4/28/2022 | Sold | $149,000-3.9%$148/sqft |
Source: CTMLS #22005666 Report a problem | ||
| 4/7/2022 | Price change | $155,000-3.1%$154/sqft |
Source: CTMLS #22005666 Report a problem | ||
| 4/4/2022 | Listed for sale | $160,000$159/sqft |
Source: CTMLS #22005666 Report a problem | ||
| 3/13/2022 | Pending sale | $160,000$159/sqft |
Source: Carolina One Real Estate #22005666 Report a problem | ||
| 3/12/2022 | Contingent | $160,000$159/sqft |
Source: CTMLS #22005666 Report a problem | ||
| 3/12/2022 | Listed for sale | $160,000$159/sqft |
Source: CTMLS #22005666 Report a problem | ||
| 3/12/2022 | Contingent | $160,000+10.3%$159/sqft |
Source: CTMLS #22005666 Report a problem | ||
| 3/7/2022 | Listed for sale | $145,000+18.9%$144/sqft |
Source: CTMLS #22005666 Report a problem | ||
| 10/4/2007 | Sold | $121,900$121/sqft |
Source: Public Record Report a problem | ||
Public tax history
| Year | Property taxes | Tax assessment |
|---|---|---|
| 2025 | $1,261 | $9,000 |
| 2024 | $1,261 +3.5% | $9,000 |
| 2023 | $1,218 -35% | $9,000 +33.9% |
| 2022 | $1,874 +1.2% | $6,720 |
| 2021 | $1,851 +46.8% | $6,720 +49.7% |
| 2020 | $1,261 | $4,490 +72.7% |
| 2019 | $1,261 | $2,600 |
| 2017 | $1,261 +196.7% | $2,600 |
| 2016 | $425 +3.5% | $2,600 |
| 2015 | $411 -2.6% | $2,600 |
| 2014 | $422 | -- |
| 2011 | $422 -38.1% | -- |
| 2010 | $681 -3.5% | $4,820 |
| 2009 | $706 +7.3% | $4,820 |
| 2008 | $658 | $4,820 |
Find assessor info on the county website
Monthly payment
Est. payment
Payment breakdown
Explore the cost of this home by adjusting the details. Changes won't be saved.Climate risks
Neighborhood: 29407
Nearby schools
Schools provided by the listing agent
- Elementary: Springfield
- Middle: C E Williams
- High: West Ashley
Source: CTMLS. This data may not be complete. We recommend contacting the local school district to confirm school assignments for this home.
Similar homes
- $210,0002 bd2 ba1k sqft1852 Mepkin Rd APT F4, Charleston, SC 29407For Sale
 MLS ID #26019269, Angelika Schelling. CTMLS
 - $205,0002 bd2 ba924 sqft2494 Etiwan Ave #2-H, Charleston, SC 29414For Sale
 MLS ID #26020474, Gray Bailey. CTMLS
 - $260,0002 bd2 ba898 sqft507 Stinson Dr #8F, Charleston, SC 29407For Sale
 MLS ID #26025480, John Kouten. CTMLS
 - $220,0002 bd2 ba900 sqft909 E Estates Blvd APT C, Charleston, SC 29414For Sale
 MLS ID #26022733, Shana Swain. CTMLS
 - $220,0002 bd2 ba924 sqft2494 Etiwan Ave APT J2, Charleston, SC 29414For SaleMLS ID #26016419, Jordan Fulcoly. CTMLS
- $210,0002 bd1 ba908 sqft2766 Jobee Dr APT 3, Charleston, SC 29414For SaleMLS ID #26021818, Mikki Ramey. CTMLS
- $185,0002 bd2 ba1k sqft508 Arlington Dr APT D, Charleston, SC 29414For SaleMLS ID #26023114, Sarah Wacaster. CTMLS
- $219,0002 bd2 ba850 sqft2162 Bees Ferry Rd APT G, Charleston, SC 29414For SaleMLS ID #26019502, Matt Augustus. CTMLS
- $230,0002 bd1 ba908 sqft2754 Jobee Dr #603, Charleston, SC 29414For SaleMLS ID #26024887, Dave Friedman. CTMLS
- $240,0002 bd2 ba868 sqft415 Parkdale Dr APT 6H, Charleston, SC 29414For SaleMLS ID #26022903, Brian Beatty. CTMLS
- $230,0003 bd2 ba1.1k sqft415 Parkdale Dr APT 16B, Charleston, SC 29414For SaleMLS ID #26010952, Pamela Cox. CTMLS
- $224,9002 bd2 ba868 sqft415 Parkdale Dr APT 6B, Charleston, SC 29414For SaleMLS ID #26023972, Anthony Carlomany. CTMLS
- $235,0002 bd2 ba850 sqft2182 Bees Ferry Rd APT G, Charleston, SC 29414For SaleMLS ID #26024391, Lisa Geoffroy. CTMLS
- $189,0002 bd2 ba924 sqft2494 Etiwan Ave APT D11, Charleston, SC 29414For SaleMLS ID #26021822, Teresa Cooper. CTMLS
- $215,0002 bd2 ba1.1k sqft1530 Fort Johnson Rd #1L, Charleston, SC 29412For SaleMLS ID #26023734, Arturo Rojas Diaz. CTMLS
- $225,0002 bd3 ba1.3k sqft2040 Rondo St APT D, Charleston, SC 29414For SaleMLS ID #26021753, Drew Sineath. CTMLS
- $175,0003 bd2 ba1k sqft6221 Rolling Fork Rd APT H, Charleston, SC 29406For SaleMLS ID #26025650, Kaci Greatorex. CTMLS
- $240,0002 bd2 ba1k sqft21 Rivers Point Row APT 3E, Charleston, SC 29412For SaleMLS ID #26023749, Ashley Cochran. CTMLS
- $210,0002 bd1 ba920 sqft2675 Houston St, North Charleston, SC 29405For SaleMLS ID #24030960, Garrett Henson. CTMLS
- $210,0002 bd1 ba789 sqft2665 Oregon Ave, North Charleston, SC 29405For SaleMLS ID #24028887, Garrett Henson. CTMLS
